
405 N Pine Hill Road, Griffin, GA 30223
Local realty services provided by:Better Homes and Gardens Real Estate Jackson Realty
405 N Pine Hill Road,Griffin, GA 30223
$450,000
- 4 Beds
- 3 Baths
- 3,588 sq. ft.
- Single family
- Active
Listed by: jules harper
Office: keller williams realty
MLS#:10872360
Source:METROMLS
Price summary
- Price:$450,000
- Price per sq. ft.:$125.42
- Monthly HOA dues:$8.33
About this home
Colonial character meets gracious everyday living at 405 N. Pine Hill Road. Built as a replica of the George Wythe House in Williamsburg, Virginia, now a museum which was used by George Washington as a headquarters during the American Revolution, this four-sided brick residence sits on approximately three-quarters of an acre in Griffin's Shoal Creek community. George Wythe notably taught Thomas Jefferson and later was one of the signors of the Declaration of Independence. Within this estate, four bedrooms and two-and-a-half baths complement interiors defined by real pine hardwood floors, 10-foot ceilings, period door knobs and hardware, crown molding, and plantation shutters. A fireside study offers a welcoming space for work or quiet reading, while the family room pairs its own fireplace with built-in bookshelves. The kitchen brings warmth and function together with brick flooring, granite countertops, abundant cabinetry, stainless steel appliances, wall ovens, a center island, and a butler's pantry. The spacious primary suite provides a private fireplace and dual walk-in closets. Ceramic tile flooring and double vanities add practical appeal to the bathrooms. Outside, an expansive screened rear porch overlooks a private brick paver patio and beautifully landscaped, fully fenced garden backyard. Walking paths and a fire pit create inviting places to gather or unwind. A substantial detached garage offers room for vehicles, recreational equipment, or workshop use, complemented by a 10-by-15-foot storage shed. A newly paved asphalt driveway and parking pad provide additional parking. Shoal Creek features a country club, golf course, and swimming amenities, with a voluntary HOA. Experience the distinctive architecture, generous outdoor spaces, and enduring character of this thoughtfully appointed home....
Contact an agent
Home facts
- Year built:1983
- Subdivision & Development:Shoal Creek
- Listing ID #:10872360
- Updated:October 16, 2026 at 11:07 AM
Rooms and interior
- Bedrooms:4
- Total bathrooms:3
- Full bathrooms:2
- Half bathrooms:1
- Flooring:Carpet, Hardwood
- Bathrooms Description:Double Vanity
- Kitchen Description:Breakfast Area, Breakfast Room, Cooktop, Dishwasher, Disposal, Double Oven, Kitchen Island, Microwave, Oven (Wall), Oven/Range (Combo), Pantry, Refrigerator, Solid Surface Counters, Stainless Steel Appliance(s), Trash Compactor
- Bedroom Description:Roommate Plan, Split Bedroom Plan, Walk-In Closet(s)
- Basement Description:Crawl Space
- Living area:3,588 sq. ft.
Heating and cooling
- Cooling:Central Air
- Heating:Electric
- Central air:Yes
Structure and exterior
- Roof:Composition
- Year built:1983
- Building area:3,588 sq. ft.
- Lot area:0.7 Acres
- Lot Features:Level, Private
- Architectural Style:Brick 4 Side, Colonial
- Construction Materials:Brick
- Exterior Features:Garden, Screened
- Foundation Description:Slab
- Levels:2 Story
Schools
- High school:Griffin
- Middle school:Carver Road
- Elementary school:Orrs
Utilities
- Water:Public, Water Available
- Sewer:Public Sewer, Sewer Available
Finances and disclosures
- Price:$450,000
- Price per sq. ft.:$125.42
- Tax amount:$6,239 (2025)
Features and amenities
- Appliances:Cooktop, Dishwasher, Disposal, Double Oven, Dryer, Gas Water Heater, Microwave, Oven (Wall), Oven/Range (Combo), Refrigerator, Stainless Steel Appliance(s), Trash Compactor, Washer
- Laundry features:Dryer, Laundry, Washer
- Amenities:Bookcases, Gas Water Heater, Smoke Detector(s)
Parking
- Total parking spaces:2
- Parking description:Garage, Kitchen Level, Side/Rear Entrance
- Garage:Yes
 2026 Georgia MLS. All rights reserved. Information Deem Reliable But Not Guaranteed October 16, 2026
New listings near 405 N Pine Hill Road
- New
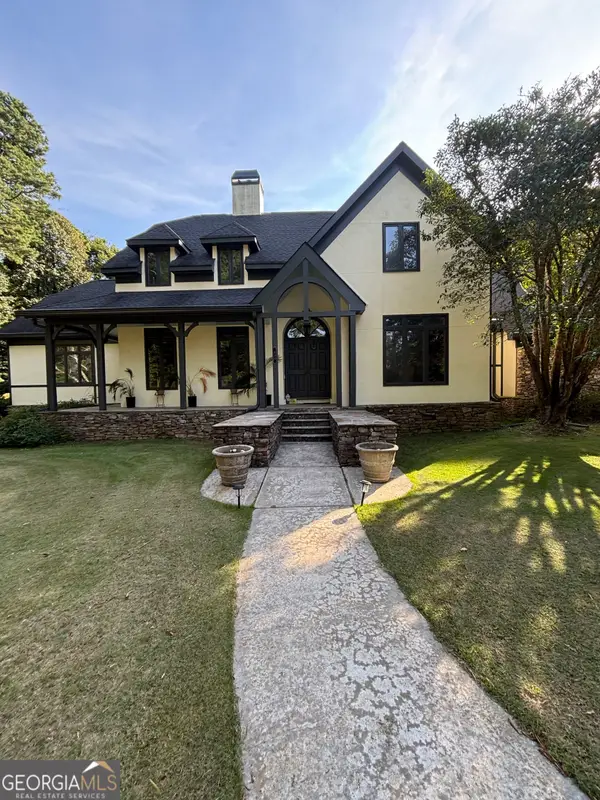 $649,000Active3 beds 4 baths3,982 sq. ft.
604 Maddox Road, Griffin, GA 30224
MLS# 10873595Listed by: Keller Williams Realty Atl. Partners - New
 $2,200Active4 beds 3 baths2,253 sq. ft.
145 Hounds Way, Griffin, GA 30224
MLS# 7854646Listed by: SOUTHSIDE REALTORS, LLC - New
 $341,350Active3 beds 2 baths1,826 sq. ft.
1041 Holliday Pass #24, Griffin, GA 30223
MLS# 10873447Listed by: Adams Homes Realty Inc. - New
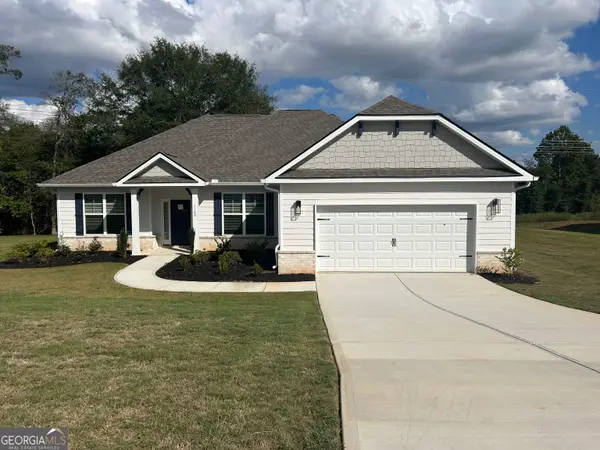 $346,350Active3 beds 2 baths1,826 sq. ft.
1100 Stiles Crossing, Griffin, GA 30223
MLS# 10872825Listed by: Adams Homes Realty Inc. - New
 $205,000Active3 beds 3 baths1,448 sq. ft.
1770 Park Court, Griffin, GA 30224
MLS# 10872636Listed by: Patti Ayers & Associates, Inc. - New
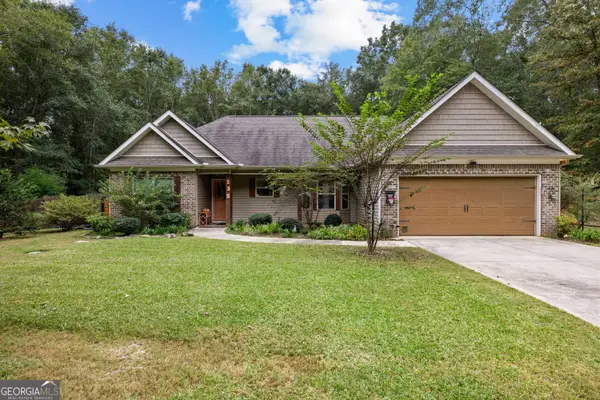 $328,800Active3 beds 2 baths1,477 sq. ft.
135 Bugler's Way, Griffin, GA 30224
MLS# 10872761Listed by: Haven Realty - New
 $175,000Active-- beds -- baths
1775 Summerwoods Lane, Griffin, GA 30224
MLS# 10872446Listed by: Market South Properties Inc. - Open Sat, 12 to 2pmNew
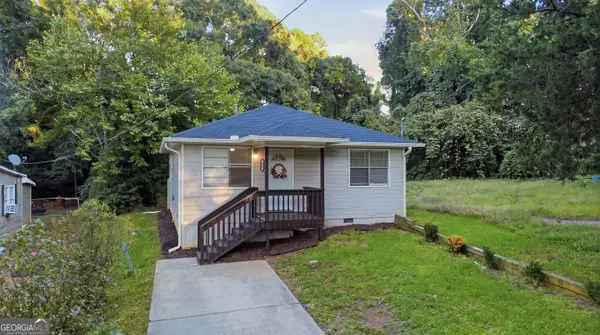 $144,900Active3 beds 1 baths988 sq. ft.
354 N 17th Street, Griffin, GA 30223
MLS# 10872495Listed by: Keller Williams Realty Atl. Partners - Open Sat, 12 to 4pm
 $314,690Active2 beds 2 baths1,367 sq. ft.
210 Ravenna Drive, Griffin, GA 30223
MLS# 7848367Listed by: PULTE REALTY OF GEORGIA, INC.


Protect your home and budget from life's surprises with an Assurant Home Warranty, backed by a partner that supports you through every step of homeownership. Explore Plans.
© 2026 Better Homes and Gardens Real Estate LLC. An Anywhere Real Estate company. All rights reserved. Better Homes and Gardens® Real Estate is a registered trademark owned by Meredith Operations Corporation, licensed to Better Homes and Gardens Real Estate LLC and used with permission. Better Homes and Gardens Real Estate LLC fully supports the principles of the Fair Housing Act and the Equal Opportunity Act. Listing information is deemed reliable but is not guaranteed accurate.
Each office is independently owned and operated.
Any services or products provided by third parties are not provided by, affiliated with or related to Better Homes and Gardens Real Estate LLC, or its affiliated companies.