
1104 Parkview Drive, Griffin, GA 30224
Local realty services provided by:Better Homes and Gardens Real Estate Metro Brokers
1104 Parkview Drive,Griffin, GA 30224
$213,000
- 3 Beds
- 2 Baths
- 1,055 sq. ft.
- Single family
- Active
Listed by: aretha langley
Office: exp realty, llc.
MLS#:7776159
Source:FIRSTMLS
Price summary
- Price:$213,000
- Price per sq. ft.:$201.9
About this home
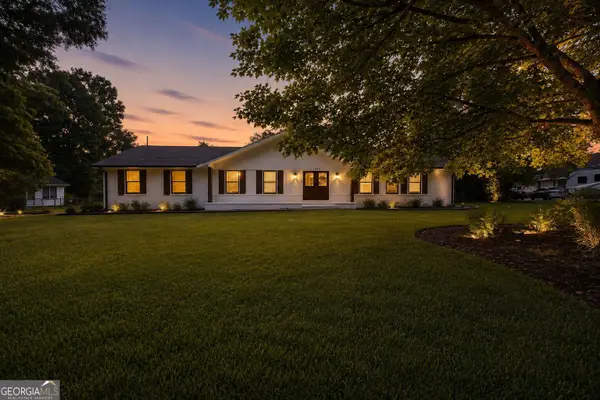
Welcome home to this stunning four-sided brick beauty nestled in the heart of Griffin, GA! This charming one-story gem is move-in ready and packed with major upgrades that give both buyers and investors serious peace of mind. This home features 3 spacious bedrooms, 2 remodeled bathrooms, a warm and inviting family room, and an updated kitchen complete with a gas stove and abundant cabinet space; perfect for home-cooked meals and making lasting memories. The thoughtful updates don’t stop there, this home also boasts brand new windows, a fully encapsulated crawlspace with a permanent dehumidifier, a roof less than two years old, LVP flooring and remodeled bathrooms. Outside, you’ll fall in love with the large, private fenced backyard sitting on a beautiful lot — a blank canvas ready for your dream backyard oasis, whether that’s a garden, entertainment space, or room to simply unwind. Conveniently located in Griffin with easy access to shopping, dining, and commuter routes, this property is the perfect fit for first-time homebuyers ready to plant roots or savvy investors looking for a strong buy-and-hold rental opportunity. Opportunities like this don’t last long — Schedule your showing today!...
Contact an agent
Home facts
- Year built:1969
- Subdivision & Development:None
- Listing ID #:7776159
- Updated:August 24, 2026 at 01:33 PM
Rooms and interior
- Bedrooms:3
- Total bathrooms:2
- Full bathrooms:2
- Flooring:Hardwood, Laminate
- Bathrooms Description:Shower Only
- Kitchen Description:Cabinets White, Gas Oven, Gas Range
- Bedroom Description:Master on Main
- Basement Description:Crawl Space
- Living area:1,055 sq. ft.
Heating and cooling
- Cooling:Central Air
- Heating:Natural Gas
- Central air:Yes
Structure and exterior
- Roof:Composition
- Year built:1969
- Building area:1,055 sq. ft.
- Lot area:0.27 Acres
- Lot Features:Back Yard, Front Yard, Level
- Architectural Style:Ranch, Traditional
- Construction Materials:Brick 4 Sides
- Exterior Features:Front Porch, Patio, Private Yard, Rain Gutters, Rear Porch
- Levels:1 Story
Schools
- High school:Griffin
- Middle school:Rehoboth Road
- Elementary school:Anne Street
Utilities
- Water:Public, Water Available
- Sewer:Public Sewer, Sewer Available
Finances and disclosures
- Price:$213,000
- Price per sq. ft.:$201.9
- Tax amount:$1,267 (2025)
Features and amenities
- Appliances:Dehumidifier
- Laundry features:Laundry Room, Main Level
- Amenities:Gas Water Heater
Parking
- Parking description:1 Carport Space(s), Carport
- Carport spaces:1
 Listings identified with the FMLS IDX logo come from FMLS and are held by brokerage firms other than the owner of this website. The listing brokerage is identified in any listing details. Information is deemed reliable but is not guaranteed. If you believe any FMLS listing contains material that infringes your copyrighted work please click here (https://www.fmls.com/dmca) to review our DMCA policy and learn how to submit a takedown request. ©2026 First Multiple Listing Service, Inc.
New listings near 1104 Parkview Drive
- Coming Soon
 $175,000Coming Soon3 beds 2 baths1,182 sq. ft.
110 Westmoreland Drive, Griffin, GA 30223
MLS# 7813754Listed by: MARK SPAIN REAL ESTATE - Coming Soon
 $175,000Coming Soon3 beds 2 baths1,182 sq. ft.
110 Westmoreland Drive, Griffin, GA 30223
MLS# 10816461Listed by: Mark Spain Real Estate - New
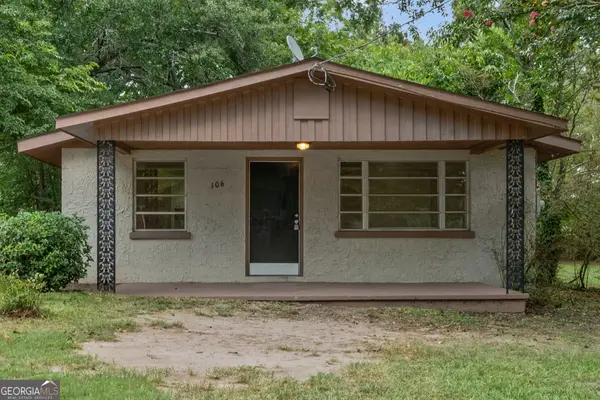 $144,900Active3 beds 1 baths999 sq. ft.
106 Grady Street, Griffin, GA 30223
MLS# 10831660Listed by: Better Homes & Gardens Legacy - New
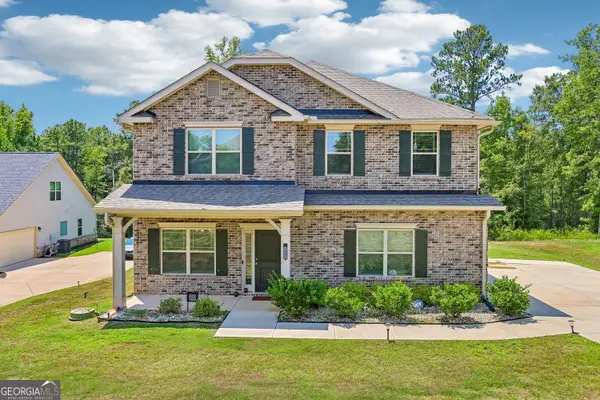 $450,000Active6 beds 4 baths3,122 sq. ft.
1841 Abbey Road, Griffin, GA 30223
MLS# 10831618Listed by: Keller Williams Realty North Atlanta - New
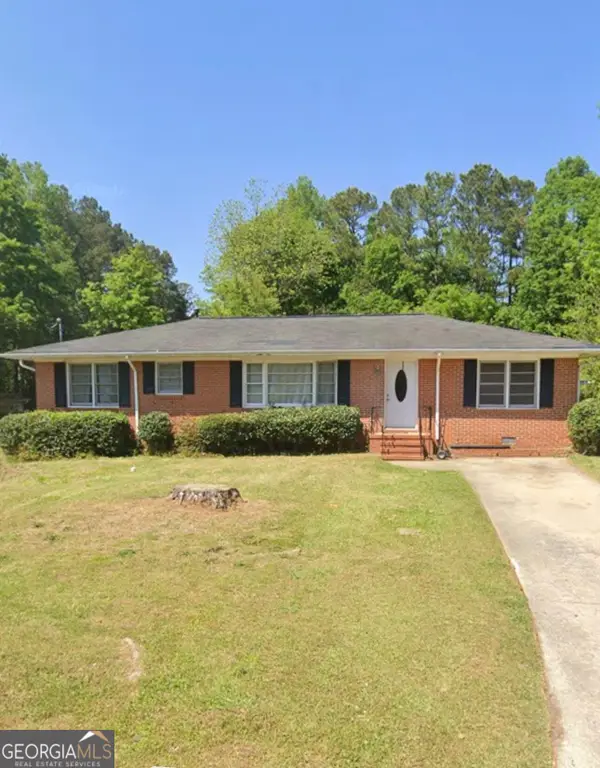 $230,000Active3 beds 2 baths1,397 sq. ft.
307 Sunset Dr Extension, Griffin, GA 30223
MLS# 10831466Listed by: Georgia Real Estate Team - New
 $187,000Active3 beds 2 baths1,307 sq. ft.
117 Wedgewood Walk, Griffin, GA 30223
MLS# 10831343Listed by: Paragon Realty - New
 $364,500Active4 beds 2 baths1,801 sq. ft.
130 N Stewart Lane, Griffin, GA 30224
MLS# 10831263Listed by: YesiRealty - New
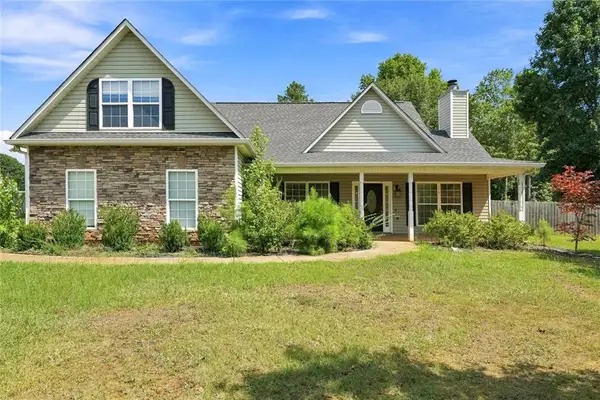 $315,000Active3 beds 2 baths1,807 sq. ft.
102 Independent Court, Griffin, GA 30224
MLS# 7825709Listed by: BUYBOX REALTY - New
 $299,900Active4 beds 2 baths2,108 sq. ft.
1482 Gloria Street, Griffin, GA 30224
MLS# 10831082Listed by: Paragon Realty - New
 $219,900Active3 beds 2 baths1,230 sq. ft.
1305 Greenview Drive, Griffin, GA 30224
MLS# 10830425Listed by: eXp Realty


Protect your home and budget from life's surprises with an Assurant Home Warranty, backed by a partner that supports you through every step of homeownership. Explore Plans.
© 2026 Better Homes and Gardens Real Estate LLC. An Anywhere Real Estate company. All rights reserved. Better Homes and Gardens® Real Estate is a registered trademark owned by Meredith Operations Corporation, licensed to Better Homes and Gardens Real Estate LLC and used with permission. Better Homes and Gardens Real Estate LLC fully supports the principles of the Fair Housing Act and the Equal Opportunity Act. Listing information is deemed reliable but is not guaranteed accurate.
Each office is independently owned and operated.
Any services or products provided by third parties are not provided by, affiliated with or related to Better Homes and Gardens Real Estate LLC, or its affiliated companies.