
1448 Dauset Drive, Griffin, GA 30224
Local realty services provided by:Better Homes and Gardens Real Estate Metro Brokers
1448 Dauset Drive,Griffin, GA 30224
$305,000
- 4 Beds
- 4 Baths
- - sq. ft.
- Single family
- Sold
Listed by: heather mclendon
Office: mcleroy realty
MLS#:10821378
Source:METROMLS
Sorry, we are unable to map this address
Price summary
- Price:$305,000
About this home
Welcome home to this stunning 4-bedroom, 3.5-bath residence in a highly sought-after neighborhood with excellent schools and a true sense of community. This wonderful family home features a large, beautifully manicured yard, offering plenty of space for entertaining, children to play, or simply relaxing outdoors. The heart of the home is a custom kitchen with quality finishes, ample cabinetry, and generous workspace-perfect for everyday living and hosting family and friends. Spacious living areas, comfortable bedrooms, and thoughtful design make this home ideal for families of all sizes. Don't miss the opportunity to own this exceptional home in a fantastic location. Schedule your showing today!
Contact an agent
Home facts
- Year built:1975
- Subdivision & Development:none
- Listing ID #:10821378
- Updated:September 24, 2026 at 06:31 AM
Rooms and interior
- Bedrooms:4
- Total bathrooms:4
- Full bathrooms:3
- Half bathrooms:1
- Flooring:Carpet, Tile, Vinyl
- Bathrooms Description:Double Vanity, Soaking Tub
- Kitchen Description:Cooktop, Dishwasher, Indoor Grill, Microwave, Refrigerator
- Bedroom Description:Master On Main Level
Heating and cooling
- Cooling:Ceiling Fan(s), Central Air
- Heating:Central
- Central air:Yes
Structure and exterior
- Roof:Composition
- Year built:1975
- Lot Features:Level, Private
- Architectural Style:Traditional
- Construction Materials:Brick
- Levels:2 Story
Schools
- High school:Spalding
- Middle school:Rehoboth Road
- Elementary school:Crescent Road
Utilities
- Water:Public, Water Available
- Sewer:Public Sewer, Sewer Connected
Finances and disclosures
- Price:$305,000
- Tax amount:$3,954 (2025)
Features and amenities
- Appliances:Cooktop, Dishwasher, Microwave, Refrigerator
- Laundry features:In Mud Room
- Amenities:Central Vacuum
Parking
- Parking description:Attached
 2026 Georgia MLS. All rights reserved. Information Deem Reliable But Not Guaranteed September 24, 2026
New listings near 1448 Dauset Drive
- Coming Soon
 $295,000Coming Soon4 beds 3 baths2,165 sq. ft.
406 Vineyard Road, Griffin, GA 30223
MLS# 10851876Listed by: Joe Stockdale Real Estate - Coming Soon
 $299,900Coming Soon3 beds 2 baths
144 Begonia Court, Griffin, GA 30223
MLS# 7841355Listed by: CRYE-LEIKE REALTORS - Coming Soon
 $299,900Coming Soon3 beds 2 baths1,388 sq. ft.
144 Begonia Court, Griffin, GA 30223
MLS# 10850452Listed by: Crye-Leike, Realtors - Coming Soon
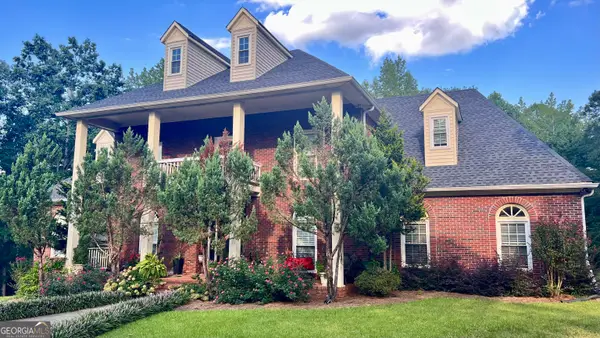 $422,000Coming Soon6 beds 4 baths4,349 sq. ft.
1110 N 2nd Street, Griffin, GA 30223
MLS# 10849758Listed by: HR Heritage Realty, Inc. - New
 $419,990Active3 beds 2 baths2,181 sq. ft.
1232 Bartam Drive, Griffin, GA 30223
MLS# 10851747Listed by: Pulte Realty of Georgia, Inc - New
 $285,000Active3 beds 3 baths2,591 sq. ft.
307 Elizabeth Lane, Griffin, GA 30223
MLS# 10851639Listed by: Envision Realty/Consultants - New
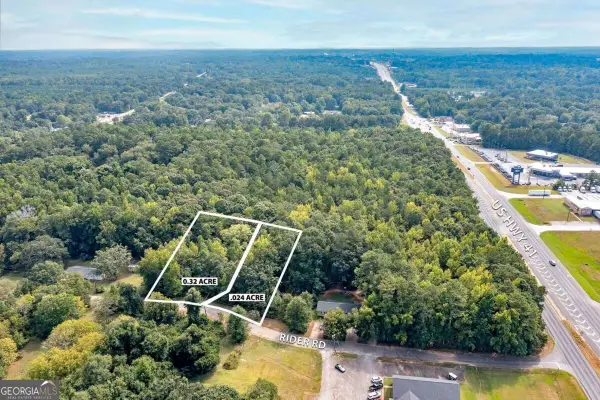 $64,000Active0.56 Acres
112 Rider Road, Griffin, GA 30223
MLS# 10851460Listed by: Atlanta Communities - New
 $64,000Active0.56 Acres
114 Rider Road, Griffin, GA 30223
MLS# 10851467Listed by: Atlanta Communities - New
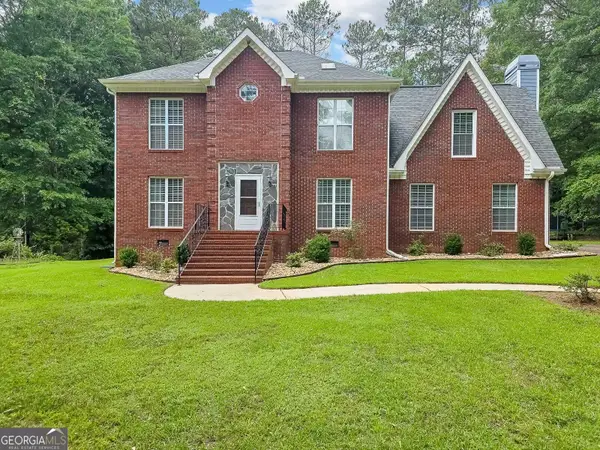 $405,000Active4 beds 3 baths2,728 sq. ft.
1950 Honeybee Creek Drive, Griffin, GA 30224
MLS# 10851577Listed by: Beycome Brokerage Realty LLC - New
 $250,000Active3 beds 2 baths1,875 sq. ft.
2943 High Falls Road, Griffin, GA 30223
MLS# 10851369Listed by: Mark Spain Real Estate


Protect your home and budget from life's surprises with an Assurant Home Warranty, backed by a partner that supports you through every step of homeownership. Explore Plans.
© 2026 Better Homes and Gardens Real Estate LLC. An Anywhere Real Estate company. All rights reserved. Better Homes and Gardens® Real Estate is a registered trademark owned by Meredith Operations Corporation, licensed to Better Homes and Gardens Real Estate LLC and used with permission. Better Homes and Gardens Real Estate LLC fully supports the principles of the Fair Housing Act and the Equal Opportunity Act. Listing information is deemed reliable but is not guaranteed accurate.
Each office is independently owned and operated.
Any services or products provided by third parties are not provided by, affiliated with or related to Better Homes and Gardens Real Estate LLC, or its affiliated companies.