
1531 Ethridge Mill Road, Griffin, GA 30224
Local realty services provided by:Better Homes and Gardens Real Estate Metro Brokers
1531 Ethridge Mill Road,Griffin, GA 30224
$312,000
- 4 Beds
- 2 Baths
- - sq. ft.
- Single family
- Sold
Listed by: ricky shepherd
Office: prosperity real estate group
MLS#:10770872
Source:METROMLS
Sorry, we are unable to map this address
Price summary
- Price:$312,000
About this home
Welcome home to this very well and maticulous maintained home in Griffin Ga. You and your guests will be greeted by a beautiful private garden area as you walk to the front entrance. Enjoy your cup of coffee in the mornings or just a relaxing evening sitting in your covered back porch over looking the fenced in back yard. This 3 Br (could be 4, serves as an office now) 2 Ba home is very well built and ready for it's new owners. The rafter are framed with 2X8 studs and flooring consists of 2X10 studs.A new septic drainfield and lines, including a cleanout was just installed 3 years ago. HVAC unit is serviced twice a year. New hardwood floors were installed 6 years ago and granite countertops in kitchen were installed 1 year ago. Home includes a 4K watt generator in case the power ever goes out. This home is a must see and is in a very desirable location in Spalding County and is located in a great school district.
Contact an agent
Home facts
- Year built:1975
- Subdivision & Development:none
- Listing ID #:10770872
- Updated:August 25, 2026 at 06:27 AM
Rooms and interior
- Bedrooms:4
- Total bathrooms:2
- Full bathrooms:2
- Flooring:Carpet, Hardwood, Tile
- Bathrooms Description:Double Vanity, Tile Bath
- Kitchen Description:Cooktop, Dishwasher, Ice Maker, Microwave, Refrigerator
- Bedroom Description:Master On Main Level, Walk-In Closet(s)
- Basement Description:Crawl Space
Heating and cooling
- Cooling:Ceiling Fan(s), Central Air
- Heating:Central
- Central air:Yes
Structure and exterior
- Roof:Composition
- Year built:1975
- Lot Features:Open Lot, Private, Sloped
- Architectural Style:Brick 4 Side
- Construction Materials:Brick
- Levels:1 Story
Schools
- High school:Spalding
- Middle school:Rehoboth Road
- Elementary school:Crescent Road
Utilities
- Water:Public, Water Available
- Sewer:Septic Tank
Finances and disclosures
- Price:$312,000
- Tax amount:$2,545 (25)
Features and amenities
- Appliances:Cooktop, Dishwasher, Dryer, Gas Water Heater, Microwave, Refrigerator, Washer
- Laundry features:Common Area, Dryer, Laundry, Washer
- Amenities:Beamed Ceilings, Bookcases, Gas Water Heater, Pulldown Attic Stairs
Parking
- Parking description:Attached, Garage, Garage Door Opener
- Garage:Yes
 2026 Georgia MLS. All rights reserved. Information Deem Reliable But Not Guaranteed August 25, 2026
New listings near 1531 Ethridge Mill Road
- Coming Soon
 $175,000Coming Soon3 beds 2 baths1,182 sq. ft.
110 Westmoreland Drive, Griffin, GA 30223
MLS# 7813754Listed by: MARK SPAIN REAL ESTATE - Coming Soon
 $175,000Coming Soon3 beds 2 baths1,182 sq. ft.
110 Westmoreland Drive, Griffin, GA 30223
MLS# 10816461Listed by: Mark Spain Real Estate - New
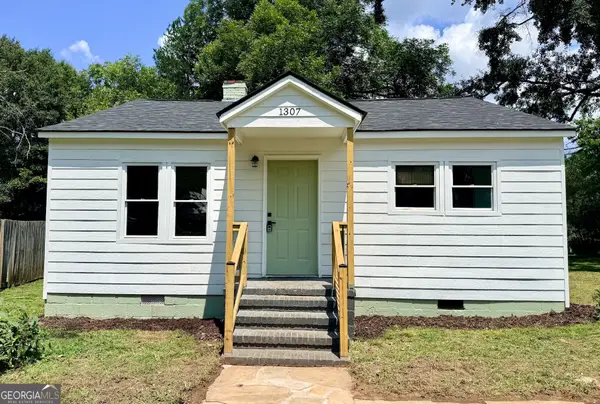 $155,000Active2 beds 1 baths
1307 Lucky Street, Griffin, GA 30223
MLS# 10832080Listed by: Sanders Real Estate - New
 $409,900Active4 beds 2 baths2,051 sq. ft.
137 Aerodrome Way, Griffin, GA 30224
MLS# 10831977Listed by: Chisel Mill Realty - New
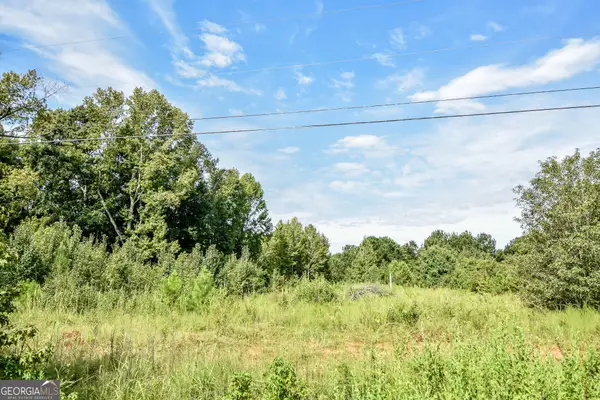 $65,000Active2 Acres
0 Etheridge Mill Road, Griffin, GA 30224
MLS# 10831946Listed by: McLeRoy Realty - New
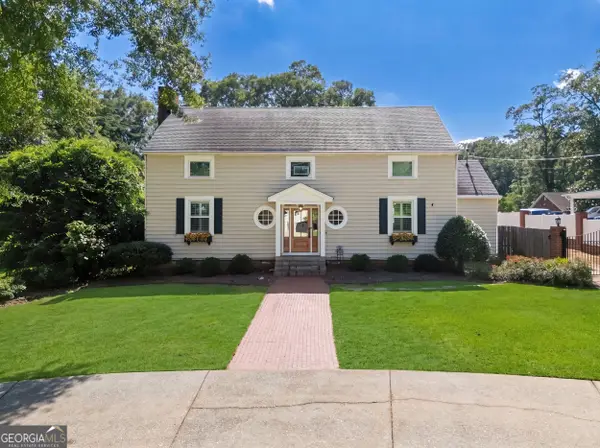 $399,900Active3 beds 2 baths2,644 sq. ft.
711 Maple Drive, Griffin, GA 30224
MLS# 10831964Listed by: Atlantic Real Estate Brokers - New
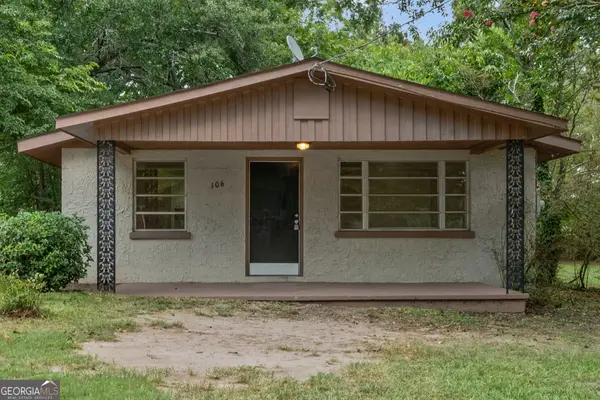 $144,900Active3 beds 1 baths999 sq. ft.
106 Grady Street, Griffin, GA 30223
MLS# 10831660Listed by: Better Homes & Gardens Legacy - New
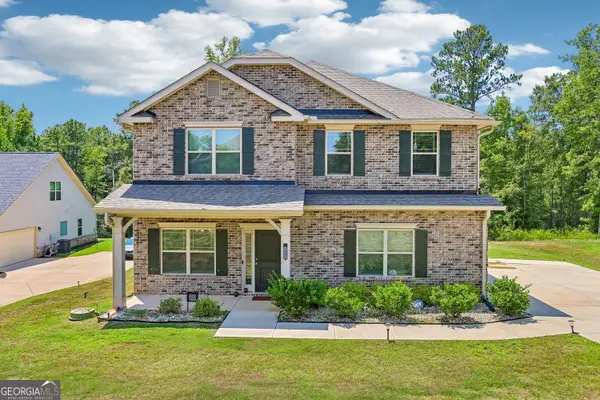 $450,000Active6 beds 4 baths3,122 sq. ft.
1841 Abbey Road, Griffin, GA 30223
MLS# 10831618Listed by: Keller Williams Realty North Atlanta - New
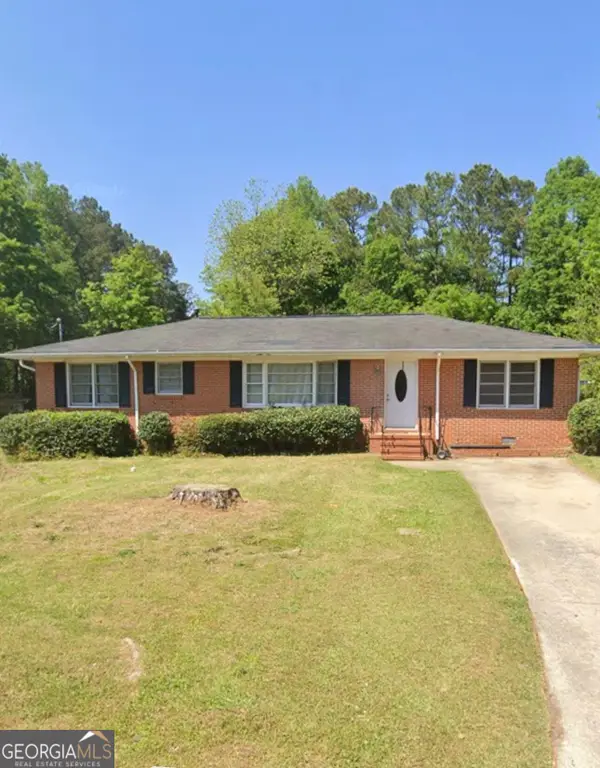 $230,000Active3 beds 2 baths1,397 sq. ft.
307 Sunset Dr Extension, Griffin, GA 30223
MLS# 10831466Listed by: Georgia Real Estate Team - New
 $187,000Active3 beds 2 baths1,307 sq. ft.
117 Wedgewood Walk, Griffin, GA 30223
MLS# 10831343Listed by: Paragon Realty


Protect your home and budget from life's surprises with an Assurant Home Warranty, backed by a partner that supports you through every step of homeownership. Explore Plans.
© 2026 Better Homes and Gardens Real Estate LLC. An Anywhere Real Estate company. All rights reserved. Better Homes and Gardens® Real Estate is a registered trademark owned by Meredith Operations Corporation, licensed to Better Homes and Gardens Real Estate LLC and used with permission. Better Homes and Gardens Real Estate LLC fully supports the principles of the Fair Housing Act and the Equal Opportunity Act. Listing information is deemed reliable but is not guaranteed accurate.
Each office is independently owned and operated.
Any services or products provided by third parties are not provided by, affiliated with or related to Better Homes and Gardens Real Estate LLC, or its affiliated companies.