
2100 River Walk Court, Griffin, GA 30223
Local realty services provided by:Better Homes and Gardens Real Estate Metro Brokers
2100 River Walk Court,Griffin, GA 30223
$381,000
- 5 Beds
- 4 Baths
- - sq. ft.
- Single family
- Sold
Listed by: mark spain, andreal hartsfield
Office: mark spain real estate
MLS#:7772794
Source:FIRSTMLS
Sorry, we are unable to map this address
Price summary
- Price:$381,000
About this home
Welcome to this stunning 5-bedroom, 4-bath home situated on a spacious 1-acre cul-de-sac lot in the desirable River Falls community. Built in 2020, this beautifully designed home living space with an open-concept layout, high ceilings, and abundant natural light throughout. The gourmet kitchen features modern appliances, ample cabinetry, and overlooks the inviting family room with fireplace. Spacious owner’s suite with spa-like bath and generous walk-in closets. Enjoy flexible living spaces perfect for a home office, media room, or guest suite. Brick exterior, attached garage, and peaceful surroundings add to the charm. Conveniently located near shopping, dining, and major highways for an easy commute. A perfect blend of comfort, space, and modern living!
Contact an agent
Home facts
- Year built:2020
- Listing ID #:7772794
- Updated:July 09, 2026 at 09:45 PM
Rooms and interior
- Bedrooms:5
- Total bathrooms:4
- Full bathrooms:4
- Flooring:Carpet
- Dining Description:Open Concept
- Bathrooms Description:Double Vanity, Separate His/Hers, Separate Tub/Shower
- Kitchen Description:Breakfast Bar, Dishwasher, Electric Range, Pantry Walk-In
- Bedroom Description:Oversized Master, Sitting Room
Heating and cooling
- Cooling:Ceiling Fan(s), Central Air
- Heating:Central
- Central air:Yes
Structure and exterior
- Roof:Composition
- Year built:2020
- Lot Features:Back Yard
- Architectural Style:Craftsman
- Construction Materials:Brick Front
- Exterior Features:Front Porch
- Levels:2 Story
Schools
- High school:Spalding
- Middle school:Kennedy Road
- Elementary school:Jordan Hill Road
Utilities
- Water:Public
- Sewer:Septic Tank
Finances and disclosures
- Price:$381,000
- Tax amount:$2,310 (2025)
Features and amenities
- Laundry features:Upper Level
- Amenities:High Ceilings 10 ft Main, High Ceilings 10 ft Upper
Parking
- Parking description:Garage
- Garage spaces:2
 Listings identified with the FMLS IDX logo come from FMLS and are held by brokerage firms other than the owner of this website. The listing brokerage is identified in any listing details. Information is deemed reliable but is not guaranteed. If you believe any FMLS listing contains material that infringes your copyrighted work please click here (https://www.fmls.com/dmca) to review our DMCA policy and learn how to submit a takedown request. ©2026 First Multiple Listing Service, Inc.
New listings near 2100 River Walk Court
- New
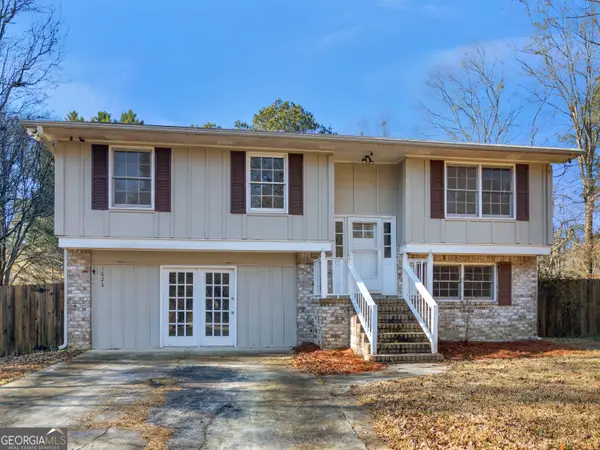 $269,900Active5 beds 3 baths1,794 sq. ft.
1626 Pinebrook Drive, Griffin, GA 30224
MLS# 10802115Listed by: HR Heritage Realty, Inc. - New
 $269,900Active3 beds 2 baths1,175 sq. ft.
330 Elder Rd, GRIFFIN, GA 30223
MLS# 10802161Listed by: Southern Realty Group of GA, Inc. - New
 $220,000Active2 beds 2 baths
69 Fourth Street, Griffin, GA 30223
MLS# 10801911Listed by: Keller Williams Realty Atl. Partners - New
 $795,000Active3 beds 3 baths3,903 sq. ft.
651 Brook Cir., Griffin, GA 30224
MLS# 10801784Listed by: Rawlings Realty LLC - New
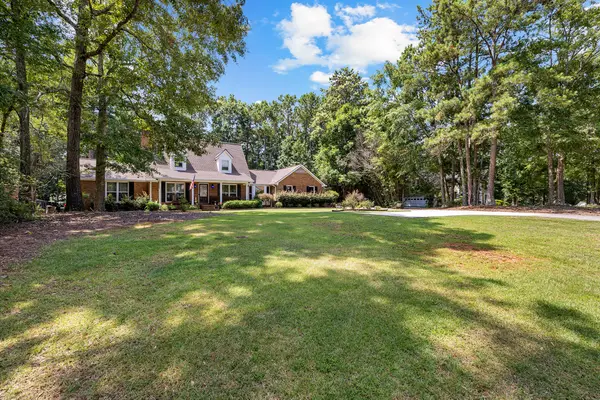 $359,900Active4 beds 3 baths1,910 sq. ft.
306 Ashford Place, Griffin, GA 30224
MLS# 7800088Listed by: ATLANTA FINE HOMES SOTHEBY'S INTERNATIONAL - New
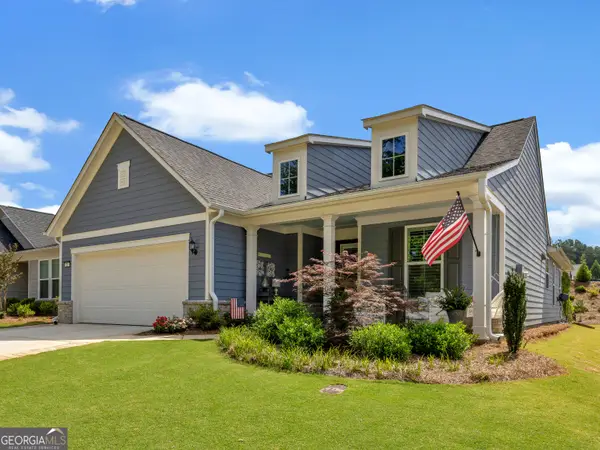 $459,900Active2 beds 2 baths2,127 sq. ft.
1217 Bartam Drive, Griffin, GA 30223
MLS# 10801281Listed by: Tara Properties, Inc. - New
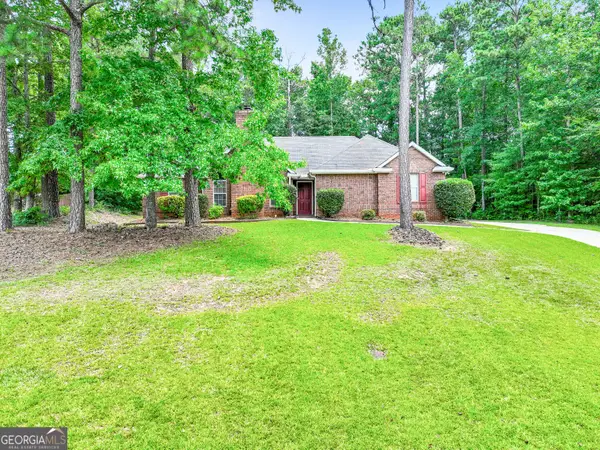 $239,900Active3 beds 2 baths1,404 sq. ft.
104 Sherbrooke Way, Griffin, GA 30223
MLS# 10801008Listed by: HomeSmart - New
 $374,900Active3 beds 2 baths1,890 sq. ft.
164 David Elder Road, Griffin, GA 30223
MLS# 10800787Listed by: Harry Norman Realtors - New
 $350,325Active3 beds 2 baths1,590 sq. ft.
1113 Leconte Court, Griffin, GA 30223
MLS# 10800535Listed by: Pulte Realty of Georgia, Inc - New
 $50,000Active3 beds 2 baths1,562 sq. ft.
1320 Winona Avenue, Griffin, GA 30223
MLS# 7785215Listed by: EXP REALTY, LLC.


Protect your home and budget from life's surprises with an Assurant Home Warranty, backed by a partner that supports you through every step of homeownership. Explore Plans.
© 2026 Better Homes and Gardens Real Estate LLC. An Anywhere Real Estate company. All rights reserved. Better Homes and Gardens® Real Estate is a registered trademark owned by Meredith Operations Corporation, licensed to Better Homes and Gardens Real Estate LLC and used with permission. Better Homes and Gardens Real Estate LLC fully supports the principles of the Fair Housing Act and the Equal Opportunity Act. Listing information is deemed reliable but is not guaranteed accurate.
Each office is independently owned and operated.
Any services or products provided by third parties are not provided by, affiliated with or related to Better Homes and Gardens Real Estate LLC, or its affiliated companies.