
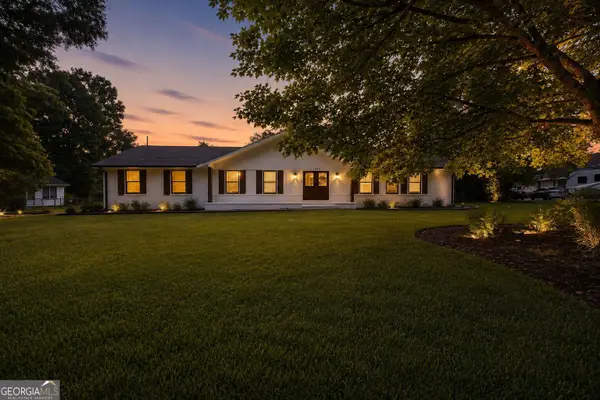
306 Ashford Place, Griffin, GA 30224
Local realty services provided by:Better Homes and Gardens Real Estate Metro Brokers
Listed by: charley sorrow
Office: atlanta fine homes sotheby's international
MLS#:7800088
Source:FIRSTMLS
Price summary
- Price:$344,000
- Price per sq. ft.:$180.1
About this home
Welcome to this beautiful home in the Hillandale subdivision of Griffin! Offering 4 side brick, 4 bedrooms, 3 bathrooms and +/- 1,910 square feet of living space, this home has a comfortable layout with plenty of room for everyday living and entertaining.
The kitchen features marble countertops, a tiled backsplash, stainless steel appliances, and a large island with storage and seating for up to six—perfect for family meals, homework, or gathering with friends. There's also plenty of space for a large dining table.
Just outside the kitchen window, you'll enjoy views of the 16' x 32' in-ground pool. The main level also includes the primary suite with a private bath featuring marble countertops, a separate shower and ample space. The spacious living room offers a cozy fireplace and opens into a spacious sunroom. Surrounded by updated windows, this bright space stays comfortable year-round while providing beautiful views of the backyard and pool.
On the opposite side of the main level, you'll find a second bedroom, a full bathroom, an office or sitting area, and convenient access to the garage.
Upstairs features two generously sized bedrooms connected by a Jack-and-Jill bathroom. The fully fenced backyard offers privacy and includes two decks, making it a great space for relaxing or entertaining. A recently added driveway with an extended parking area provides plenty of space for additional vehicles, guests, or recreational equipment, and the storage barn offers extra room for tools and outdoor equipment.
Major updates include a roof, gutters with gutter guards, and a water heater that are approximately three years old....
Contact an agent
Home facts
- Year built:1987
- Subdivision & Development:Hillandale
- Listing ID #:7800088
- Updated:August 24, 2026 at 01:33 PM
Rooms and interior
- Bedrooms:4
- Total bathrooms:3
- Full bathrooms:3
- Flooring:Carpet, Hardwood
- Bathrooms Description:Double Vanity
- Kitchen Description:Breakfast Bar, Dishwasher, Eat-in Kitchen, Electric Range, Kitchen Island, Microwave, Refrigerator, Solid Surface Counters
- Bedroom Description:In-Law Floorplan, Master on Main, Roommate Floor Plan
- Living area:1,910 sq. ft.
Heating and cooling
- Cooling:Ceiling Fan(s), Central Air
- Heating:Central
- Central air:Yes
Structure and exterior
- Roof:Composition
- Year built:1987
- Building area:1,910 sq. ft.
- Lot area:0.52 Acres
- Lot Features:Back Yard, Front Yard, Level
- Architectural Style:Traditional
- Construction Materials:Brick 4 Sides
- Exterior Features:Deck, Front Porch, Patio, Private Yard
- Levels:2 Story
Schools
- High school:Spalding
- Middle school:Rehoboth Road
- Elementary school:Crescent Road
Utilities
- Water:Public
- Sewer:Public Sewer
Finances and disclosures
- Price:$344,000
- Price per sq. ft.:$180.1
- Tax amount:$4,940 (2025)
Features and amenities
- Amenities:Bookcases, Wet Bar
- Pool features:In Ground, Private Pool
Parking
- Total parking spaces:4
- Parking description:Attached, Driveway, Garage, Kitchen Level
- Garage spaces:2
 Listings identified with the FMLS IDX logo come from FMLS and are held by brokerage firms other than the owner of this website. The listing brokerage is identified in any listing details. Information is deemed reliable but is not guaranteed. If you believe any FMLS listing contains material that infringes your copyrighted work please click here (https://www.fmls.com/dmca) to review our DMCA policy and learn how to submit a takedown request. ©2026 First Multiple Listing Service, Inc.
New listings near 306 Ashford Place
- Coming Soon
 $175,000Coming Soon3 beds 2 baths1,182 sq. ft.
110 Westmoreland Drive, Griffin, GA 30223
MLS# 7813754Listed by: MARK SPAIN REAL ESTATE - Coming Soon
 $175,000Coming Soon3 beds 2 baths1,182 sq. ft.
110 Westmoreland Drive, Griffin, GA 30223
MLS# 10816461Listed by: Mark Spain Real Estate - New
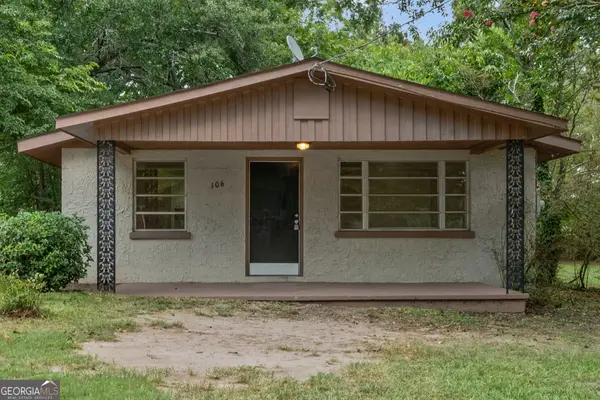 $144,900Active3 beds 1 baths999 sq. ft.
106 Grady Street, Griffin, GA 30223
MLS# 10831660Listed by: Better Homes & Gardens Legacy - New
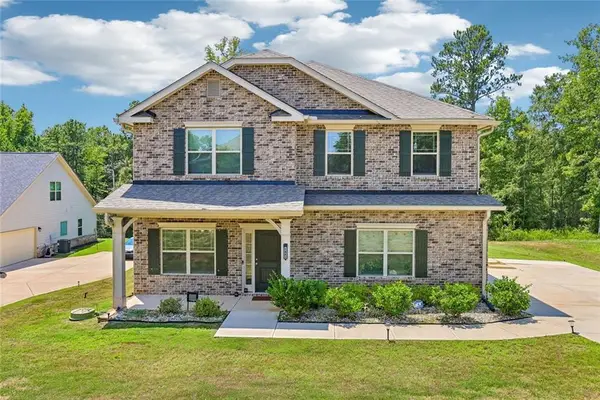 $450,000Active6 beds 4 baths3,122 sq. ft.
1841 Abbey Road, Griffin, GA 30223
MLS# 7826147Listed by: KELLER WILLIAMS NORTH ATLANTA - New
 $230,000Active3 beds 2 baths1,397 sq. ft.
307 Sunset Dr Extension, Griffin, GA 30223
MLS# 10831466Listed by: Georgia Real Estate Team - New
 $187,000Active3 beds 2 baths1,307 sq. ft.
117 Wedgewood Walk, Griffin, GA 30223
MLS# 10831343Listed by: Paragon Realty - New
 $364,500Active4 beds 2 baths1,801 sq. ft.
130 N Stewart Lane, Griffin, GA 30224
MLS# 10831263Listed by: YesiRealty - New
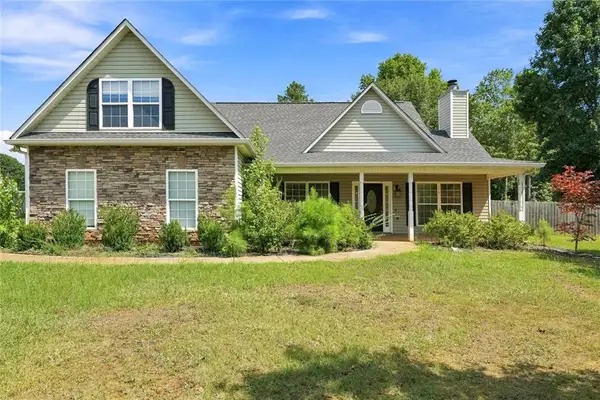 $315,000Active3 beds 2 baths1,807 sq. ft.
102 Independent Court, Griffin, GA 30224
MLS# 7825709Listed by: BUYBOX REALTY - New
 $299,900Active4 beds 2 baths2,108 sq. ft.
1482 Gloria Street, Griffin, GA 30224
MLS# 10831082Listed by: Paragon Realty - New
 $219,900Active3 beds 2 baths1,230 sq. ft.
1305 Greenview Drive, Griffin, GA 30224
MLS# 10830425Listed by: eXp Realty


Protect your home and budget from life's surprises with an Assurant Home Warranty, backed by a partner that supports you through every step of homeownership. Explore Plans.
© 2026 Better Homes and Gardens Real Estate LLC. An Anywhere Real Estate company. All rights reserved. Better Homes and Gardens® Real Estate is a registered trademark owned by Meredith Operations Corporation, licensed to Better Homes and Gardens Real Estate LLC and used with permission. Better Homes and Gardens Real Estate LLC fully supports the principles of the Fair Housing Act and the Equal Opportunity Act. Listing information is deemed reliable but is not guaranteed accurate.
Each office is independently owned and operated.
Any services or products provided by third parties are not provided by, affiliated with or related to Better Homes and Gardens Real Estate LLC, or its affiliated companies.