
2605 Rehoboth Road, Griffin, GA 30224
Local realty services provided by:Better Homes and Gardens Real Estate Metro Brokers
2605 Rehoboth Road,Griffin, GA 30224
$300,000
- 3 Beds
- 2 Baths
- 2,465 sq. ft.
- Single family
- Active
Listed by: the glennie group inc, patrick kelley
Office: keller williams realty atl. partners
MLS#:10802270
Source:METROMLS
Price summary
- Price:$300,000
- Price per sq. ft.:$121.7
About this home
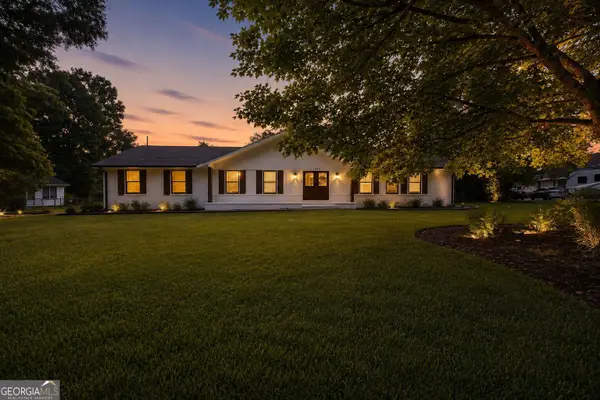
***Be sure to ask about our LENDER-PAID 1-0 BUYDOWN option! Enjoy an INTEREST RATE THAT IS 1% LOWER DURING YOUR FIRST YEAR.*** Peaceful country living with room to roam-welcome to 2605 Rehoboth Road. Nestled on more than 4 PRIVATE, WOODED ACRES, this MOVE-IN READY home offers the perfect opportunity to enjoy the quiet, relaxed lifestyle you've been searching for while still having the space and flexibility to make it your own. Inside, nearly 3,000 square feet of living space provides a warm, traditional layout designed for comfortable everyday living. The semi-open floor plan allows the kitchen to remain connected to the main living area, making it easy to stay part of the conversation while preparing meals or entertaining. The PRIMARY SUITE ON THE MAIN LEVEL offers convenience and privacy, while three additional bedrooms provide plenty of room for guests, a home office, or hobbies. The FINISHED BASEMENT adds even more versatility, creating the ideal space for a recreation room, media room, home gym, playroom, or additional living area to fit your lifestyle. Step outside and discover what truly makes this property special. Surrounded by mature trees and over four acres of PEACEFUL COUNTRYSIDE, you'll have the privacy and freedom to enjoy nature right outside your door. Whether you're gardening, exploring the property, creating outdoor gathering spaces, or simply enjoying the sounds of nature from your porch, this property offers the kind of tranquility that's becoming increasingly hard to find. Move-in ready with the opportunity to add your own personal touches over time, this home offers the best of both worlds-comfortable living today with room to customize tomorrow. If you've been dreaming of space, privacy, and a peaceful setting without sacrificing the comfort of home, this property is ready to welcome you....
Contact an agent
Home facts
- Year built:1999
- Subdivision & Development:Runaway Lake Estates
- Listing ID #:10802270
- Updated:August 24, 2026 at 11:05 AM
Rooms and interior
- Bedrooms:3
- Total bathrooms:2
- Full bathrooms:2
- Flooring:Carpet, Laminate, Vinyl
- Dining Description:Seats 12+
- Bathrooms Description:Separate Shower
- Kitchen Description:Breakfast Area, Dishwasher, Oven/Range (Combo), Pantry
- Bedroom Description:Master On Main Level, Roommate Plan, Walk-In Closet(s)
- Basement Description:Finished, Partial
- Living area:2,465 sq. ft.
Heating and cooling
- Cooling:Ceiling Fan(s), Central Air
- Heating:Forced Air, Natural Gas
- Central air:Yes
Structure and exterior
- Roof:Composition
- Year built:1999
- Building area:2,465 sq. ft.
- Lot area:4.77 Acres
- Lot Features:Private
- Architectural Style:Traditional
- Construction Materials:Vinyl Siding
- Exterior Features:Deck
- Levels:2 Story
Schools
- High school:Spalding
- Middle school:Rehoboth Road
- Elementary school:Futral Road
Utilities
- Water:Well
- Sewer:Septic Tank
Finances and disclosures
- Price:$300,000
- Price per sq. ft.:$121.7
- Tax amount:$5,562 (2025)
Features and amenities
- Appliances:Dishwasher, Electric Water Heater, Oven/Range (Combo)
- Laundry features:Laundry, Upper Level
- Amenities:Electric Water Heater, Pulldown Attic Stairs
Parking
- Total parking spaces:2
- Parking description:Garage
- Garage:Yes
 2026 Georgia MLS. All rights reserved. Information Deem Reliable But Not Guaranteed August 24, 2026
New listings near 2605 Rehoboth Road
- Coming Soon
 $175,000Coming Soon3 beds 2 baths1,182 sq. ft.
110 Westmoreland Drive, Griffin, GA 30223
MLS# 7813754Listed by: MARK SPAIN REAL ESTATE - Coming Soon
 $175,000Coming Soon3 beds 2 baths1,182 sq. ft.
110 Westmoreland Drive, Griffin, GA 30223
MLS# 10816461Listed by: Mark Spain Real Estate - New
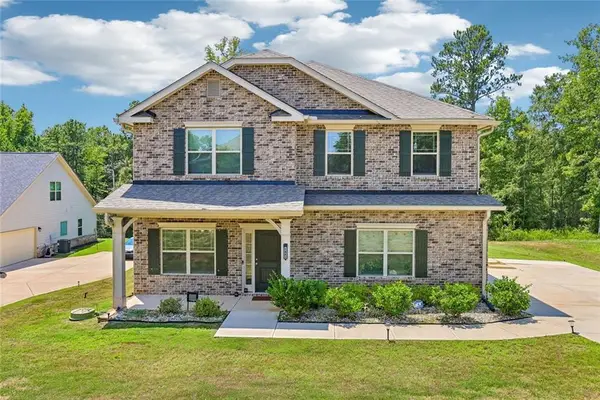 $450,000Active6 beds 4 baths3,122 sq. ft.
1841 Abbey Road, Griffin, GA 30223
MLS# 7826147Listed by: KELLER WILLIAMS NORTH ATLANTA - New
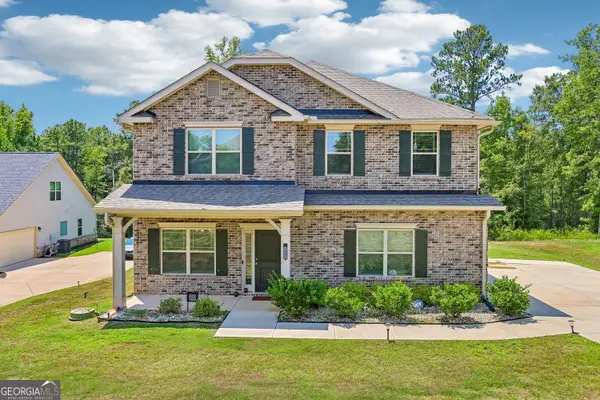 $450,000Active6 beds 4 baths3,122 sq. ft.
1841 Abbey Road, Griffin, GA 30223
MLS# 10831618Listed by: Keller Williams Realty North Atlanta - New
 $230,000Active3 beds 2 baths1,397 sq. ft.
307 Sunset Dr Extension, Griffin, GA 30223
MLS# 10831466Listed by: Georgia Real Estate Team - New
 $187,000Active3 beds 2 baths1,307 sq. ft.
117 Wedgewood Walk, Griffin, GA 30223
MLS# 10831343Listed by: Paragon Realty - New
 $364,500Active4 beds 2 baths1,801 sq. ft.
130 N Stewart Lane, Griffin, GA 30224
MLS# 10831263Listed by: YesiRealty - New
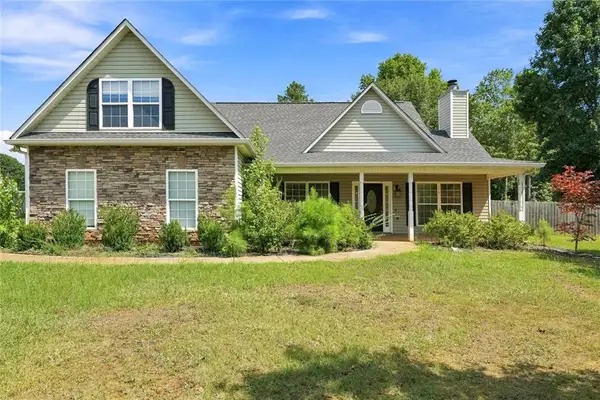 $315,000Active3 beds 2 baths1,807 sq. ft.
102 Independent Court, Griffin, GA 30224
MLS# 7825709Listed by: BUYBOX REALTY - New
 $299,900Active4 beds 2 baths2,108 sq. ft.
1482 Gloria Street, Griffin, GA 30224
MLS# 10831082Listed by: Paragon Realty - New
 $219,900Active3 beds 2 baths1,230 sq. ft.
1305 Greenview Drive, Griffin, GA 30224
MLS# 10830425Listed by: eXp Realty


Protect your home and budget from life's surprises with an Assurant Home Warranty, backed by a partner that supports you through every step of homeownership. Explore Plans.
© 2026 Better Homes and Gardens Real Estate LLC. An Anywhere Real Estate company. All rights reserved. Better Homes and Gardens® Real Estate is a registered trademark owned by Meredith Operations Corporation, licensed to Better Homes and Gardens Real Estate LLC and used with permission. Better Homes and Gardens Real Estate LLC fully supports the principles of the Fair Housing Act and the Equal Opportunity Act. Listing information is deemed reliable but is not guaranteed accurate.
Each office is independently owned and operated.
Any services or products provided by third parties are not provided by, affiliated with or related to Better Homes and Gardens Real Estate LLC, or its affiliated companies.