
32 Helen Dr., Griffin, GA 30223
Local realty services provided by:Better Homes and Gardens Real Estate Jackson Realty
32 Helen Dr.,Griffin, GA 30223
$179,000
- 2 Beds
- 2 Baths
- 2,212 sq. ft.
- Single family
- Active
Listed by: julie andrade
Office: haven realty
MLS#:10812235
Source:METROMLS
Price summary
- Price:$179,000
- Price per sq. ft.:$80.92
About this home
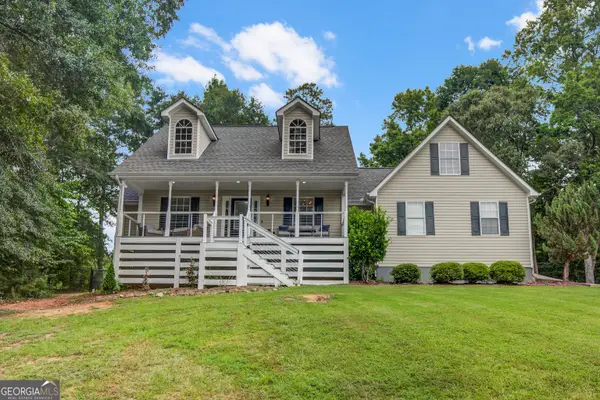
Opportunity awaits at 32 Helen Drive in Griffin! This spacious 2-bedroom, 2-bath ranch offers over 2,200 square feet on approximately 0.55 acres and is ready for your vision. Featuring a large living area, generously sized kitchen, hardwood floors, a screened porch, fenced backyard, two workshops (20x40 & 10x20), and updated decking off the rear and side entrances leading to an inviting covered outdoor seating area, this property offers the space and flexibility to create something truly special. The big-ticket updates are already in place, including a metal roof, double-pane windows, a water heater less than six months old, all-new HVAC ductwork, and new thermostat wiring with an updated HVAC control board, giving buyers added peace of mind while leaving room to add their own style and finishing touches. Whether you're an investor, a buyer looking to customize a home to fit your taste, or someone searching for a property with exceptional workshop space, this home offers outstanding potential and value. Homes with this much square footage, workshop space, and major mechanical updates don't come along every day-schedule your showing and see the possibilities for yourself! Sold As-Is....
Contact an agent
Home facts
- Year built:1962
- Listing ID #:10812235
- Updated:July 25, 2026 at 12:39 PM
Rooms and interior
- Bedrooms:2
- Total bathrooms:2
- Full bathrooms:2
- Flooring:Hardwood, Tile
- Kitchen Description:Breakfast Area, Pantry, Solid Surface Counters
- Bedroom Description:Master On Main Level, Split Bedroom Plan, Walk-In Closet(s)
- Basement Description:Crawl Space
- Living area:2,212 sq. ft.
Heating and cooling
- Cooling:Central Air
- Heating:Central
- Central air:Yes
Structure and exterior
- Roof:Metal
- Year built:1962
- Building area:2,212 sq. ft.
- Lot area:0.55 Acres
- Lot Features:Corner Lot, Level, Private
- Architectural Style:Ranch
- Construction Materials:Vinyl Siding
- Exterior Features:Deck, Screened
- Levels:1 Story
Schools
- High school:Griffin
- Middle school:Cowan Road
- Elementary school:Cowan Road
Utilities
- Water:Public, Water Available
- Sewer:Septic Tank
Finances and disclosures
- Price:$179,000
- Price per sq. ft.:$80.92
- Tax amount:$1,656 (2025)
Features and amenities
- Laundry features:In Mud Room, Laundry
- Amenities:Double Pane Windows, Rear Stairs
Parking
- Parking description:Off Street Parking
 2026 Georgia MLS. All rights reserved. Information Deem Reliable But Not Guaranteed July 25, 2026
New listings near 32 Helen Dr.
- New
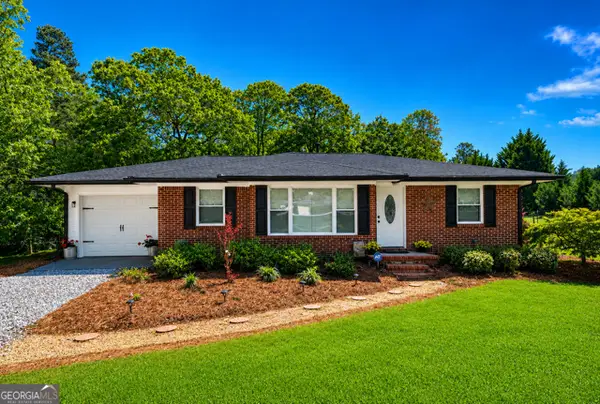 $259,000Active3 beds 2 baths1,191 sq. ft.
230 N Mcdonough Road, Griffin, GA 30223
MLS# 10812776Listed by: Southern Luxe Realty - New
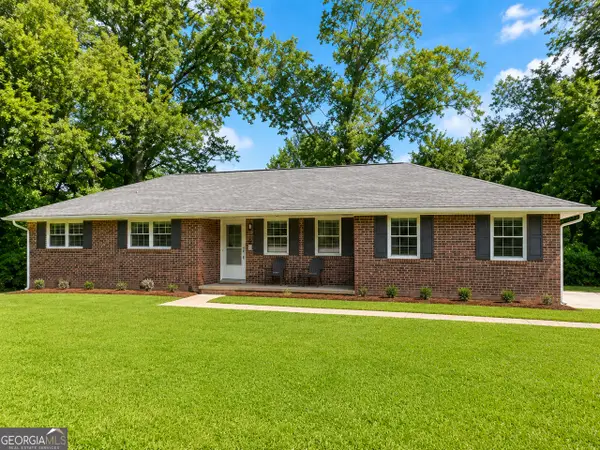 $264,900Active5 beds 2 baths1,974 sq. ft.
29 Daniel Drive, Griffin, GA 30223
MLS# 10812758Listed by: Murray Company, Realtors - New
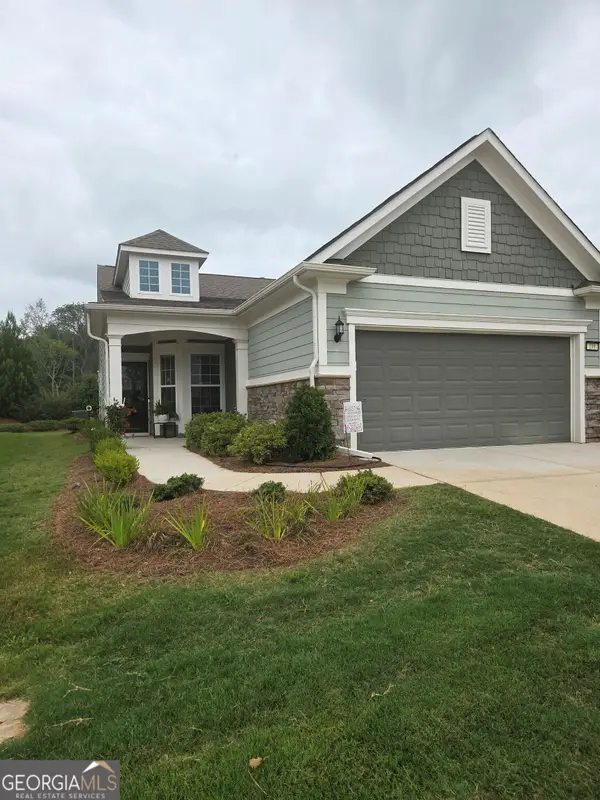 $379,000Active2 beds 2 baths1,596 sq. ft.
108 Alcovy Court, Griffin, GA 30223
MLS# 10812696Listed by: HomeSmart - New
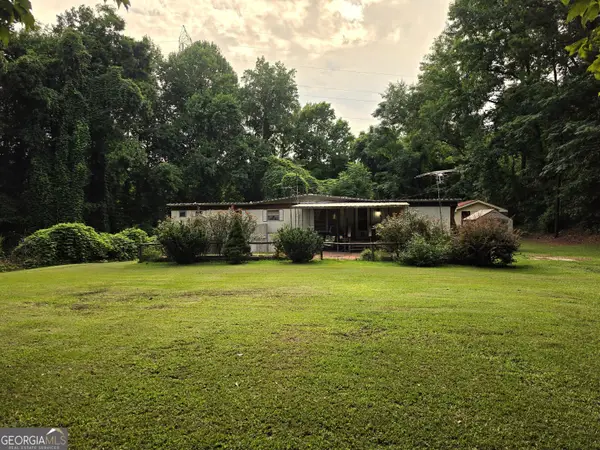 $69,000Active2 beds 2 baths720 sq. ft.
21 Dundee Lake Circle, Griffin, GA 30223
MLS# 10812708Listed by: Southern Luxe Realty - New
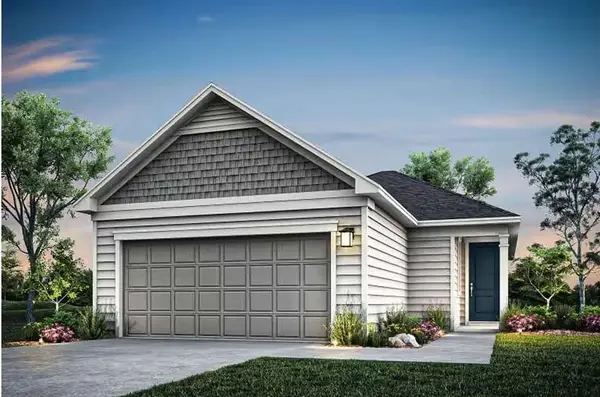 $272,990Active3 beds 2 baths1,198 sq. ft.
197 Ravenna Drive, Griffin, GA 30223
MLS# 7810456Listed by: PULTE REALTY OF GEORGIA, INC.  $50,000Pending3 beds 2 baths1,562 sq. ft.
1320 Winona Avenue, Griffin, GA 30223
MLS# 10812086Listed by: eXp Realty- New
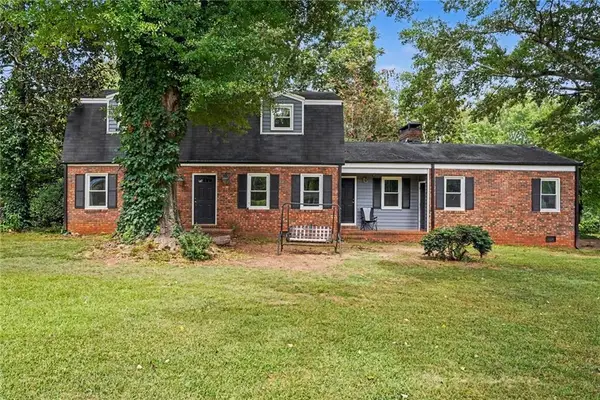 $359,900Active4 beds 4 baths2,780 sq. ft.
1019 E College Street, Griffin, GA 30224
MLS# 7807713Listed by: MARK SPAIN REAL ESTATE - New
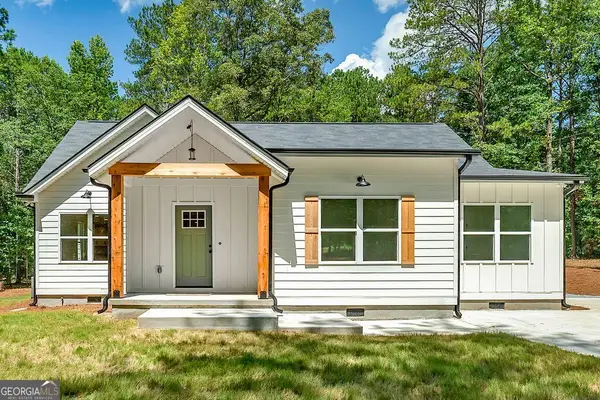 $359,900Active3 beds 2 baths1,701 sq. ft.
548 Barnesville Road, Griffin, GA 30224
MLS# 10811895Listed by: YesiRealty - New
 $385,000Active3 beds 2 baths2,067 sq. ft.
710 Shoal Creek Road, Griffin, GA 30223
MLS# 10811903Listed by: Crye-Leike, Realtors


Protect your home and budget from life's surprises with an Assurant Home Warranty, backed by a partner that supports you through every step of homeownership. Explore Plans.
© 2026 Better Homes and Gardens Real Estate LLC. An Anywhere Real Estate company. All rights reserved. Better Homes and Gardens® Real Estate is a registered trademark owned by Meredith Operations Corporation, licensed to Better Homes and Gardens Real Estate LLC and used with permission. Better Homes and Gardens Real Estate LLC fully supports the principles of the Fair Housing Act and the Equal Opportunity Act. Listing information is deemed reliable but is not guaranteed accurate.
Each office is independently owned and operated.
Any services or products provided by third parties are not provided by, affiliated with or related to Better Homes and Gardens Real Estate LLC, or its affiliated companies.