
709 Bay Skipper Court, Griffin, GA 30223
Local realty services provided by:Better Homes and Gardens Real Estate Jackson Realty
709 Bay Skipper Court,Griffin, GA 30223
$322,800
- 2 Beds
- 2 Baths
- - sq. ft.
- Single family
- Sold
Listed by: susan bradford
Office: tara properties, inc.
MLS#:10789216
Source:METROMLS
Sorry, we are unable to map this address
Price summary
- Price:$322,800
- Monthly HOA dues:$265
About this home
BACK ON THE MARKET NO FAULT OF THE SELLER! Welcome home to this beautiful ranch-style home in Sun City Peachtree, an active adult community designed for vibrant, low-maintenance living. Built in 2018, this thoughtfully designed Taft floor plan offers approximately 1,580 square feet of comfortable one-level living with modern finishes and desirable upgrades throughout. Step inside to discover a bright, open-concept layout featuring a spacious great room that offers a warm and inviting atmosphere and flows seamlessly into the formal dining area and kitchen that is perfect for both everyday living and entertaining. Also included are two spacious bedrooms, two full baths, and a versatile flex room that can easily serve as a home office, hobby room, or guest space. The well-appointed kitchen is the heart of the home, showcasing stainless steel appliances, solid surface countertops, a large center island, and abundant cabinetry and double door pantry for storage and entertaining. The owner's suite offers a relaxing retreat with a tray ceiling, spacious walk-in closet, dual vanity sinks, and a beautifully tiled walk-in shower. Additional highlights include tile flooring in the bathrooms and laundry room, and a pull-down attic staircase with ample storage in the extended garage.Hold on there is more- Enjoy your morning coffee in the bright sunroom or unwind outdoors on the covered lanai overlooking the beautifully maintained surroundings. Skyline sunrises. There is an additional patio great for grilling. A welcoming front porch adds even more charm and curb appeal. Beyond the home, you'll enjoy the exceptional lifestyle that makes Sun City Peachtree so sought after. Residents have access to resort-style amenities including indoor and outdoor pools, a state-of-the-art fitness center, theater, library, game rooms, softball field, dog parks, walking trails, pickleball and tennis courts, numerous clubs and social activities, and even a park designed for visiting grandchildren. This is more than just a home-it's a lifestyle. Schedule your private showing today and discover all that Sun City Peachtree has to offer....
Contact an agent
Home facts
- Year built:2018
- Subdivision & Development:Sun City Peachtree
- Listing ID #:10789216
- Updated:September 24, 2026 at 06:31 AM
Rooms and interior
- Bedrooms:2
- Total bathrooms:2
- Full bathrooms:2
- Flooring:Carpet, Hardwood, Tile
- Dining Description:Living Room/Dining Room Combo
- Bathrooms Description:Separate Shower, Tile Bath
- Kitchen Description:Dishwasher, Disposal, Kitchen Island, Microwave, Oven/Range (Combo), Pantry, Refrigerator, Solid Surface Counters, Stainless Steel Appliance(s)
- Bedroom Description:Master On Main Level, Split Bedroom Plan, Walk-In Closet(s)
Heating and cooling
- Cooling:Central Air, Electric
- Heating:Central, Hot Water, Natural Gas
- Central air:Yes
Structure and exterior
- Roof:Composition
- Year built:2018
- Lot Features:Level, Private
- Architectural Style:Craftsman
- Construction Materials:Concrete
- Exterior Features:Sprinkler System
- Levels:1 Story
Schools
- High school:Spalding
- Middle school:Kennedy Road
- Elementary school:Jordan Hill Road
Utilities
- Water:Public, Water Available
- Sewer:Public Sewer, Sewer Available, Sewer Connected
Finances and disclosures
- Price:$322,800
- Tax amount:$4,538 (25)
Features and amenities
- Appliances:Dishwasher, Disposal, Gas Water Heater, Microwave, Oven/Range (Combo), Refrigerator, Stainless Steel Appliance(s)
- Laundry features:In Mud Room
- Amenities:Gas Water Heater, Pulldown Attic Stairs
Parking
- Total parking spaces:2
- Parking description:Garage, Garage Door Opener
- Garage:Yes
 2026 Georgia MLS. All rights reserved. Information Deem Reliable But Not Guaranteed September 24, 2026
New listings near 709 Bay Skipper Court
- Coming Soon
 $295,000Coming Soon4 beds 3 baths2,165 sq. ft.
406 Vineyard Road, Griffin, GA 30223
MLS# 10851876Listed by: Joe Stockdale Real Estate - Coming Soon
 $299,900Coming Soon3 beds 2 baths
144 Begonia Court, Griffin, GA 30223
MLS# 7841355Listed by: CRYE-LEIKE REALTORS - Coming Soon
 $299,900Coming Soon3 beds 2 baths1,388 sq. ft.
144 Begonia Court, Griffin, GA 30223
MLS# 10850452Listed by: Crye-Leike, Realtors - Coming Soon
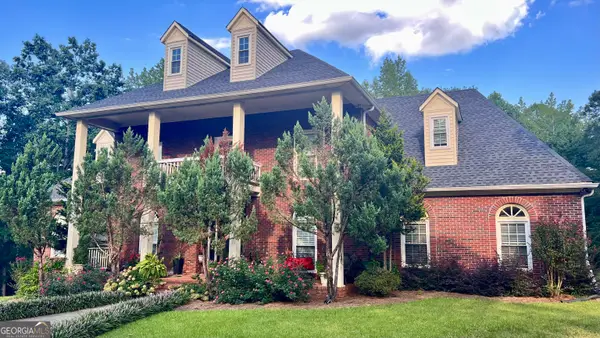 $422,000Coming Soon6 beds 4 baths4,349 sq. ft.
1110 N 2nd Street, Griffin, GA 30223
MLS# 10849758Listed by: HR Heritage Realty, Inc. - New
 $419,990Active3 beds 2 baths2,181 sq. ft.
1232 Bartam Drive, Griffin, GA 30223
MLS# 10851747Listed by: Pulte Realty of Georgia, Inc - New
 $285,000Active3 beds 3 baths2,591 sq. ft.
307 Elizabeth Lane, Griffin, GA 30223
MLS# 10851639Listed by: Envision Realty/Consultants - New
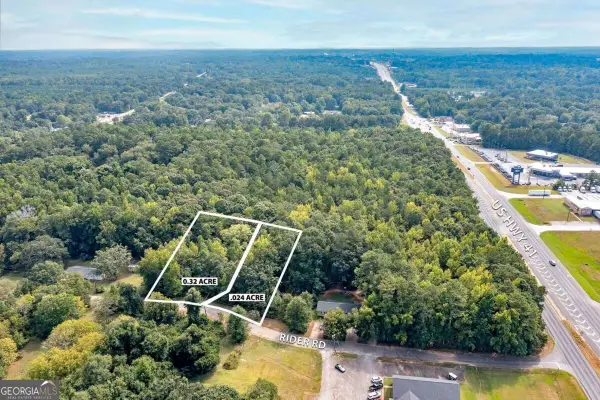 $64,000Active0.56 Acres
112 Rider Road, Griffin, GA 30223
MLS# 10851460Listed by: Atlanta Communities - New
 $64,000Active0.56 Acres
114 Rider Road, Griffin, GA 30223
MLS# 10851467Listed by: Atlanta Communities - New
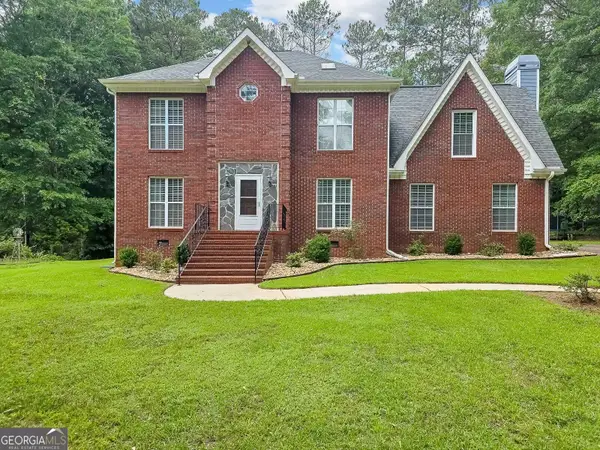 $405,000Active4 beds 3 baths2,728 sq. ft.
1950 Honeybee Creek Drive, Griffin, GA 30224
MLS# 10851577Listed by: Beycome Brokerage Realty LLC - New
 $250,000Active3 beds 2 baths1,875 sq. ft.
2943 High Falls Road, Griffin, GA 30223
MLS# 10851369Listed by: Mark Spain Real Estate


Protect your home and budget from life's surprises with an Assurant Home Warranty, backed by a partner that supports you through every step of homeownership. Explore Plans.
© 2026 Better Homes and Gardens Real Estate LLC. An Anywhere Real Estate company. All rights reserved. Better Homes and Gardens® Real Estate is a registered trademark owned by Meredith Operations Corporation, licensed to Better Homes and Gardens Real Estate LLC and used with permission. Better Homes and Gardens Real Estate LLC fully supports the principles of the Fair Housing Act and the Equal Opportunity Act. Listing information is deemed reliable but is not guaranteed accurate.
Each office is independently owned and operated.
Any services or products provided by third parties are not provided by, affiliated with or related to Better Homes and Gardens Real Estate LLC, or its affiliated companies.