
211 Hazelwood Court, Grovetown, GA 30813
Local realty services provided by:Better Homes and Gardens Real Estate Native American Group
Listed by: madera hollowell
Office: southeastern residential, llc.
MLS#:100601139
Source:NC_CCAR
Price summary
- Price:$305,000
- Price per sq. ft.:$127.35
About this home
This charming 4-bedroom, 2.5-bath home is perfectly situated on a desirable cul-de-sac lot, offering both privacy and plenty of space to enjoy. Step inside to a spacious living area that flows seamlessly into the large kitchen, featuring a generous island and ample room for gathering and entertaining. A formal dining room provides the perfect setting for special occasions and family meals.
Upstairs, you'll find all four bedrooms, including a spacious owner's suite with plenty of room to unwind, along with three additional guest bedrooms. A convenient laundry room is also located upstairs for easy everyday living.
Outside, enjoy the fully fenced backyard --ideal for pets, play, entertaining, or simply relaxing. A two-car garage provides additional convenience and storage. With its cul-de-sac location and easy access to Fort Gordon, shopping, dining, and everyday amenities, this home offers the perfect blend of comfort, functionality, and convenience.
Neighborhood amenities should check all the boxes with a community pool and pickleball courts!
One other great feature is a BRAND NEW ROOF was installed in October 2024!
Schedule your private showing today!...
Contact an agent
Home facts
- Year built:2018
- Subdivision & Development:The Estates At Deer Hollow
- Listing ID #:100601139
- Added:1 day(s) ago
- Updated:September 04, 2026 at 02:54 AM
Rooms and interior
- Bedrooms:4
- Total bathrooms:3
- Full bathrooms:2
- Half bathrooms:1
- Rooms Total:7
- Flooring:Carpet, Laminate, Vinyl
- Kitchen Description:Dishwasher, Kitchen Island, Pantry, Range, Refrigerator
- Bedroom Description:Walk-In Closet(s)
- Living area:2,395 sq. ft.
Heating and cooling
- Cooling:Central Air
- Heating:Electric, Fireplace(s), Forced Air, Heat Pump, Heating
- Central air:Yes
Structure and exterior
- Roof:Composition
- Year built:2018
- Building area:2,395 sq. ft.
- Lot area:0.23 Acres
- Construction Materials:Brick, Vinyl Siding, Wood Frame
- Exterior Features:Patio
- Foundation Description:Slab
- Levels:2 Story
Schools
- High school:Harlem
- Middle school:Harlem
- Elementary school:Euchee Creek
Utilities
- Water:Water Connected
- Sewer:Sewer Connected
Finances and disclosures
- Price:$305,000
- Price per sq. ft.:$127.35
Features and amenities
- Appliances:Dishwasher, Dryer, Range, Refrigerator, Washer
- Laundry features:Dryer, Laundry Room, Washer, Washer Hookup
- Amenities:Blinds/Shades, Community Pool, Pickleball, Street Lights, Trail(s), Walk-In Closet(s)
- Pool features:Community Pool
Parking
- Total parking spaces:2
- Parking description:Attached, Attached Garage, Concrete, Garage
- Garage:Yes
- Garage spaces:2

New listings near 211 Hazelwood Court
- New
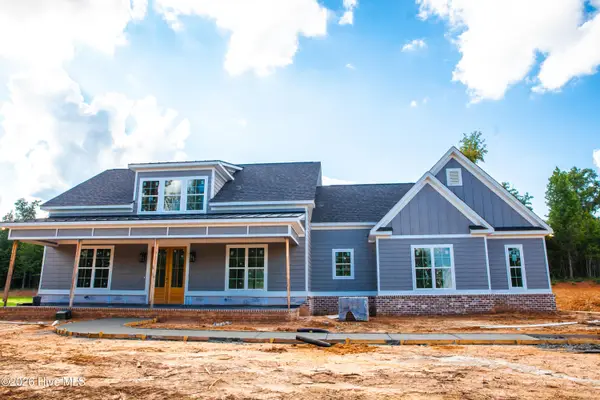 $699,900Active5 beds 4 baths3,285 sq. ft.
223 Marsdale Drive, Grovetown, GA 30813
MLS# 100601176Listed by: DEFOOR REALTY - New
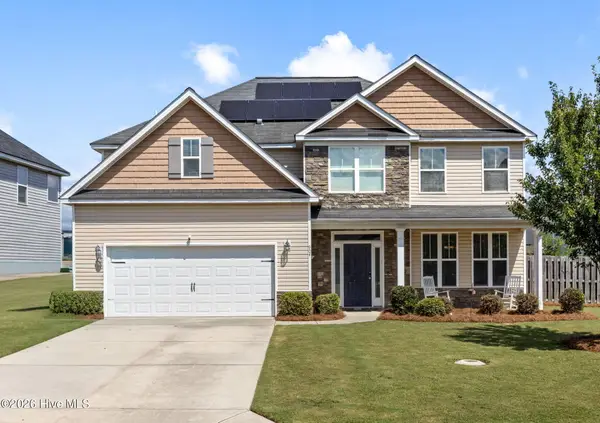 $379,900Active5 beds 3 baths3,148 sq. ft.
904 Inman Drive, Grovetown, GA 30813
MLS# 100601226Listed by: MEYBOHM REAL ESTATE - EVANS - New
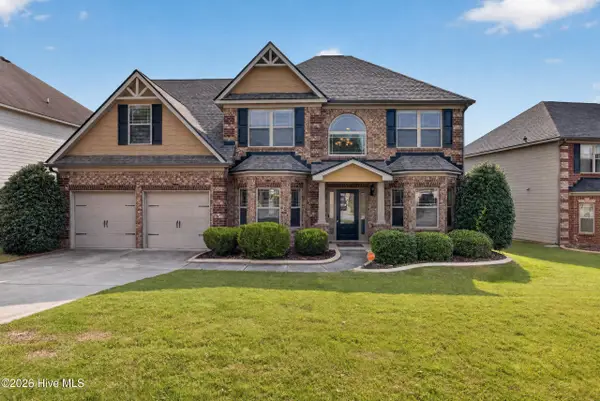 $345,000Active5 beds 3 baths2,923 sq. ft.
3061 Parkridge Drive, Grovetown, GA 30813
MLS# 100601076Listed by: LEADING EDGE REAL ESTATE - New
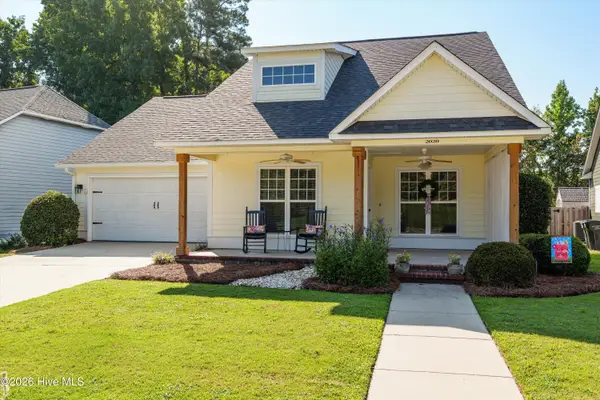 $339,999Active4 beds 3 baths1,849 sq. ft.
2020 Magnolia Parkway, Grovetown, GA 30813
MLS# 100601048Listed by: MEYBOHM REAL ESTATE - EVANS - New
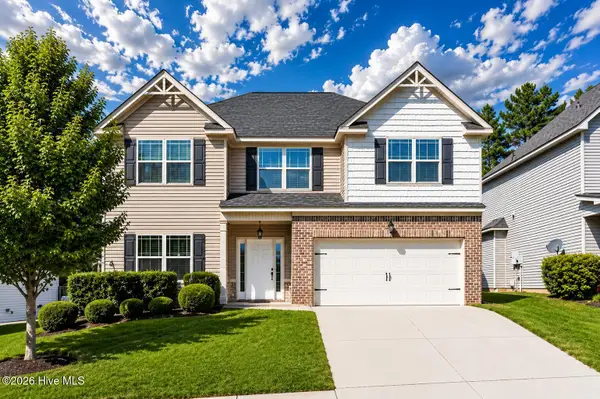 $360,000Active4 beds 3 baths2,450 sq. ft.
3010 Kilknockie Drive, Grovetown, GA 30813
MLS# 100600961Listed by: KAMRAN REALTY, LLC - New
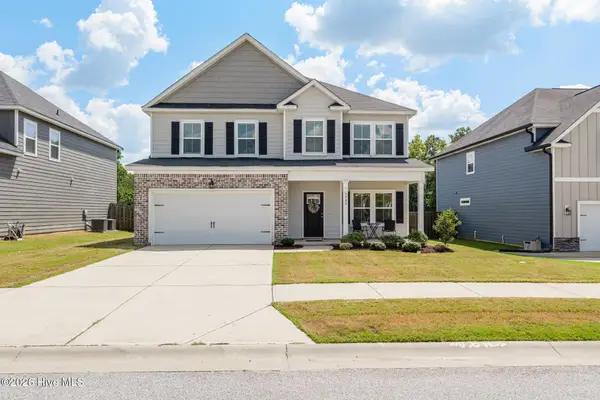 $409,900Active5 beds 3 baths2,658 sq. ft.
6060 Big Pond Trail, Grovetown, GA 30813
MLS# 100600935Listed by: CENTURY 21 MAGNOLIA - New
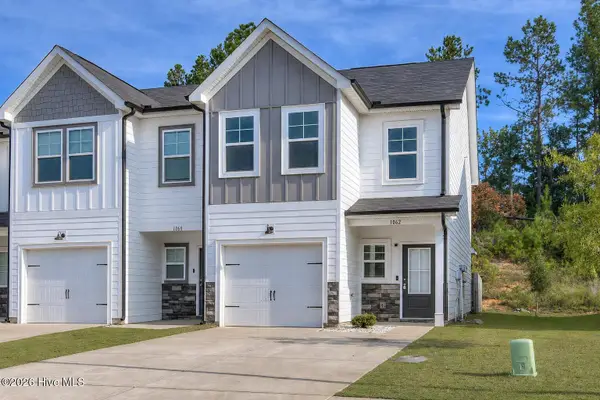 $259,000Active3 beds 3 baths1,627 sq. ft.
1062 Linsmore Avenue, Grovetown, GA 30813
MLS# 100600801Listed by: RED ROCK REALTY - New
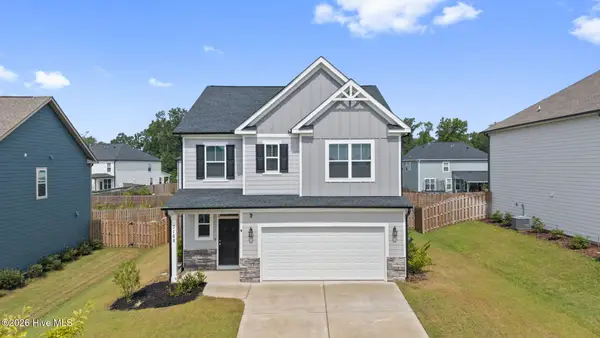 $359,900Active4 beds 3 baths2,195 sq. ft.
3188 Wayne Drive, Grovetown, GA 30813
MLS# 100600850Listed by: MEYBOHM REAL ESTATE - EVANS - New
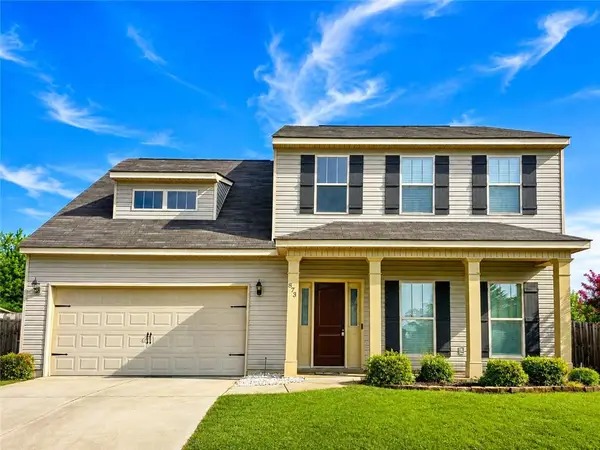 $334,900Active4 beds 3 baths2,256 sq. ft.
873 Westlawn Drive, Grovetown, GA 30813
MLS# 7831607Listed by: SWANSON & ASSOCIATES REALTY, LLC


Protect your home and budget from life's surprises with an Assurant Home Warranty, backed by a partner that supports you through every step of homeownership. Explore Plans.
© 2026 Better Homes and Gardens Real Estate LLC. An Anywhere Real Estate company. All rights reserved. Better Homes and Gardens® Real Estate is a registered trademark owned by Meredith Operations Corporation, licensed to Better Homes and Gardens Real Estate LLC and used with permission. Better Homes and Gardens Real Estate LLC fully supports the principles of the Fair Housing Act and the Equal Opportunity Act. Listing information is deemed reliable but is not guaranteed accurate.
Each office is independently owned and operated.
Any services or products provided by third parties are not provided by, affiliated with or related to Better Homes and Gardens Real Estate LLC, or its affiliated companies.