
3061 Parkridge Drive, Grovetown, GA 30813
Local realty services provided by:Better Homes and Gardens Real Estate Elliott Coastal Living
3061 Parkridge Drive,Grovetown, GA 30813
$345,000
- 5 Beds
- 3 Baths
- 2,923 sq. ft.
- Single family
- Active
Listed by: christina blount
Office: leading edge real estate
MLS#:100601076
Source:NC_CCAR
Price summary
- Price:$345,000
- Price per sq. ft.:$118.03
About this home
This spacious two-story brick and Hardie Plank home offers nearly 3,000 square feet of beautifully upgraded, freshly painted living space with window blinds throughout, set in a desirable Grovetown location close to dining, shopping, Fort Gordon, and neighborhood pool access.
An inviting foyer welcomes you into an open main level featuring low-maintenance, carpet-free flooring throughout. Up front, a formal living room pairs with an elegant formal dining room highlighted by a classic bay window and coffered ceilings. The heart of the home is the eat-in kitchen, outfitted with granite countertops, stainless steel appliances--including a smooth cooktop, double wall ovens, built-in microwave, dishwasher, and refrigerator--and a sunny breakfast nook with its own bay window. Unwind in the adjacent great room, anchored by a cozy stone fireplace. A versatile main-floor bedroom and full bath offer the perfect setup for a guest suite, dedicated home office, or playroom.
Upstairs, a central catwalk overlooks the foyer below and leads to the remaining four bedrooms--making five bedrooms and three full baths in total--all featuring fresh interior paint and brand-new carpet, The upper level also houses a dedicated laundry room for everyday convenience. The expansive primary suite serves as a true private retreat, featuring a sitting area ideal for an office or gym space, two walk-in closets, and direct attic access for extra storage. Its ensuite bath boasts dual sinks, a deep garden tub, and a separate walk-in shower.
Outside, the fully fenced backyard features a covered porch and extended patio designed for outdoor dining and entertaining....
Contact an agent
Home facts
- Year built:2011
- Subdivision & Development:Magnolia Station
- Listing ID #:100601076
- Added:1 day(s) ago
- Updated:September 04, 2026 at 12:53 AM
Rooms and interior
- Bedrooms:5
- Total bathrooms:3
- Full bathrooms:3
- Rooms Total:11
- Flooring:Carpet, Concrete, Vinyl
- Dining Description:Eat-in Kitchen
- Bathrooms Description:Walk-in Shower
- Kitchen Description:Dishwasher, Disposal, Double Oven, Eat-in Kitchen, Pantry, Refrigerator
- Bedroom Description:Walk-In Closet(s)
- Living area:2,923 sq. ft.
Heating and cooling
- Cooling:Central Air
- Heating:Electric, Fireplace(s), Forced Air, Heating
- Central air:Yes
Structure and exterior
- Roof:Composition
- Year built:2011
- Building area:2,923 sq. ft.
- Lot area:0.19 Acres
- Construction Materials:Brick, Fiber Cement
- Exterior Features:Covered, Patio
- Foundation Description:Slab
- Levels:2 Story
Schools
- High school:Grovetown High
- Middle school:Grovetown
- Elementary school:Cedar Ridge
Utilities
- Water:Water Connected
- Sewer:Sewer Connected
Finances and disclosures
- Price:$345,000
- Price per sq. ft.:$118.03
Features and amenities
- Appliances:Dishwasher, Disposal, Double Oven, Refrigerator
- Laundry features:In Hall, Laundry Room, Washer Hookup
- Amenities:Blinds/Shades, Ceiling Fan(s), Community Pool, Street Lights, Walk-In Closet(s)
- Pool features:Community Pool
Parking
- Total parking spaces:2
- Parking description:Attached, Attached Garage, Concrete, Garage, Garage Door Opener, Paved
- Garage:Yes
- Garage spaces:2

New listings near 3061 Parkridge Drive
- New
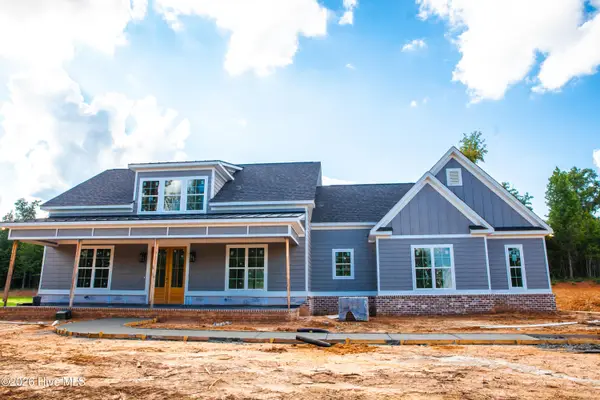 $699,900Active5 beds 4 baths3,285 sq. ft.
223 Marsdale Drive, Grovetown, GA 30813
MLS# 100601176Listed by: DEFOOR REALTY - New
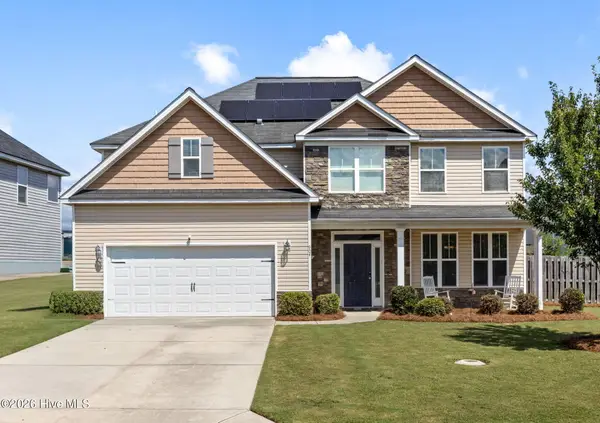 $379,900Active5 beds 3 baths3,148 sq. ft.
904 Inman Drive, Grovetown, GA 30813
MLS# 100601226Listed by: MEYBOHM REAL ESTATE - EVANS - New
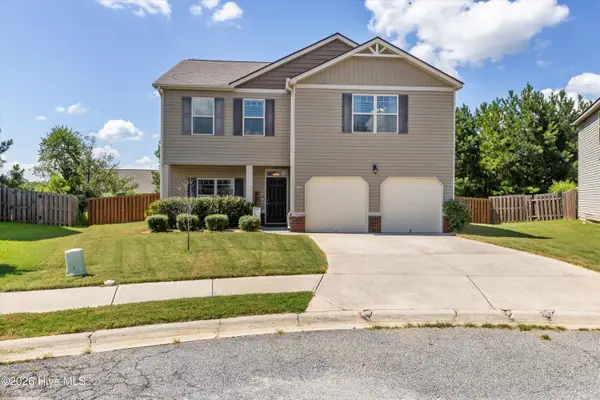 $305,000Active4 beds 3 baths2,395 sq. ft.
211 Hazelwood Court, Grovetown, GA 30813
MLS# 100601139Listed by: SOUTHEASTERN RESIDENTIAL, LLC - New
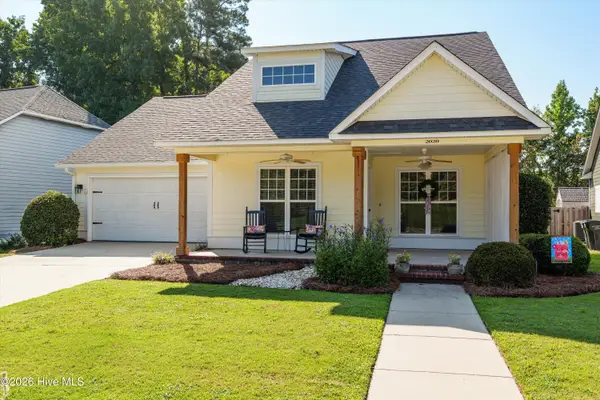 $339,999Active4 beds 3 baths1,849 sq. ft.
2020 Magnolia Parkway, Grovetown, GA 30813
MLS# 100601048Listed by: MEYBOHM REAL ESTATE - EVANS - New
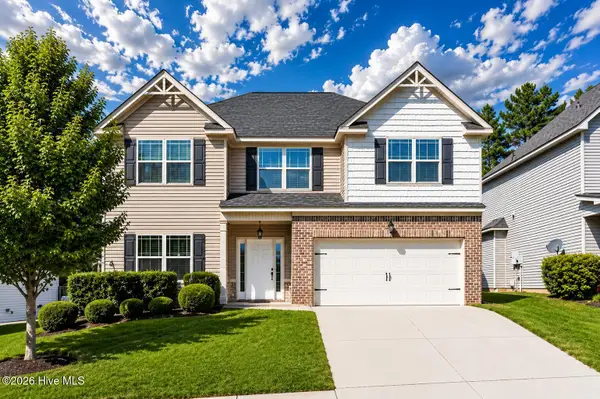 $360,000Active4 beds 3 baths2,450 sq. ft.
3010 Kilknockie Drive, Grovetown, GA 30813
MLS# 100600961Listed by: KAMRAN REALTY, LLC - New
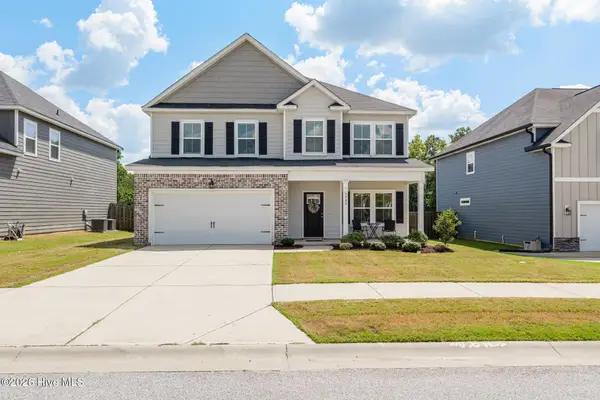 $409,900Active5 beds 3 baths2,658 sq. ft.
6060 Big Pond Trail, Grovetown, GA 30813
MLS# 100600935Listed by: CENTURY 21 MAGNOLIA - New
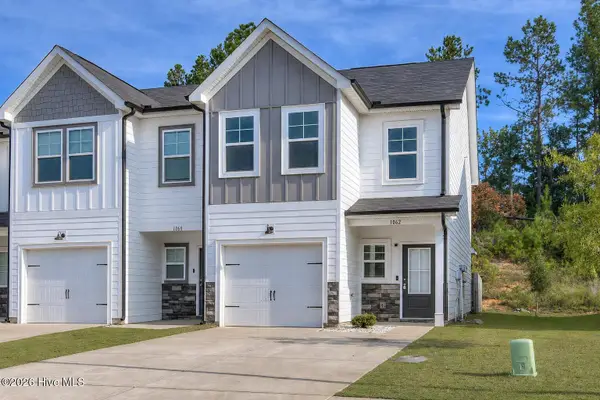 $259,000Active3 beds 3 baths1,627 sq. ft.
1062 Linsmore Avenue, Grovetown, GA 30813
MLS# 100600801Listed by: RED ROCK REALTY - New
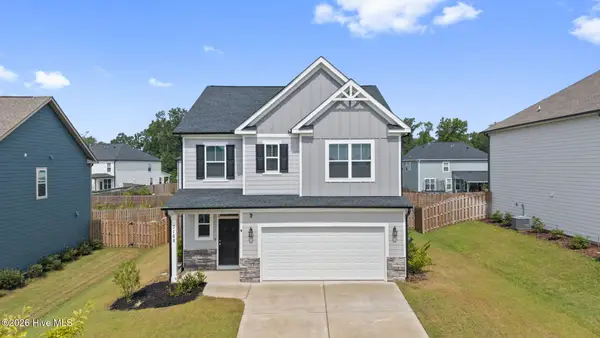 $359,900Active4 beds 3 baths2,195 sq. ft.
3188 Wayne Drive, Grovetown, GA 30813
MLS# 100600850Listed by: MEYBOHM REAL ESTATE - EVANS - New
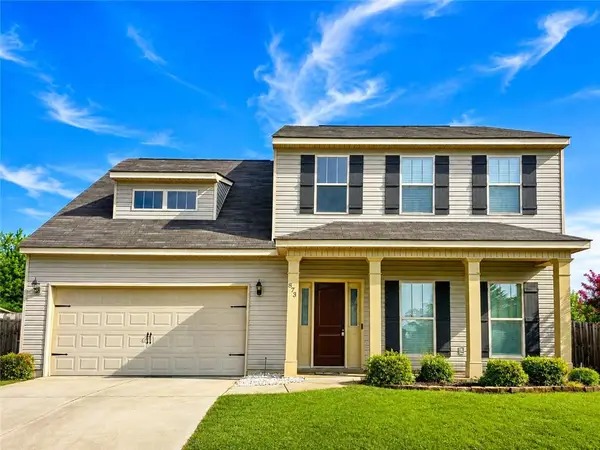 $334,900Active4 beds 3 baths2,256 sq. ft.
873 Westlawn Drive, Grovetown, GA 30813
MLS# 7831607Listed by: SWANSON & ASSOCIATES REALTY, LLC


Protect your home and budget from life's surprises with an Assurant Home Warranty, backed by a partner that supports you through every step of homeownership. Explore Plans.
© 2026 Better Homes and Gardens Real Estate LLC. An Anywhere Real Estate company. All rights reserved. Better Homes and Gardens® Real Estate is a registered trademark owned by Meredith Operations Corporation, licensed to Better Homes and Gardens Real Estate LLC and used with permission. Better Homes and Gardens Real Estate LLC fully supports the principles of the Fair Housing Act and the Equal Opportunity Act. Listing information is deemed reliable but is not guaranteed accurate.
Each office is independently owned and operated.
Any services or products provided by third parties are not provided by, affiliated with or related to Better Homes and Gardens Real Estate LLC, or its affiliated companies.