
3110 Wayne Drive, Grovetown, GA 30813
Local realty services provided by:Better Homes and Gardens Real Estate Native American Group
Upcoming open houses
- Sun, Aug 2301:00 pm - 03:00 pm
Listed by: kalista cave
Office: blanchard & calhoun - wa
MLS#:100586084
Source:NC_CCAR
Price summary
- Price:$397,900
- Price per sq. ft.:$162.81
About this home
PRICE IMPROVEMENT! Qualified buyers may have the rare opportunity to assume the existing VA loan with an attractive 3.5% interest rate. Ask for details! Built in 2022, this beautifully maintained energy efficient Bradford II by Ivey Homes offers the perfect next chapter for those ready to leave their starter sized home behind without sacrificing style, comfort, or convenience. Award-worthy curb appeal, sidewalks, a welcoming front porch, warm hardwood floors, neutral color tones, natural light, modern trim and a custom dining room accent wall set the stage for a home designed to bring people together. The open-concept layout flows effortlessly into a beautifully appointed kitchen featuring granite countertops, stainless steel appliances, a spacious island with seating, storage, electrical outlets, two pantries, and all appliances included. Upstairs, four thoughtfully sized bedrooms surround a convenient laundry room, while the owner's retreat, previously furnished with the seller's king-size bed in mind, offers a tray ceiling, oversized walk-in closet, double vanity, soaking tub, separate shower, and private water closet. Outside, the covered porch and extended patio overlook peaceful open views where birds greet the morning, deer often wander by, and sunsets become part of your daily routine. Crawford Creek offers two resort-style pools, tennis and pickleball courts, playgrounds, sidewalks, a clubhouse, and miles of walking trails. Zoned for Columbia County's award-winning schools and just minutes from Fort Eisenhower, shopping, and dining, this is more than a beautiful home-it's the kind of place where families grow, neighbors become lifelong friends, and your next chapter begins. Additional upgrades include gutters, a fanned covered back porch and poured concrete to extend the back patio in size. Don't let this one slip away!...
Contact an agent
Home facts
- Year built:2022
- Subdivision & Development:Crawford Creek
- Listing ID #:100586084
- Added:51 day(s) ago
- Updated:August 23, 2026 at 01:26 PM
Rooms and interior
- Bedrooms:4
- Total bathrooms:3
- Full bathrooms:2
- Half bathrooms:1
- Rooms Total:9
- Flooring:Carpet
- Dining Description:Eat-in Kitchen
- Bathrooms Description:Walk-in Shower
- Kitchen Description:Dishwasher, Disposal, Eat-in Kitchen, Kitchen Island, Pantry, Range, Refrigerator
- Bedroom Description:Walk-In Closet(s)
- Living area:2,444 sq. ft.
Heating and cooling
- Cooling:Central Air, Heat Pump, Zoned
- Heating:Electric, Heat Pump, Heating, Hot Water, Zoned
- Central air:Yes
Structure and exterior
- Roof:Composition
- Year built:2022
- Building area:2,444 sq. ft.
- Lot area:0.16 Acres
- Construction Materials:Composition, Fiber Cement, Stone, Wood Frame
- Exterior Features:Covered, Irrigation System, Patio
- Foundation Description:Slab
- Levels:2 Story
Schools
- High school:Evans
- Middle school:Evans
- Elementary school:Westmont
Utilities
- Water:Water Connected
- Sewer:Sewer Connected
Finances and disclosures
- Price:$397,900
- Price per sq. ft.:$162.81
Features and amenities
- Appliances:Dishwasher, Disposal, Dryer, Range, Refrigerator, Washer
- Laundry features:Dryer, Laundry Room, Washer, Washer Hookup
- Amenities:Blinds/Shades, Ceiling Fan(s), Clubhouse, Community Pool, Park, Pickleball, Picnic Area, Playground, Street Lights, Tennis Court(s), Trail(s), Tray Ceiling(s), Walk-In Closet(s)
- Pool features:Community Pool
Parking
- Total parking spaces:2
- Parking description:Attached, Attached Garage, Concrete, Garage, Garage Door Opener
- Garage:Yes
- Garage spaces:2

New listings near 3110 Wayne Drive
- New
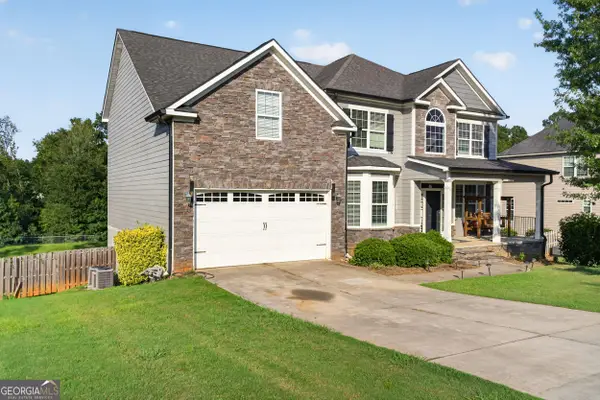 $465,000Active7 beds 5 baths4,862 sq. ft.
4028 Stowe Drive, Grovetown, GA 30813
MLS# 10831244Listed by: TOP Brokerage - New
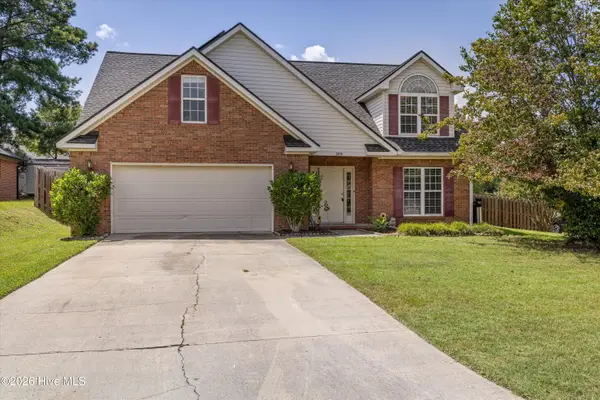 $299,900Active4 beds 3 baths2,540 sq. ft.
3919 Nantucket Circle, Grovetown, GA 30813
MLS# 100598214Listed by: SUMMER HOUSE REALTY - New
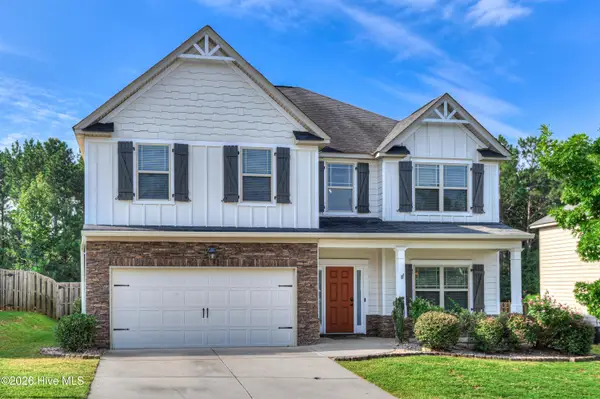 $380,000Active5 beds 3 baths2,763 sq. ft.
3830 Berkshire Way, Grovetown, GA 30813
MLS# 100598209Listed by: BERKSHIRE HATHAWAY HOMESERVICES BEAZLEY REALTORS - Open Sun, 1 to 4pmNew
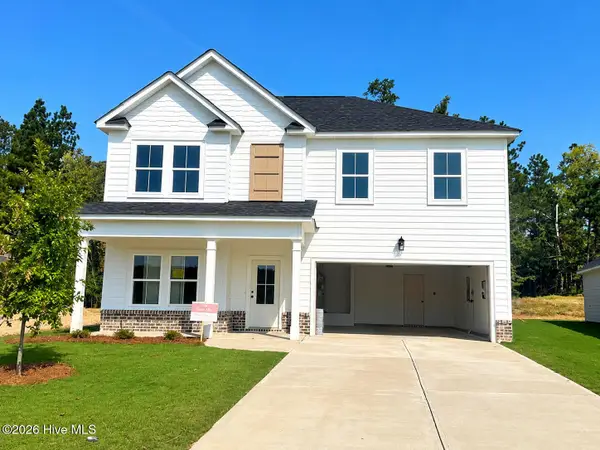 $369,900Active4 beds 3 baths2,200 sq. ft.
411 Granard Street, Grovetown, GA 30813
MLS# 100598172Listed by: MEYBOHM - NEW HOME DIV. - New
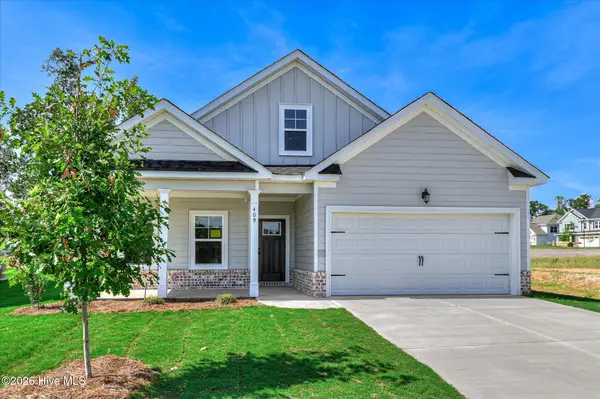 $349,900Active3 beds 2 baths1,778 sq. ft.
409 Granard Street, Grovetown, GA 30813
MLS# 100598024Listed by: MEYBOHM - NEW HOME DIV. - New
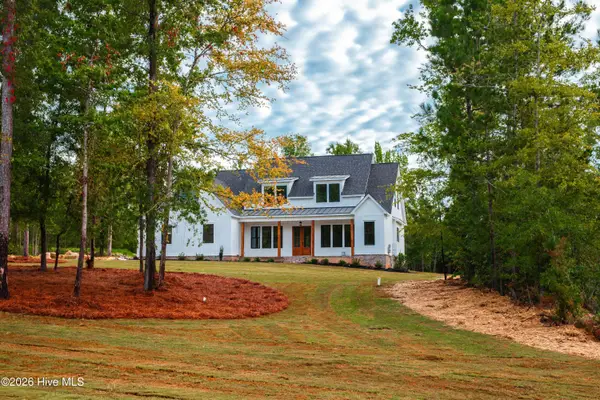 $774,900Active4 beds 4 baths3,461 sq. ft.
928 Fairbourne Drive, Grovetown, GA 30813
MLS# 100594628Listed by: DEFOOR REALTY - New
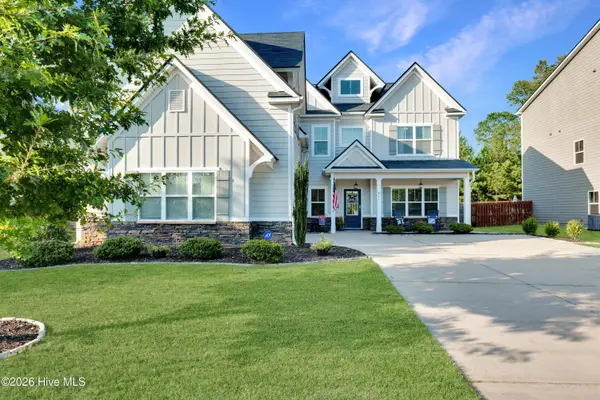 $469,900Active5 beds 5 baths4,055 sq. ft.
811 Burch Creek Drive, Grovetown, GA 30813
MLS# 100597501Listed by: JT REALTY - New
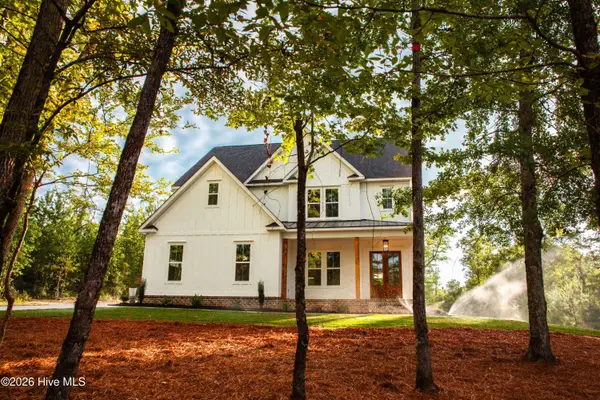 $799,900Active6 beds 5 baths3,526 sq. ft.
934 Faribourne Drive, Grovetown, GA 30813
MLS# 100594606Listed by: DEFOOR REALTY - New
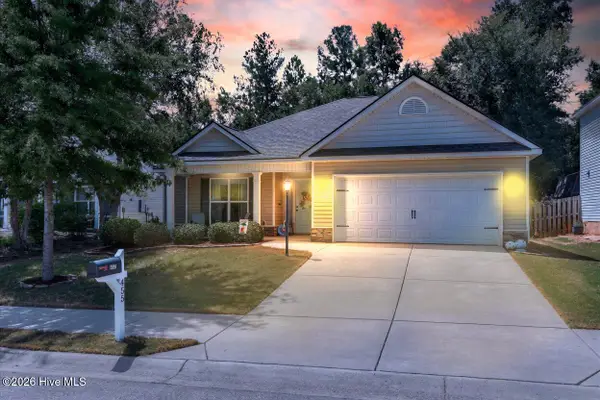 $305,000Active3 beds 2 baths1,654 sq. ft.
455 Sebastian Drive, Grovetown, GA 30813
MLS# 100597191Listed by: METHOD REAL ESTATE GROUP - New
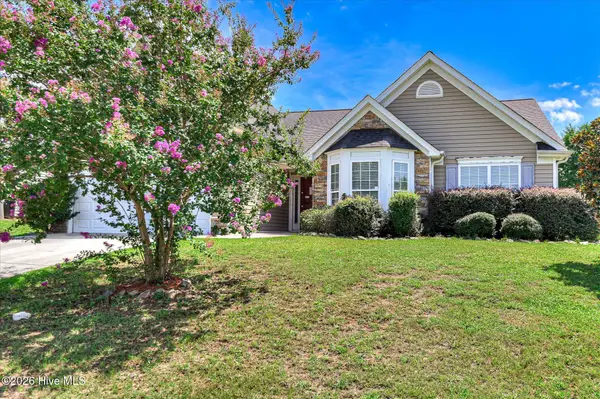 $345,000Active4 beds 2 baths2,622 sq. ft.
6024 Great Glen, Grovetown, GA 30813
MLS# 100597268Listed by: ROSCO REAL ESTATE, LLC


Protect your home and budget from life's surprises with an Assurant Home Warranty, backed by a partner that supports you through every step of homeownership. Explore Plans.
© 2026 Better Homes and Gardens Real Estate LLC. An Anywhere Real Estate company. All rights reserved. Better Homes and Gardens® Real Estate is a registered trademark owned by Meredith Operations Corporation, licensed to Better Homes and Gardens Real Estate LLC and used with permission. Better Homes and Gardens Real Estate LLC fully supports the principles of the Fair Housing Act and the Equal Opportunity Act. Listing information is deemed reliable but is not guaranteed accurate.
Each office is independently owned and operated.
Any services or products provided by third parties are not provided by, affiliated with or related to Better Homes and Gardens Real Estate LLC, or its affiliated companies.