
107 Bretts Court, Guyton, GA 31312
Local realty services provided by:Better Homes and Gardens Real Estate Metro Brokers
Listed by:
 Steffany Farmer(912) 303 - 8405Better Homes and Gardens Real Estate Legacy
Office: better homes and gardens real
MLS#:SA360006
Source:NC_CCAR
Price summary
- Price:$529,900
- Price per sq. ft.:$154.35
About this home
Welcome to Emerald Plantation, one of South Effingham's most desirable neighborhoods, where friendly neighbors, sidewalks, stocked fishing ponds, a community pool, and clubhouse create an exceptional place to call home. Offering over 3,400 square feet of beautifully designed living space, this residence combines an outstanding floor plan with spacious living areas, flexible spaces, and thoughtful upgrades throughout.
A welcoming front porch sets the tone as you step inside. The main level features a formal dining room, a versatile flex room that can serve as a home office, playroom, or even a 5th bedroom, plus a guest bedroom and full bath—ideal for visitors or multi-generational living.
The heart of the home is the beautifully designed kitchen, featuring a large center island, granite countertops, white cabinetry, double ovens, and a window above the sink that fills the space with natural light. Whether you're preparing weeknight dinners or entertaining guests, this kitchen is designed to bring everyone together. It opens seamlessly to the spacious living room, where upgraded trim work and an electric fireplace create a warm and inviting gathering space.
Upstairs, you'll find a generous loft that provides the perfect second living area, media room, or play space, along with two guest bedrooms, a full hall bath, and an impressive owner's retreat. The oversized primary suite features a private sitting room, two walk-in closets, and a luxurious en-suite bath with dual granite vanities and a beautifully tiled shower.
Step outside to enjoy the large, fenced backyard, complete with a covered patio that's perfect for backyard barbecues, entertaining friends, or simply unwinding at the end of the day.
With its generous living spaces, flexible design, desirable amenities, and welcoming community atmosphere, this beautiful home offers the perfect blend of comfort, convenience, and lifestyle in one of South Effingham's premier neighborhoods....
Contact an agent
Home facts
- Year built:2022
- Subdivision & Development:Emerald Plantation
- Listing ID #:SA360006
- Added:46 day(s) ago
- Updated:August 29, 2026 at 10:17 AM
Rooms and interior
- Bedrooms:4
- Total bathrooms:4
- Full bathrooms:3
- Half bathrooms:1
- Rooms Total:15
- Kitchen Description:Dishwasher, Disposal, Double Oven, Kitchen Island, Microwave, Pantry, Range, Refrigerator
- Living area:3,433 sq. ft.
Heating and cooling
- Cooling:Central Air, Zoned
- Heating:Electric, Forced Air, Heat Pump, Heating, Zoned
- Central air:Yes
Structure and exterior
- Year built:2022
- Building area:3,433 sq. ft.
- Lot area:0.58 Acres
- Architectural Style:Traditional
- Construction Materials:Brick, Concrete
- Exterior Features:Covered, Patio
- Foundation Description:Slab
Finances and disclosures
- Price:$529,900
- Price per sq. ft.:$154.35
Features and amenities
- Appliances:Dishwasher, Disposal, Double Oven, Range, Refrigerator
- Laundry features:Laundry Room, Washer Hookup
- Amenities:Ceiling Fan(s), Tray Ceiling(s)
Parking
- Parking description:Attached
- Garage:Yes
- Garage spaces:2
New listings near 107 Bretts Court
- New
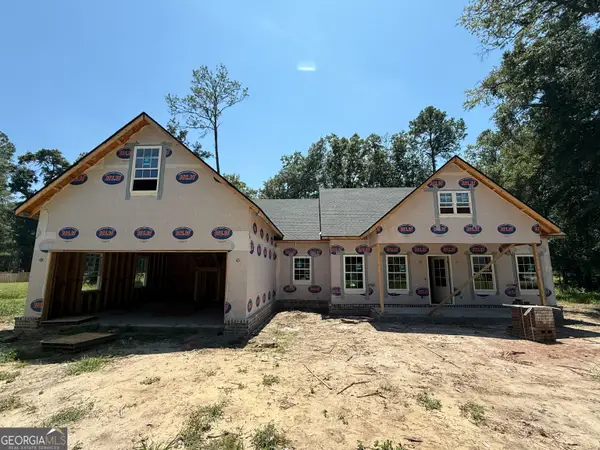 $525,000Active3 beds 2 baths2,113 sq. ft.
97 Cameron Oaks, Guyton, GA 31312
MLS# 10835628Listed by: Coast & Country Real Estate Experts - New
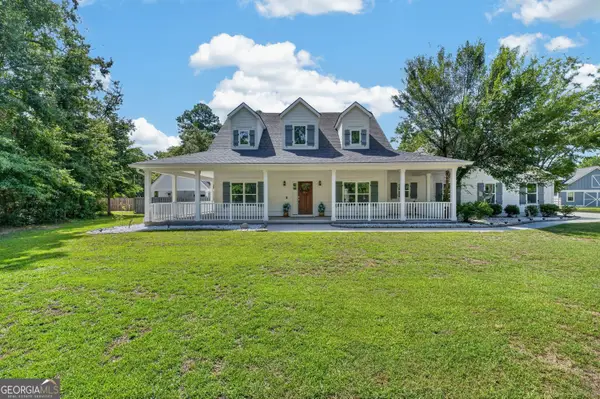 $985,000Active3 beds 2 baths2,134 sq. ft.
1260 Little Mccall, Guyton, GA 31312
MLS# 10835611Listed by: Coast & Country Real Estate Experts - New
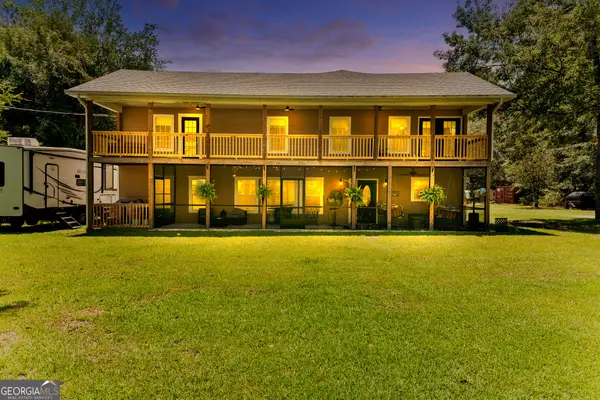 $525,000Active4 beds 3 baths2,560 sq. ft.
222 Middleton Road, Guyton, GA 31312
MLS# 10835480Listed by: Keller Williams Realty Coastal - New
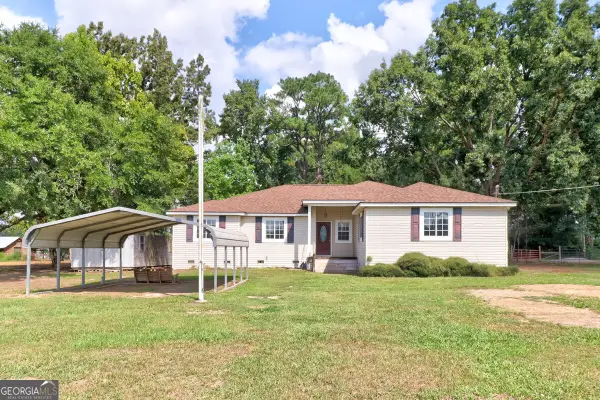 $220,000Active4 beds 3 baths2,262 sq. ft.
598 Clark Road, Guyton, GA 31312
MLS# 10835354Listed by: Platinum Properties - New
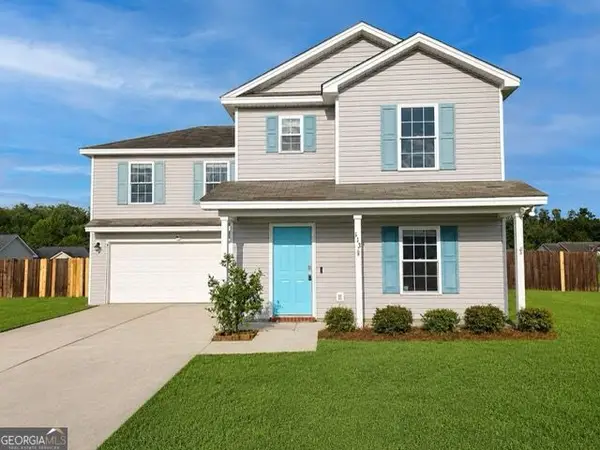 $291,000Active4 beds 3 baths1,952 sq. ft.
113 Thoroughbred Drive, Guyton, GA 31312
MLS# 10834640Listed by: Scott Realty Professionals LLC - New
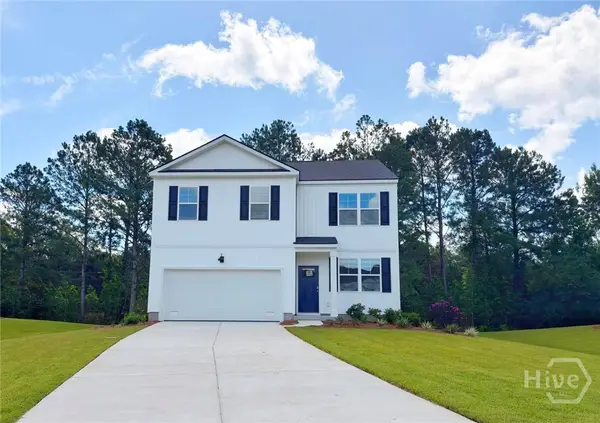 $361,990Active4 beds 3 baths1,991 sq. ft.
106 Sabel Court, Guyton, GA 31312
MLS# SA363452Listed by: DR HORTON REALTY OF GEORGIA - New
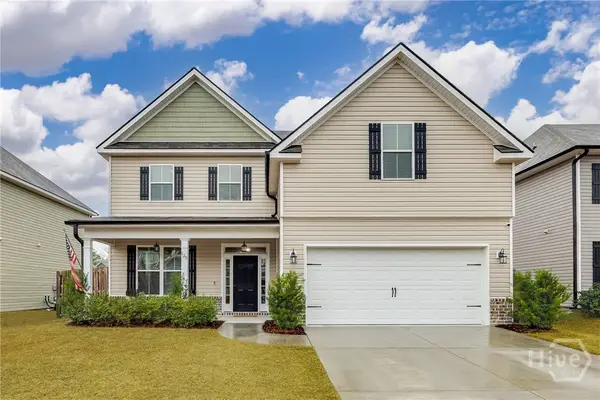 $414,900Active5 beds 3 baths3,259 sq. ft.
125 Sams Drive, Guyton, GA 31312
MLS# SA363390Listed by: MCINTOSH REALTY TEAM LLC - New
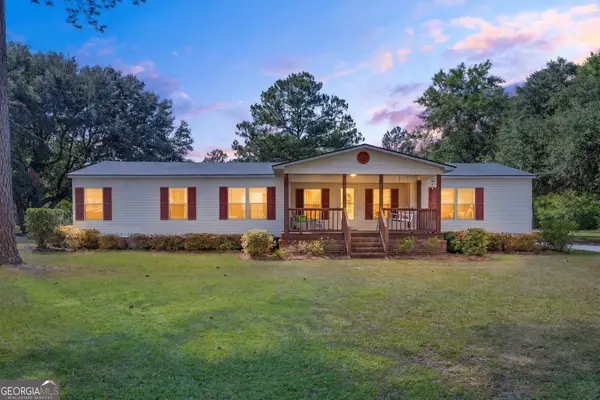 $294,717Active3 beds 2 baths1,720 sq. ft.
1444 Courthouse Road, Guyton, GA 31312
MLS# 10833802Listed by: eXp Realty - New
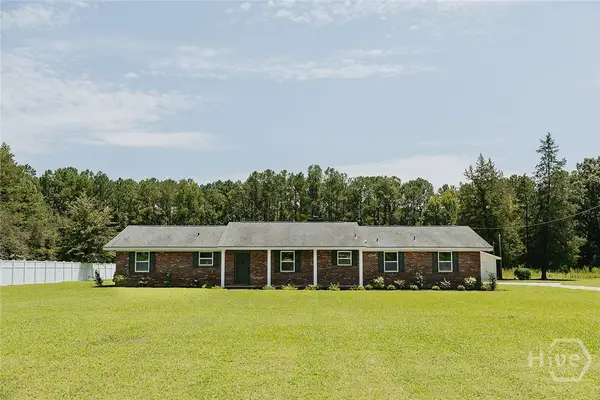 $369,000Active3 beds 2 baths1,767 sq. ft.
563 Keith Road, Guyton, GA 31312
MLS# SA363180Listed by: EPIQUE REALTY - New
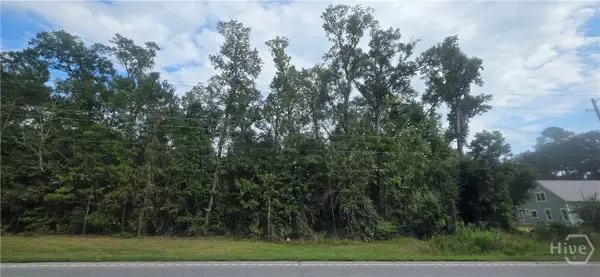 $135,000Active1.43 Acres
2440 Ga Highway 119 S, Guyton, GA 31312
MLS# SA363299Listed by: NEXT MOVE REAL ESTATE LLC


Protect your home and budget from life's surprises with an Assurant Home Warranty, backed by a partner that supports you through every step of homeownership. Explore Plans.
© 2026 Better Homes and Gardens Real Estate LLC. An Anywhere Real Estate company. All rights reserved. Better Homes and Gardens® Real Estate is a registered trademark owned by Meredith Operations Corporation, licensed to Better Homes and Gardens Real Estate LLC and used with permission. Better Homes and Gardens Real Estate LLC fully supports the principles of the Fair Housing Act and the Equal Opportunity Act. Listing information is deemed reliable but is not guaranteed accurate.
Each office is independently owned and operated.
Any services or products provided by third parties are not provided by, affiliated with or related to Better Homes and Gardens Real Estate LLC, or its affiliated companies.