
107 Green Paddock Circle, Guyton, GA 31312
Local realty services provided by:Better Homes and Gardens Real Estate Elliott Coastal Living
107 Green Paddock Circle,Guyton, GA 31312
$377,000
- 4 Beds
- 3 Baths
- 2,269 sq. ft.
- Single family
- Active
Listed by: billi jo r. cape
Office: next move real estate llc.
MLS#:SA364696
Source:NC_CCAR
Price summary
- Price:$377,000
- Price per sq. ft.:$166.15
About this home
Y'all, this one checks ALL the boxes!
This gorgeous 4 bedroom, 2.5 bath home offers 2,269 square feet of space to spread out and make memories in.
Grab your coffee and head out to the perfect front porch to start your morning right, then wind down in the evenings on the covered back patio, overlooking your very own fenced backyard with pond views. Yes, please! Formal dining/office that has perfect natural lighting.
And the neighborhood? It's got it all — tennis courts, a pool, baseball and soccer fields... your weekends just got a whole lot more fun.
This is small-town Guyton living at its finest.
Contact an agent
Home facts
- Year built:2018
- Subdivision & Development:Saddleclub Belmont Ph 1
- Listing ID #:SA364696
- Added:1 day(s) ago
- Updated:September 18, 2026 at 11:01 AM
Rooms and interior
- Bedrooms:4
- Total bathrooms:3
- Full bathrooms:2
- Half bathrooms:1
- Kitchen Description:Dishwasher, Disposal, Microwave, Range, Refrigerator
- Living area:2,269 sq. ft.
Heating and cooling
- Cooling:Central Air
- Heating:Electric, Heating
- Central air:Yes
Structure and exterior
- Roof:Composition
- Year built:2018
- Building area:2,269 sq. ft.
- Lot area:0.17 Acres
- Construction Materials:Vinyl Siding
- Foundation Description:Slab
Finances and disclosures
- Price:$377,000
- Price per sq. ft.:$166.15
Features and amenities
- Appliances:Dishwasher, Disposal, Dryer, Range, Refrigerator, Washer
- Laundry features:Dryer, Laundry Room, Washer, Washer Hookup
Parking
- Parking description:Attached, Garage Door Opener
- Garage:Yes
- Garage spaces:2

New listings near 107 Green Paddock Circle
- New
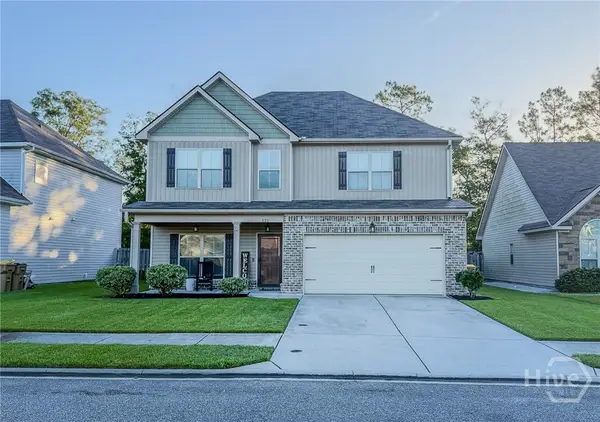 $360,000Active4 beds 3 baths2,250 sq. ft.
121 Annie Drive, Guyton, GA 31312
MLS# SA364241Listed by: RE/MAX ACCENT - New
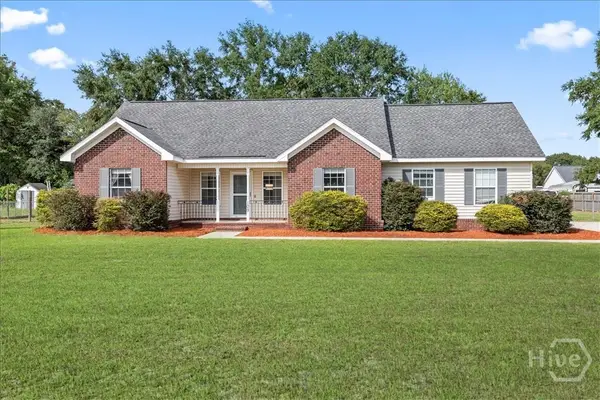 $325,000Active3 beds 2 baths1,550 sq. ft.
109 Warner Drive, Guyton, GA 31312
MLS# SA364662Listed by: KELLER WILLIAMS COASTAL AREA P - Open Sat, 12 to 2pmNew
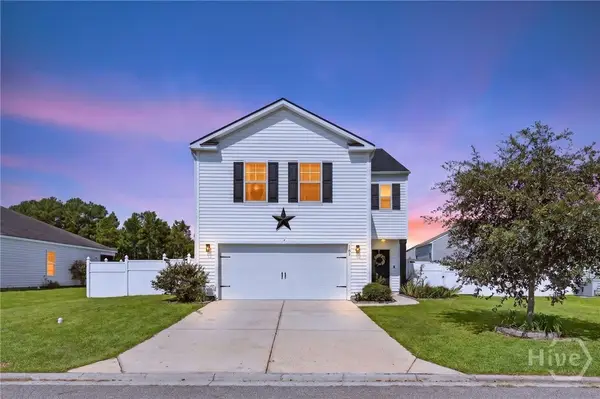 $339,900Active4 beds 3 baths2,193 sq. ft.
102 Butternut Boulevard, Guyton, GA 31312
MLS# SA362112Listed by: KELLER WILLIAMS COASTAL AREA P - New
 $249,000Active3 beds 3 baths3,634 sq. ft.
602 Magnolia Drive, Guyton, GA 31312
MLS# 10847623Listed by: Next Move Real Estate - New
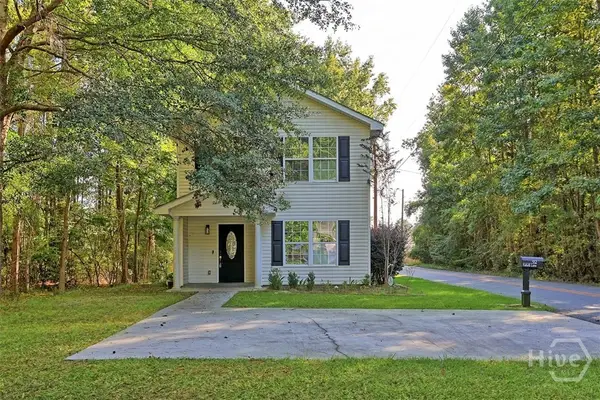 $269,900Active3 beds 3 baths1,586 sq. ft.
92 Futrell Lane, Guyton, GA 31312
MLS# SA364510Listed by: TFI REALTY LLC - New
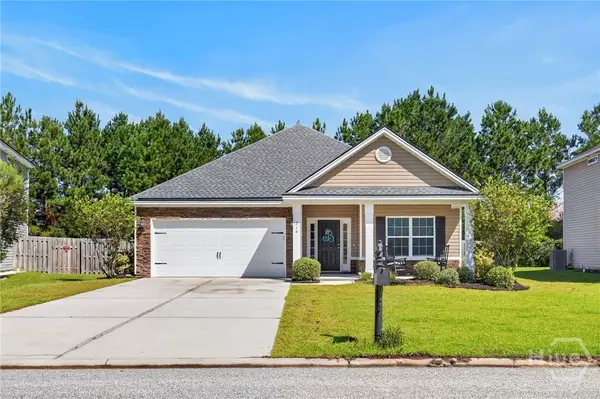 Listed by BHGRE$325,000Active4 beds 2 baths1,892 sq. ft.
214 Cypress Creek Lane, Guyton, GA 31312
MLS# SA364496Listed by: BETTER HOMES AND GARDENS REAL - New
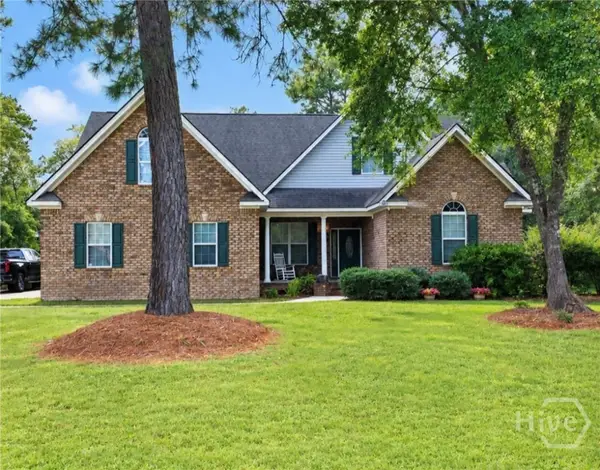 $409,900Active4 beds 2 baths2,220 sq. ft.
327 Westminster Drive, Guyton, GA
MLS# SA364746Listed by: NEXT MOVE REAL ESTATE LLC - New
 Listed by BHGRE$349,900Active4 beds 3 baths2,382 sq. ft.
108 Tupelo Trail, Guyton, GA 31312
MLS# SA363892Listed by: BETTER HOMES AND GARDENS REAL - New
 $750,000Active3 beds 2 baths2,184 sq. ft.
3555 Noel C Conaway Road, Guyton, GA 31312
MLS# SA364727Listed by: NEXT MOVE REAL ESTATE LLC


Protect your home and budget from life's surprises with an Assurant Home Warranty, backed by a partner that supports you through every step of homeownership. Explore Plans.
© 2026 Better Homes and Gardens Real Estate LLC. An Anywhere Real Estate company. All rights reserved. Better Homes and Gardens® Real Estate is a registered trademark owned by Meredith Operations Corporation, licensed to Better Homes and Gardens Real Estate LLC and used with permission. Better Homes and Gardens Real Estate LLC fully supports the principles of the Fair Housing Act and the Equal Opportunity Act. Listing information is deemed reliable but is not guaranteed accurate.
Each office is independently owned and operated.
Any services or products provided by third parties are not provided by, affiliated with or related to Better Homes and Gardens Real Estate LLC, or its affiliated companies.