
121 Annie Drive, Guyton, GA 31312
Local realty services provided by:Better Homes and Gardens Real Estate Native American Group
121 Annie Drive,Guyton, GA 31312
$360,000
- 4 Beds
- 3 Baths
- 2,250 sq. ft.
- Single family
- Active
Listed by: teresa h. cowart
Office: re/max accent
MLS#:SA364241
Source:NC_CCAR
Price summary
- Price:$360,000
- Price per sq. ft.:$160
About this home
Welcome home to 121 Annie Drive, a spacious 4-bedroom, 2.5-bath home nestled in The Woodlands community of Guyton! The main level features durable LVP flooring and a beautiful dining room accented by an elegant coffered ceiling. The inviting great room is centered around a cozy fireplace and flows seamlessly into the kitchen, where granite countertops provide both style and functionality. Upstairs, retreat to the massive owner’s suite featuring impressive vaulted ceilings and plenty of room for a sitting area or home office. The private en-suite bath includes a relaxing garden tub, double vanity with granite countertops, and a large walk-in closet. Three additional bedrooms provide flexibility for family, guests, hobbies, or workspace. An oversized laundry room offers exceptional additional space for storage and organization. Step outside and enjoy the screened-in back patio overlooking a peaceful wooded view—the perfect spot for morning coffee, evening relaxation, or entertaining year-round. The fully fenced backyard offers added privacy and plenty of room for pets, play, or outdoor activities. This property is listed under market value and being sold As-Is with no major repairs needed! Don't miss your opportunity for instant equity!...
Contact an agent
Home facts
- Year built:2020
- Subdivision & Development:The Woodlands
- Listing ID #:SA364241
- Added:1 day(s) ago
- Updated:September 19, 2026 at 02:53 AM
Rooms and interior
- Bedrooms:4
- Total bathrooms:3
- Full bathrooms:2
- Half bathrooms:1
- Kitchen Description:Dishwasher, Kitchen Island, Microwave, Pantry, Range, Refrigerator
- Living area:2,250 sq. ft.
Heating and cooling
- Cooling:Central Air
- Heating:Electric, Heating
- Central air:Yes
Structure and exterior
- Year built:2020
- Building area:2,250 sq. ft.
- Lot area:0.15 Acres
- Architectural Style:Traditional
- Construction Materials:Brick
- Exterior Features:Covered, Patio, Porch, Screened
- Foundation Description:Slab
Finances and disclosures
- Price:$360,000
- Price per sq. ft.:$160
Features and amenities
- Appliances:Dishwasher, Dryer, Range, Refrigerator, Washer
- Laundry features:Dryer, Laundry Room, Washer, Washer Hookup
- Amenities:Ceiling Fan(s), Vaulted Ceiling(s)
Parking
- Parking description:Attached, Garage Door Opener
- Garage:Yes
- Garage spaces:2

New listings near 121 Annie Drive
- New
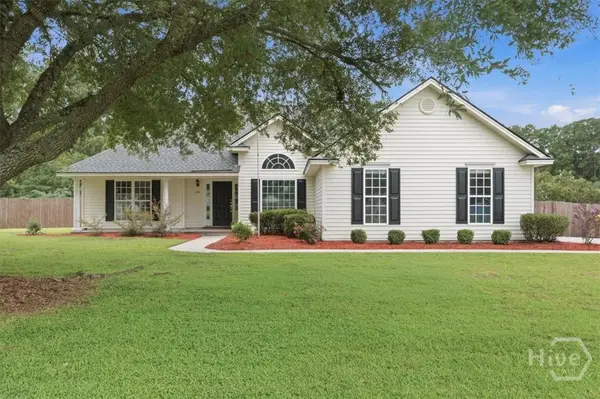 $379,900Active4 beds 2 baths1,922 sq. ft.
204 Veranda Avenue, Guyton, GA 31312
MLS# SA364802Listed by: KELLER WILLIAMS COASTAL AREA P - New
 $449,900Active5 beds 3 baths3,072 sq. ft.
265 Saddleclub Way, Guyton, GA 31312
MLS# SA363789Listed by: COMPASS GEORGIA, LLC - New
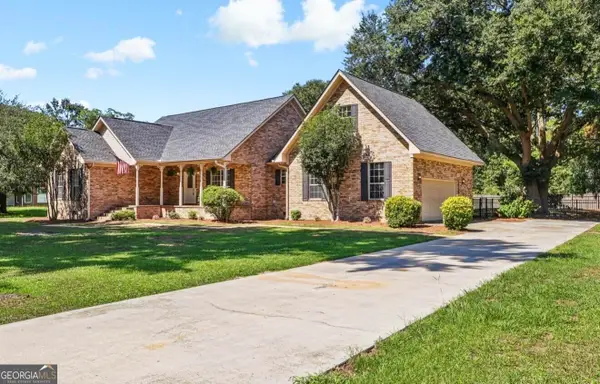 $429,000Active3 beds 2 baths2,240 sq. ft.
390 Central Avenue, Guyton, GA 31312
MLS# 10848947Listed by: Beycome Brokerage Realty LLC - Open Sat, 1 to 3pmNew
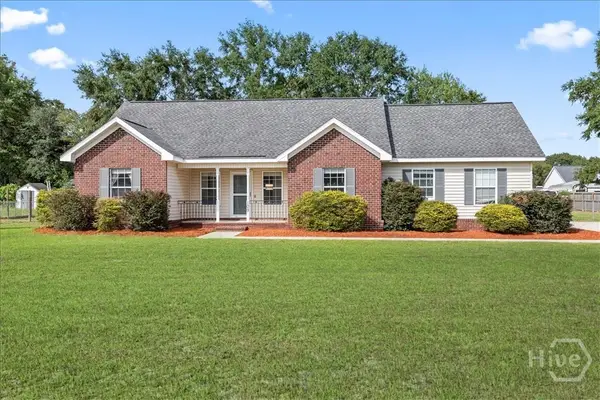 $325,000Active3 beds 2 baths1,550 sq. ft.
109 Warner Drive, Guyton, GA 31312
MLS# SA364662Listed by: KELLER WILLIAMS COASTAL AREA P - Open Sat, 12 to 2pmNew
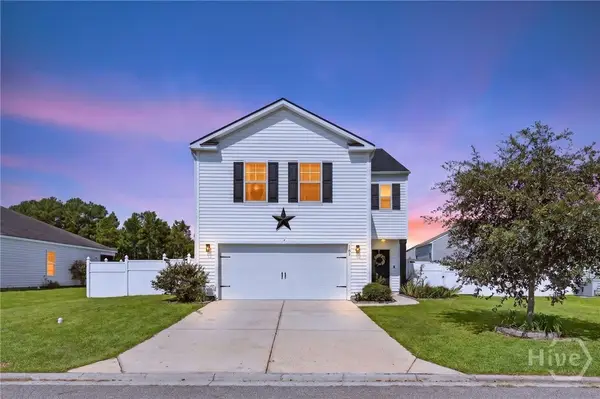 $339,900Active4 beds 3 baths2,193 sq. ft.
102 Butternut Boulevard, Guyton, GA 31312
MLS# SA362112Listed by: KELLER WILLIAMS COASTAL AREA P - New
 $249,000Active3 beds 3 baths3,634 sq. ft.
602 Magnolia Drive, Guyton, GA 31312
MLS# 10847623Listed by: Next Move Real Estate - New
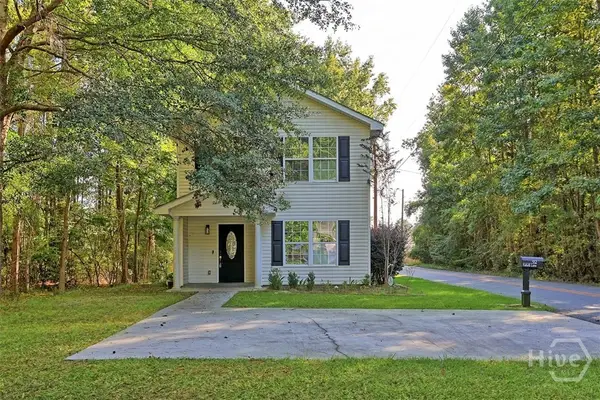 $269,900Active3 beds 3 baths1,586 sq. ft.
92 Futrell Lane, Guyton, GA 31312
MLS# SA364510Listed by: TFI REALTY LLC - New
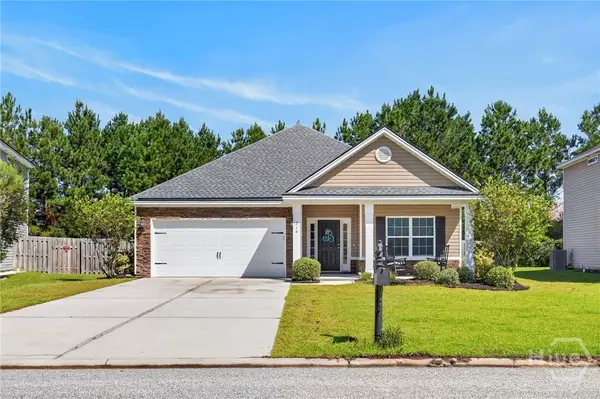 Listed by BHGRE$325,000Active4 beds 2 baths1,892 sq. ft.
214 Cypress Creek Lane, Guyton, GA 31312
MLS# SA364496Listed by: BETTER HOMES AND GARDENS REAL - New
 $377,000Active4 beds 3 baths2,269 sq. ft.
107 Green Paddock Circle, Guyton, GA 31312
MLS# SA364696Listed by: NEXT MOVE REAL ESTATE LLC


Protect your home and budget from life's surprises with an Assurant Home Warranty, backed by a partner that supports you through every step of homeownership. Explore Plans.
© 2026 Better Homes and Gardens Real Estate LLC. An Anywhere Real Estate company. All rights reserved. Better Homes and Gardens® Real Estate is a registered trademark owned by Meredith Operations Corporation, licensed to Better Homes and Gardens Real Estate LLC and used with permission. Better Homes and Gardens Real Estate LLC fully supports the principles of the Fair Housing Act and the Equal Opportunity Act. Listing information is deemed reliable but is not guaranteed accurate.
Each office is independently owned and operated.
Any services or products provided by third parties are not provided by, affiliated with or related to Better Homes and Gardens Real Estate LLC, or its affiliated companies.