
129 Summer Station Drive, Guyton, GA 31312
Local realty services provided by:Better Homes and Gardens Real Estate Elliott Coastal Living
129 Summer Station Drive,Guyton, GA 31312
$370,000
- 4 Beds
- 2 Baths
- - sq. ft.
- Single family
- Sold
Listed by: kristen redding
Office: mcintosh realty team llc.
MLS#:SA356529
Source:NC_CCAR
Sorry, we are unable to map this address
Price summary
- Price:$370,000
About this home
Welcome to 129 Summer Station! Located in the highly sought-after South Effingham School District, this beautifully updated 4 bedroom, 2 bath home offers the perfect combination of style, space, and convenience. Inside, you’ll find an open-concept floor plan with 9-foot ceilings, and hardwood flooring throughout the entire home. The spacious living area flows seamlessly into the kitchen and dining spaces, making it ideal for everyday living and entertaining. A flexible office/formal dining room provides additional space for today’s lifestyle needs, while the split-bedroom layout offers privacy and functionality. The primary suite is spacious and inviting, creating the perfect retreat at the end of the day. Enjoy outdoor living from the screened-in porch overlooking the fully fenced, tree-lined backyard with plenty of room for pets, play, or entertaining. Additional features include a two-car garage, move-in ready condition, and low-maintenance living. Conveniently located just minutes from Pooler and Rincon shopping, dining, and entertainment, and less than 20 minutes from Savannah/Hilton Head International Airport and Historic Downtown Savannah with easy access to I-95 and I-16. A rare opportunity to own a move-in ready home in one of Effingham County’s most desirable locations!...
Contact an agent
Home facts
- Year built:2018
- Listing ID #:SA356529
- Added:46 day(s) ago
- Updated:July 12, 2026 at 07:30 AM
Rooms and interior
- Bedrooms:4
- Total bathrooms:2
- Full bathrooms:2
- Kitchen Description:Dishwasher, Ice Maker, Pantry, Range, Refrigerator
Heating and cooling
- Cooling:Central Air
- Heating:Electric, Heating
- Central air:Yes
Structure and exterior
- Year built:2018
- Construction Materials:Brick, Stone
Finances and disclosures
- Price:$370,000
Features and amenities
- Appliances:Dishwasher, Ice Maker, Range, Refrigerator
- Laundry features:Laundry Room, Washer Hookup
Parking
- Parking description:Attached
- Garage:Yes
- Garage spaces:2

New listings near 129 Summer Station Drive
- New
 $330,400Active3 beds 2 baths1,662 sq. ft.
301 Timberlake Drive, Guyton, GA 31312
MLS# SA360173Listed by: BERKSHIRE HATHAWAY HOME SERVIC - New
 $369,400Active4 beds 3 baths2,267 sq. ft.
297 Timberlake Drive, Guyton, GA 31312
MLS# SA360052Listed by: BERKSHIRE HATHAWAY HOME SERVIC - New
 $414,250Active4 beds 3 baths1,940 sq. ft.
165 Buckeye Road, Guyton, GA 31312
MLS# SA359919Listed by: DR HORTON REALTY OF GEORGIA - New
 $349,000Active4 beds 2 baths1,724 sq. ft.
122 Kingsley Drive N, Guyton, GA 31312
MLS# 10802822Listed by: RE/MAX Eagle Creek Realty - New
 $565,000Active3 beds 2 baths2,113 sq. ft.
241 Nease Road, Guyton, GA 31312
MLS# SA360007Listed by: COAST & COUNTRY RE EXPERTS - New
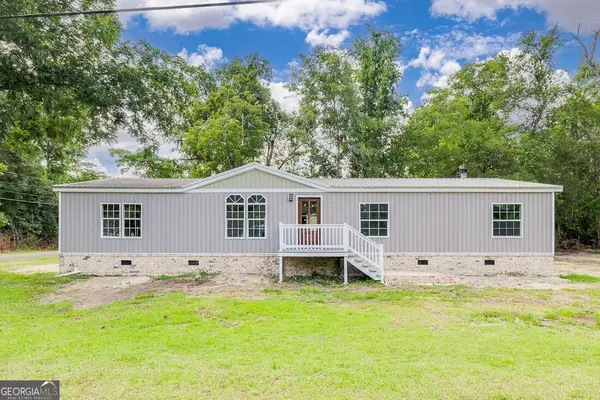 $259,000Active3 beds 2 baths2,240 sq. ft.
318 Samuel Smalls Sr Avenue, Guyton, GA 31312
MLS# 10802769Listed by: Next Move Real Estate - New
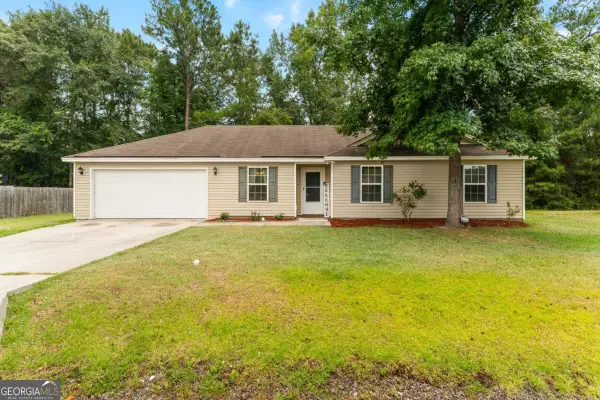 $252,000Active3 beds 2 baths1,343 sq. ft.
13 Crossgate Way, Guyton, GA 31312
MLS# 10802771Listed by: Next Move Real Estate - Open Sun, 2 to 4pmNew
 $315,000Active3 beds 2 baths1,578 sq. ft.
104 Cotton Bluff Court, Guyton, GA 31312
MLS# SA359702Listed by: DANIEL RAVENEL SIR - New
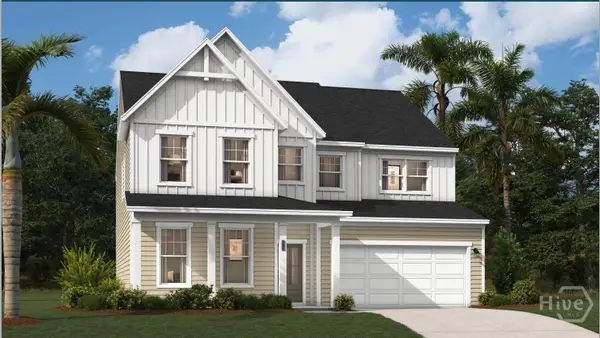 $439,990Active5 beds 5 baths3,122 sq. ft.
117 Miller Chapel Boulevard, Guyton, GA 31312
MLS# SA358110Listed by: SM GEORGIA BROKERAGE LLC - Open Sun, 12 to 2pmNew
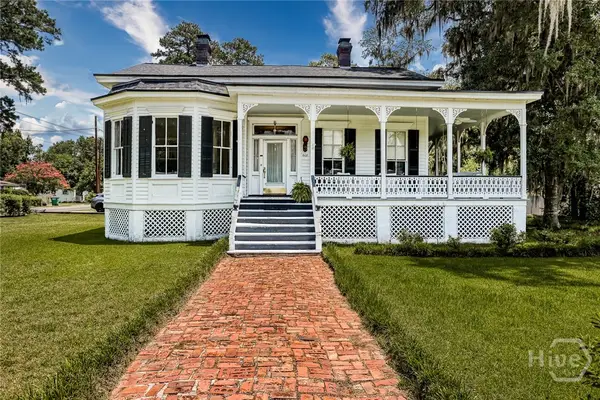 $600,000Active4 beds 2 baths2,738 sq. ft.
608 Pine Street, Guyton, GA 31312
MLS# SA359908Listed by: KELLER WILLIAMS COASTAL AREA P


Protect your home and budget from life's surprises with an Assurant Home Warranty, backed by a partner that supports you through every step of homeownership. Explore Plans.
© 2026 Better Homes and Gardens Real Estate LLC. An Anywhere Real Estate company. All rights reserved. Better Homes and Gardens® Real Estate is a registered trademark owned by Meredith Operations Corporation, licensed to Better Homes and Gardens Real Estate LLC and used with permission. Better Homes and Gardens Real Estate LLC fully supports the principles of the Fair Housing Act and the Equal Opportunity Act. Listing information is deemed reliable but is not guaranteed accurate.
Each office is independently owned and operated.
Any services or products provided by third parties are not provided by, affiliated with or related to Better Homes and Gardens Real Estate LLC, or its affiliated companies.