
203 Timberlake Drive, Guyton, GA 31312
Local realty services provided by:Better Homes and Gardens Real Estate Jackson Realty
203 Timberlake Drive,Guyton, GA 31312
$335,000
- 3 Beds
- 2 Baths
- 1,684 sq. ft.
- Single family
- Active
Listed by: david shimp
Office: bhhs bay street realty group
MLS#:10801188
Source:METROMLS
Price summary
- Price:$335,000
- Price per sq. ft.:$198.93
About this home
Welcome to 203 Timberlake Drive, a beautifully maintained, move-in-ready ranch home offering the perfect blend of comfort, style, and convenience. Nestled in a quiet, growing community, this like-new 3-bedroom, 2-bath home features 1,684 square feet of thoughtfully designed living space with 9-foot ceilings and an open-concept layout that's ideal for both everyday living and entertaining.The spacious great room flows seamlessly into the dining area and well-appointed kitchen, complete with white cabinetry, stainless steel Whirlpool appliances, a breakfast bar, generous pantry, and a double sink overlooking the backyard. Luxury vinyl plank flooring, upgraded interior doors and hardware, oil-rubbed bronze fixtures, crown molding, and 2-inch faux wood blinds add stylish finishes throughout the home.The split-bedroom floor plan provides added privacy, while the owner's suite features a large walk-in closet, dual vanities, large shower, and a linen closet. A versatile flex room offers endless possibilities as a home office, playroom, fitness room, or additional living space.Step outside through the sliding glass doors to a covered patio overlooking the fully fenced backyard-perfect for pets, entertaining, gardening, or weekend cookouts. The homeowners have also added gutters to both the front and rear of the home, providing added value and convenience. Additional features include front and backyard irrigation, a separate laundry room, and an attached two-car garage.Located in a quiet, growing community and zoned for the highly desirable South Effingham school district, this home is just minutes from Rincon, Pooler, and Port Wentworth, providing the perfect balance of peaceful living and everyday convenience. Home is also USDA loan eligible....
Contact an agent
Home facts
- Year built:2019
- Subdivision & Development:Timberlake Cove
- Listing ID #:10801188
- Updated:August 24, 2026 at 11:05 AM
Rooms and interior
- Bedrooms:3
- Total bathrooms:2
- Full bathrooms:2
- Flooring:Laminate, Vinyl
- Kitchen Description:Dishwasher, Microwave, Oven/Range (Combo)
- Bedroom Description:Split Bedroom Plan, Walk-In Closet(s)
- Living area:1,684 sq. ft.
Heating and cooling
- Cooling:Central Air
- Heating:Central
- Central air:Yes
Structure and exterior
- Roof:Composition
- Year built:2019
- Building area:1,684 sq. ft.
- Lot area:0.21 Acres
- Lot Features:City Lot
- Architectural Style:Ranch
- Construction Materials:Vinyl Siding
- Levels:1 Story
Schools
- High school:South Effingham
- Middle school:South Effingham
- Elementary school:South Effingham
Utilities
- Water:Public
- Sewer:Public Sewer
Finances and disclosures
- Price:$335,000
- Price per sq. ft.:$198.93
- Tax amount:$2,320 (2025)
Features and amenities
- Appliances:Dishwasher, Microwave, Oven/Range (Combo)
- Laundry features:In Mud Room
- Amenities:High Ceilings
Parking
- Parking description:Attached, Garage Door Opener
- Garage:Yes
 2026 Georgia MLS. All rights reserved. Information Deem Reliable But Not Guaranteed August 24, 2026
New listings near 203 Timberlake Drive
- Open Sat, 12 to 2pmNew
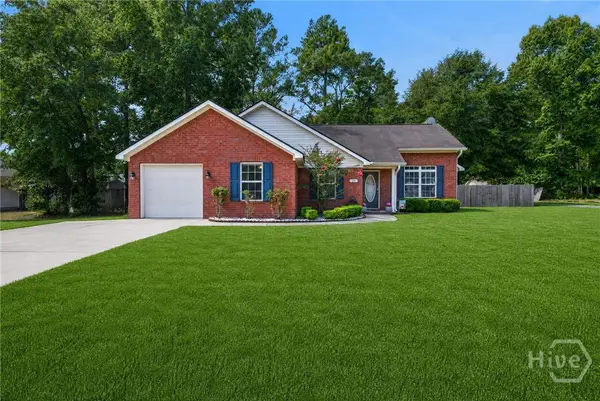 $300,000Active4 beds 2 baths1,621 sq. ft.
26 Hidden Creek Drive, Guyton, GA 31312
MLS# SA363267Listed by: LPT REALTY LLC - New
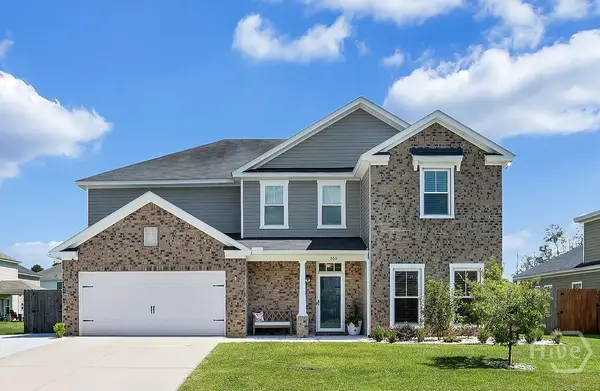 $459,900Active5 beds 4 baths3,298 sq. ft.
200 Saddleclub Way, Guyton, GA 31312
MLS# SA363214Listed by: KELLER WILLIAMS COASTAL AREA P - New
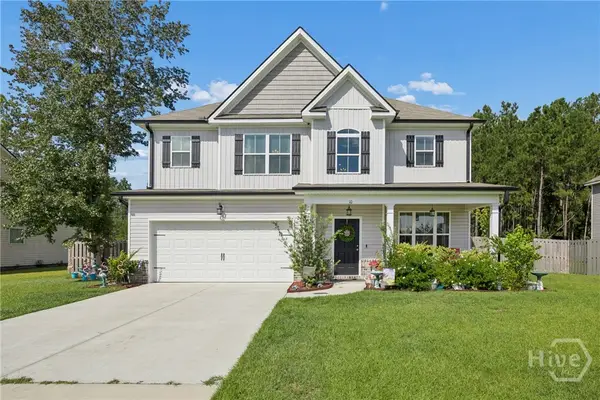 $369,900Active4 beds 3 baths2,814 sq. ft.
10 High Meadow Crossing, Guyton, GA 31312
MLS# SA363215Listed by: CENTURY 21 RESULTS - New
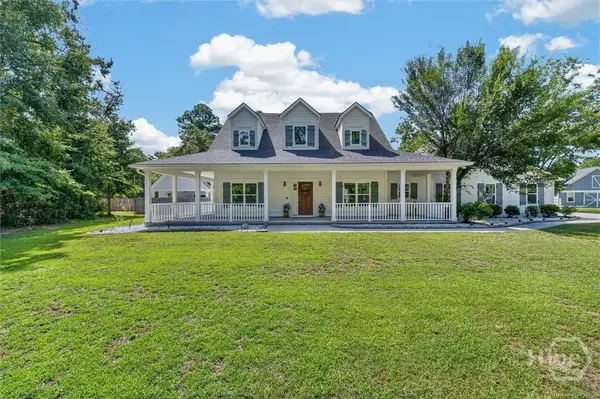 $985,000Active3 beds 2 baths2,134 sq. ft.
1260 Little Mccall, Guyton, GA 31312
MLS# SA363248Listed by: COAST & COUNTRY RE EXPERTS - New
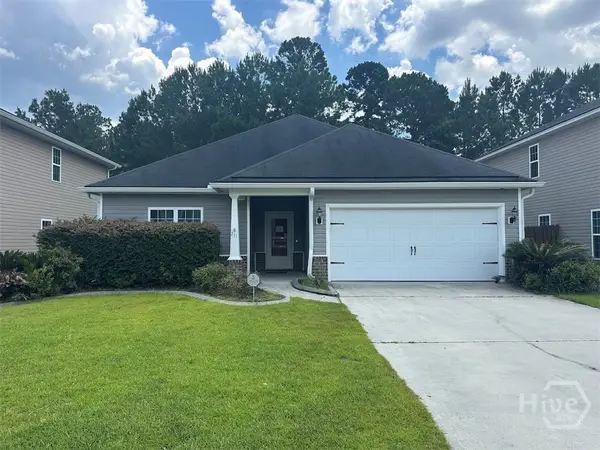 $303,000Active3 beds 2 baths1,682 sq. ft.
231 Cypress Creek Lane, Guyton, GA 31312
MLS# SA363209Listed by: KELLER WILLIAMS COASTAL AREA P - New
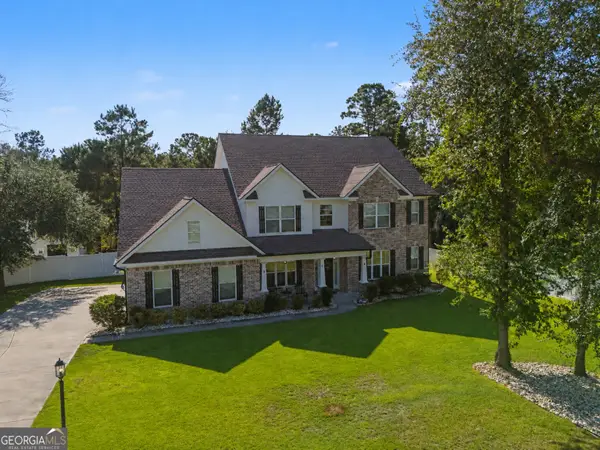 $619,900Active5 beds 4 baths1,423 sq. ft.
87 Crestview Drive, Guyton, GA 31312
MLS# 10831581Listed by: Realty One Group Inclusion - New
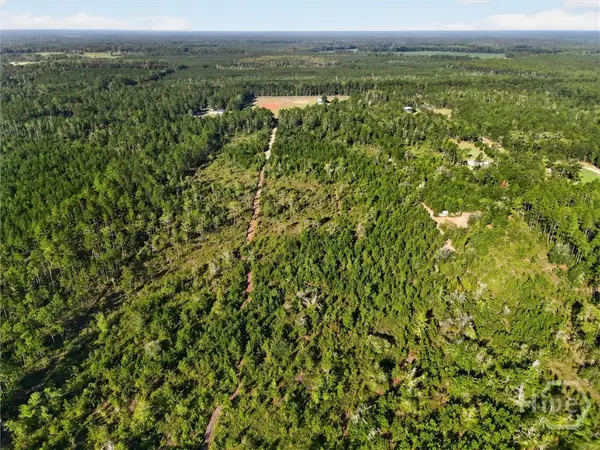 $599,999Active39 Acres
4858 Ga Highway 17 N, Guyton, GA 31312
MLS# SA363176Listed by: EPIQUE REALTY - New
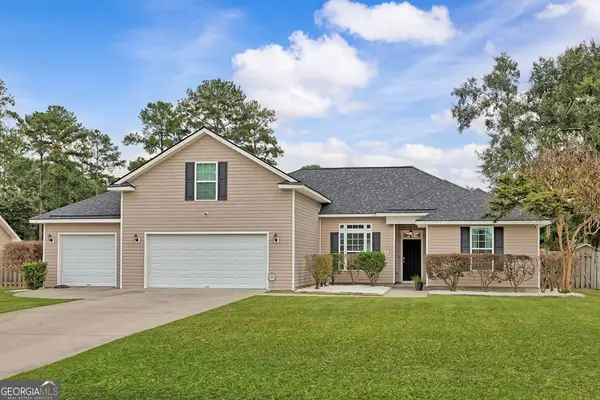 $369,900Active5 beds 2 baths2,260 sq. ft.
211 Cyane Lane, Guyton, GA 31312
MLS# 10831268Listed by: Coldwell Banker Access Realty - New
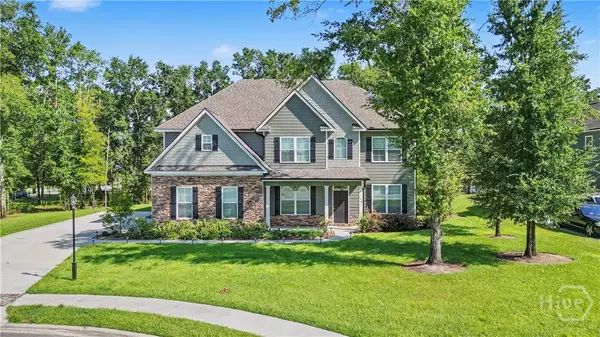 $529,000Active5 beds 3 baths3,450 sq. ft.
118 Watson Mill Road, Guyton, GA 31312
MLS# SA363112Listed by: SEABOLT REAL ESTATE - New
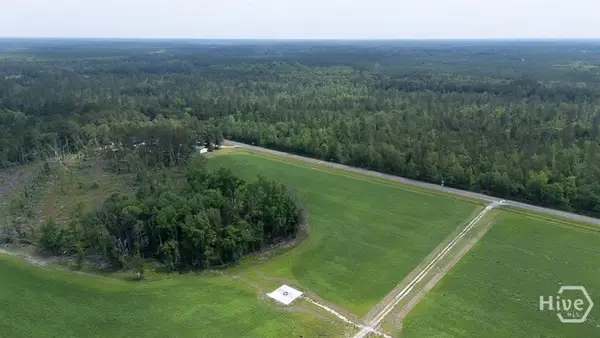 $160,000Active6.27 Acres
0 Old Louisville Road #4, Guyton, GA 31312
MLS# SA363091Listed by: RE/MAX SAVANNAH


Protect your home and budget from life's surprises with an Assurant Home Warranty, backed by a partner that supports you through every step of homeownership. Explore Plans.
© 2026 Better Homes and Gardens Real Estate LLC. An Anywhere Real Estate company. All rights reserved. Better Homes and Gardens® Real Estate is a registered trademark owned by Meredith Operations Corporation, licensed to Better Homes and Gardens Real Estate LLC and used with permission. Better Homes and Gardens Real Estate LLC fully supports the principles of the Fair Housing Act and the Equal Opportunity Act. Listing information is deemed reliable but is not guaranteed accurate.
Each office is independently owned and operated.
Any services or products provided by third parties are not provided by, affiliated with or related to Better Homes and Gardens Real Estate LLC, or its affiliated companies.