
214 Cypress Creek Lane, Guyton, GA 31312
Local realty services provided by:Better Homes and Gardens Real Estate Lifestyle Property Partners
Listed by:
 Steffany Farmer(912) 303 - 8405Better Homes and Gardens Real Estate Legacy
- Better Homes and Gardens Real Estate Legacy
Office: better homes and gardens real
MLS#:SA364496
Source:NC_CCAR
Price summary
- Price:$325,000
- Price per sq. ft.:$171.78
About this home
Seller is offering a $2,500 paint allowance! Welcome home to this beautifully maintained one-story, 4-bedroom, 2-bath home offering an inviting open floor plan. The spacious great room seamlessly connects the living, dining, and kitchen areas, creating an ideal space for entertaining or gathering with family and friends.
The kitchen features upgraded 42-inch cabinetry, granite countertops, and a tile backsplash, including a newer dishwasher and refrigerator. The fourth bedroom offers excellent flexibility and could easily serve as a home office, playroom, or additional living space to fit your needs.
The spacious primary suite includes a sizable walk-in closet, while the primary bathroom features a relaxing garden tub and separate shower. Outside, enjoy a fenced-in backyard with a wooded view, an extended paver patio, and a partially covered and uncovered porch. Bonus is a new roof and water heater!
And the amenities are hard to beat! Residents can enjoy a community pool, tennis courts, basketball court, soccer field, baseball field, playground, clubhouse, and fitness center. With its desirable one-level layout, thoughtful updates, flexible living spaces, inviting outdoor area, and various community amenities, this home is ready to welcome its next owners!...
Contact an agent
Home facts
- Year built:2013
- Subdivision & Development:Belmont Glen
- Listing ID #:SA364496
- Added:2 day(s) ago
- Updated:September 19, 2026 at 02:53 AM
Rooms and interior
- Bedrooms:4
- Total bathrooms:2
- Full bathrooms:2
- Kitchen Description:Dishwasher, Disposal, Microwave, Pantry, Range, Refrigerator
- Living area:1,892 sq. ft.
Heating and cooling
- Cooling:Central Air
- Heating:Electric, Heating
- Central air:Yes
Structure and exterior
- Year built:2013
- Building area:1,892 sq. ft.
- Lot area:0.21 Acres
- Architectural Style:Traditional
- Construction Materials:Frame
- Exterior Features:Covered, Patio
- Foundation Description:Slab
Finances and disclosures
- Price:$325,000
- Price per sq. ft.:$171.78
Features and amenities
- Appliances:Dishwasher, Disposal, Range, Refrigerator
- Laundry features:Laundry Room, Washer Hookup
- Amenities:Tray Ceiling(s)
Parking
- Parking description:Attached, Garage Door Opener
- Garage:Yes
- Garage spaces:2
New listings near 214 Cypress Creek Lane
- New
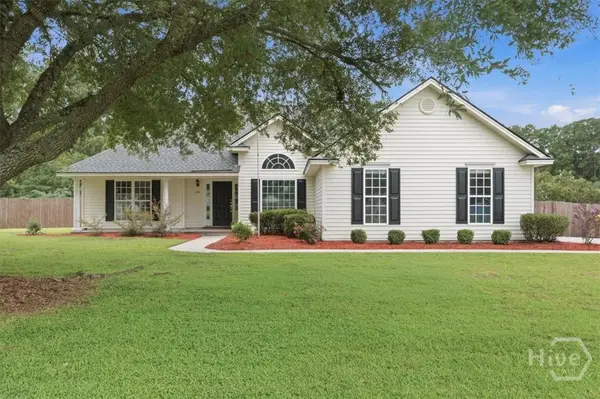 $379,900Active4 beds 2 baths1,922 sq. ft.
204 Veranda Avenue, Guyton, GA 31312
MLS# SA364802Listed by: KELLER WILLIAMS COASTAL AREA P - New
 $449,900Active5 beds 3 baths3,072 sq. ft.
265 Saddleclub Way, Guyton, GA 31312
MLS# SA363789Listed by: COMPASS GEORGIA, LLC - New
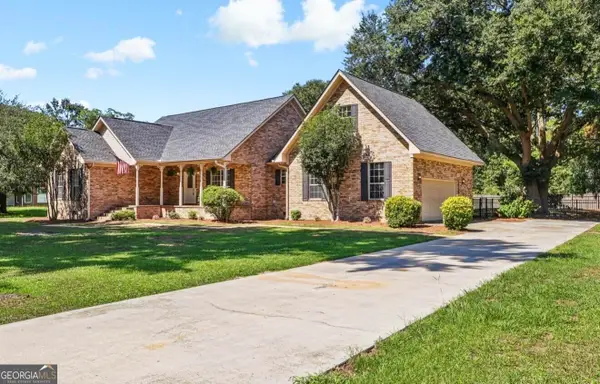 $429,000Active3 beds 2 baths2,240 sq. ft.
390 Central Avenue, Guyton, GA 31312
MLS# 10848947Listed by: Beycome Brokerage Realty LLC - New
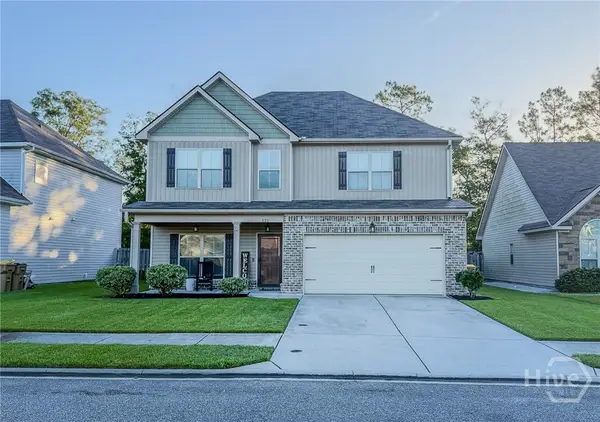 $360,000Active4 beds 3 baths2,250 sq. ft.
121 Annie Drive, Guyton, GA 31312
MLS# SA364241Listed by: RE/MAX ACCENT - Open Sat, 1 to 3pmNew
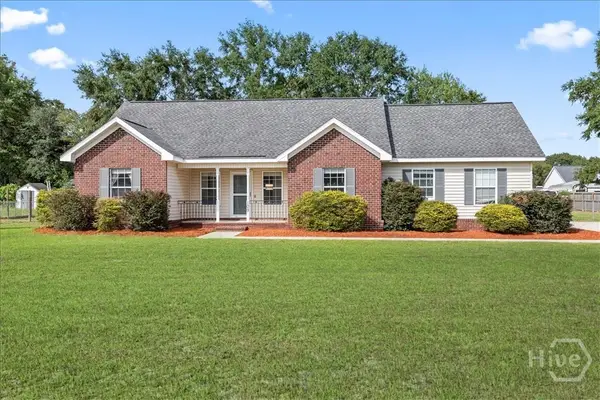 $325,000Active3 beds 2 baths1,550 sq. ft.
109 Warner Drive, Guyton, GA 31312
MLS# SA364662Listed by: KELLER WILLIAMS COASTAL AREA P - Open Sat, 12 to 2pmNew
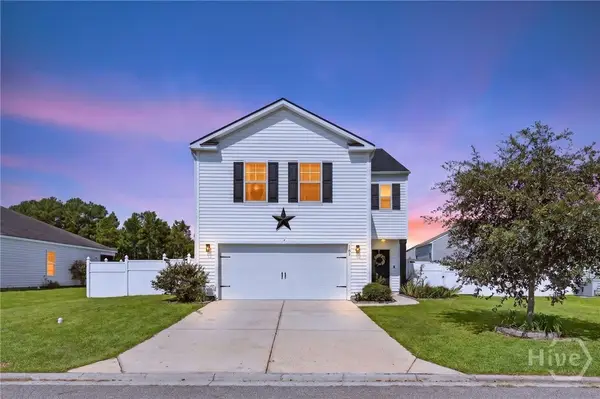 $339,900Active4 beds 3 baths2,193 sq. ft.
102 Butternut Boulevard, Guyton, GA 31312
MLS# SA362112Listed by: KELLER WILLIAMS COASTAL AREA P - New
 $249,000Active3 beds 3 baths3,634 sq. ft.
602 Magnolia Drive, Guyton, GA 31312
MLS# 10847623Listed by: Next Move Real Estate - New
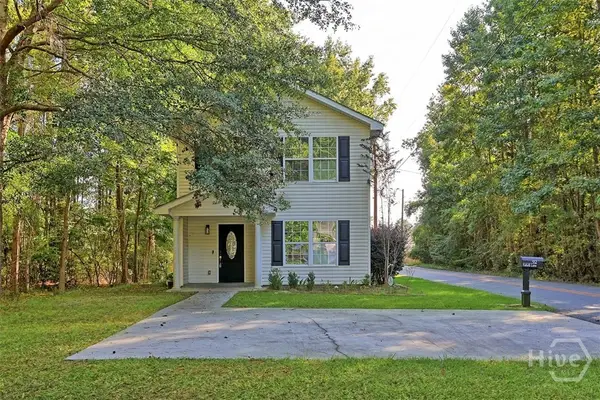 $269,900Active3 beds 3 baths1,586 sq. ft.
92 Futrell Lane, Guyton, GA 31312
MLS# SA364510Listed by: TFI REALTY LLC - New
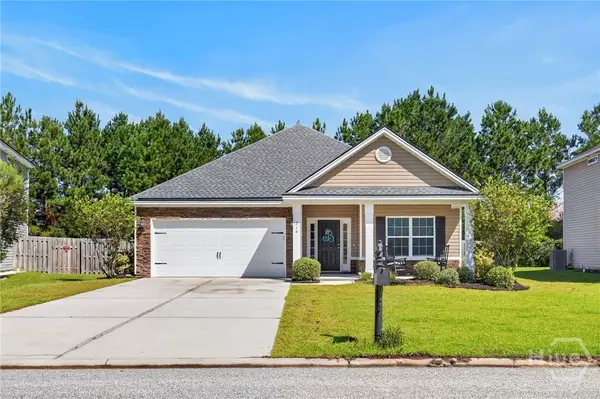 Listed by BHGRE$325,000Active4 beds 2 baths1,892 sq. ft.
214 Cypress Creek Lane, Guyton, GA 31312
MLS# SA364496Listed by: BETTER HOMES AND GARDENS REAL - New
 $377,000Active4 beds 3 baths2,269 sq. ft.
107 Green Paddock Circle, Guyton, GA 31312
MLS# SA364696Listed by: NEXT MOVE REAL ESTATE LLC


Protect your home and budget from life's surprises with an Assurant Home Warranty, backed by a partner that supports you through every step of homeownership. Explore Plans.
© 2026 Better Homes and Gardens Real Estate LLC. An Anywhere Real Estate company. All rights reserved. Better Homes and Gardens® Real Estate is a registered trademark owned by Meredith Operations Corporation, licensed to Better Homes and Gardens Real Estate LLC and used with permission. Better Homes and Gardens Real Estate LLC fully supports the principles of the Fair Housing Act and the Equal Opportunity Act. Listing information is deemed reliable but is not guaranteed accurate.
Each office is independently owned and operated.
Any services or products provided by third parties are not provided by, affiliated with or related to Better Homes and Gardens Real Estate LLC, or its affiliated companies.