
233 Timberlake Drive, Guyton, GA 31312
Local realty services provided by:Better Homes and Gardens Real Estate Metro Brokers
233 Timberlake Drive,Guyton, GA 31312
$350,000
- 4 Beds
- 2 Baths
- 1,952 sq. ft.
- Single family
- Active
Listed by: kaitlynn thayer
Office: next move real estate
MLS#:10841583
Source:METROMLS
Price summary
- Price:$350,000
- Price per sq. ft.:$179.3
- Monthly HOA dues:$20.83
About this home
Welcome to 233 Timberlake Dr, a beautifully updated 4-bedroom, 2-full-bath home offering thoughtful upgrades and inviting indoor-outdoor living. From the moment you enter, you'll notice the attention to detail, with upgraded millwork, stylish lighting, fresh paint, and custom touches throughout. The flexible floor plan includes four spacious bedrooms plus an office/flex room that can easily adapt to your needs-perfect for a home office, playroom, hobby space, or additional living area. The inviting living space features a fireplace, creating a warm and comfortable setting for relaxing or entertaining. Step outside to enjoy the fully fenced backyard, complete with a covered back patio that provides the perfect spot for outdoor dining, morning coffee, or relaxing with friends and family. An above-ground pool adds even more appeal for summer fun and entertaining, while the fenced yard offers privacy and space to enjoy the outdoors. The primary bedroom features a custom closet system designed to maximize organization and storage. With upgrades throughout, versatile living spaces, a fireplace, covered patio, private fenced yard, and above-ground pool, this move-in-ready home offers the perfect combination of style, functionality, and comfort. Come see all that 233 Timberlake Dr has to offer!...
Contact an agent
Home facts
- Year built:2021
- Subdivision & Development:Timberlake
- Listing ID #:10841583
- Updated:September 08, 2026 at 11:33 PM
Rooms and interior
- Bedrooms:4
- Total bathrooms:2
- Full bathrooms:2
- Flooring:Carpet, Laminate
- Bathrooms Description:Separate Shower
- Kitchen Description:Dishwasher, Kitchen Island, Microwave, Oven/Range (Combo), Refrigerator, Stainless Steel Appliance(s)
- Bedroom Description:Master On Main Level, Walk-In Closet(s)
- Living area:1,952 sq. ft.
Heating and cooling
- Cooling:Central Air, Electric
- Heating:Central, Electric
- Central air:Yes
Structure and exterior
- Roof:Composition
- Year built:2021
- Building area:1,952 sq. ft.
- Lot area:0.21 Acres
- Architectural Style:Ranch
- Construction Materials:Vinyl Siding
- Exterior Features:Deck/Patio
- Foundation Description:Slab
- Levels:1 Story
Schools
- High school:Effingham
- Middle school:Effingham
- Elementary school:Other
Utilities
- Water:Public, Water Available
- Sewer:Public Sewer, Sewer Connected
Finances and disclosures
- Price:$350,000
- Price per sq. ft.:$179.3
- Tax amount:$3,309 (2024)
Features and amenities
- Appliances:Dishwasher, Electric Water Heater, Microwave, Oven/Range (Combo), Refrigerator, Stainless Steel Appliance(s)
- Laundry features:Common Area, In Mud Room
- Amenities:Electric Water Heater, Pulldown Attic Stairs
- Pool features:Above Ground
Parking
- Parking description:Attached, Garage, Garage Door Opener
- Garage:Yes
 2026 Georgia MLS. All rights reserved. Information Deem Reliable But Not Guaranteed September 8, 2026
New listings near 233 Timberlake Drive
- New
 $73,500Active1 Acres
600 Poplar Street, Guyton, GA 31312
MLS# 10841839Listed by: Platinum Landmark Realty - New
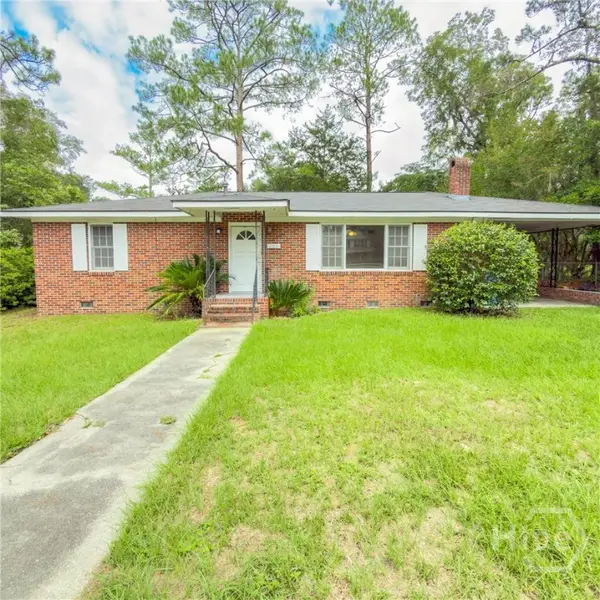 $219,900Active2 beds 1 baths1,442 sq. ft.
203 Springfield Avenue, Guyton, GA 31312
MLS# SA364125Listed by: COAST & COUNTRY RE EXPERTS - New
 $587,000Active3 beds 3 baths2,633 sq. ft.
221 Zittrouer Road, Guyton, GA 31312
MLS# 10841386Listed by: Next Move Real Estate - New
 $250,000Active3 beds 2 baths1,368 sq. ft.
112 Midland Drive, Guyton, GA 31312
MLS# SA363183Listed by: VETERANS REALTY LLC - New
 $295,000Active3 beds 2 baths1,364 sq. ft.
11 Maggies Junction, Guyton, GA 31312
MLS# 10840895Listed by: Great GA Realty, LLC - New
 $315,000Active4 beds 2 baths1,901 sq. ft.
123 Thoroughbred Drive, Guyton, GA 31312
MLS# 10840515Listed by: RE/MAX 1st Choice Realty - New
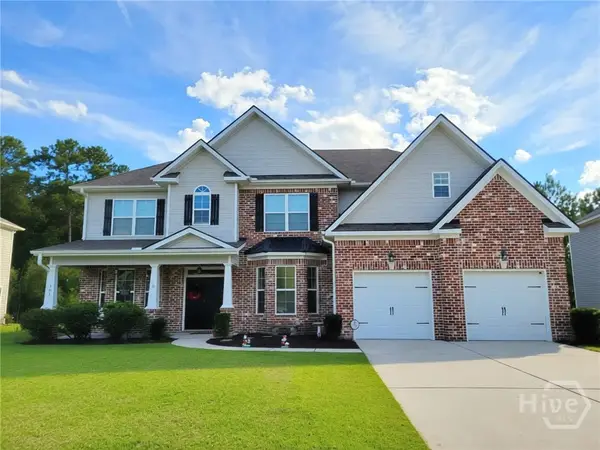 $525,000Active5 beds 4 baths4,066 sq. ft.
181 Saddleclub Way, Guyton, GA 31312
MLS# SA361717Listed by: NEXT MOVE REAL ESTATE LLC - New
 $349,900Active3 beds 2 baths1,984 sq. ft.
166 Brandi Lane, Guyton, GA 31312
MLS# 10839729Listed by: RE/MAX 1st Choice Realty - New
 $314,900Active4 beds 2 baths1,774 sq. ft.
123 Tobago Circle, Guyton, GA 31312
MLS# SA363760Listed by: EXP REALTY LLC


Protect your home and budget from life's surprises with an Assurant Home Warranty, backed by a partner that supports you through every step of homeownership. Explore Plans.
© 2026 Better Homes and Gardens Real Estate LLC. An Anywhere Real Estate company. All rights reserved. Better Homes and Gardens® Real Estate is a registered trademark owned by Meredith Operations Corporation, licensed to Better Homes and Gardens Real Estate LLC and used with permission. Better Homes and Gardens Real Estate LLC fully supports the principles of the Fair Housing Act and the Equal Opportunity Act. Listing information is deemed reliable but is not guaranteed accurate.
Each office is independently owned and operated.
Any services or products provided by third parties are not provided by, affiliated with or related to Better Homes and Gardens Real Estate LLC, or its affiliated companies.