
235 Timberlake Drive, Guyton, GA 31312
Local realty services provided by:Better Homes and Gardens Real Estate Native American Group
Listed by: trisha m. cook, matthew e. gilliam
Office: compass georgia, llc.
MLS#:SA351373
Source:NC_CCAR
Price summary
- Price:$405,000
- Price per sq. ft.:$176.55
About this home
A private backyard pool retreat in South Effingham gives 235 Timberlake Drive a distinctive combination of refined interiors & resort-style outdoor living!
The main level is designed around open, comfortable living, with a spacious living room, a dedicated flex room enclosed by glass French doors, & a dining area that flows naturally into the kitchen. White cabinetry, granite counters, stainless steel appliances, pendant lighting, & a breakfast bar create a polished yet functional centerpiece. Luxury vinyl plank flooring extends throughout the main living areas, while 9-foot ceilings enhance the home’s sense of space.
Upstairs, the bedrooms & laundry room are thoughtfully positioned away from the main living areas. The owner’s suite features a walk-in closet, dual vanities with granite counters & under mount sinks, a separate shower, & a garden tub with tile surround.
The in-ground pool anchors the fenced backyard & is complemented by an added pool bathroom & sink, providing convenient access during pool days & outdoor gatherings. An extended covered porch creates a shaded setting for dining & relaxing, while the surrounding yard offers privacy & a well-defined outdoor retreat. Conveniently located in South Effingham & zoned for the award-winning South Effingham schools, this property offers easy access to nearby shopping, dining, Pooler, Savannah, & major commuter routes while delivering an outdoor living package that is difficult to replicate!...
Contact an agent
Home facts
- Year built:2021
- Listing ID #:SA351373
- Added:27 day(s) ago
- Updated:July 09, 2026 at 10:56 PM
Rooms and interior
- Bedrooms:4
- Total bathrooms:4
- Full bathrooms:2
- Half bathrooms:2
- Rooms Total:1
- Kitchen Description:Dishwasher, Disposal, Microwave, Range, Self Cleaning Oven
- Living area:2,294 sq. ft.
Heating and cooling
- Cooling:Central Air
- Heating:Electric, Heat Pump, Heating
- Central air:Yes
Structure and exterior
- Roof:Composition
- Year built:2021
- Building area:2,294 sq. ft.
- Lot area:0.21 Acres
- Lot Features:Wooded
- Architectural Style:Traditional
- Construction Materials:Stone
- Exterior Features:Covered, Patio
- Foundation Description:Slab
Finances and disclosures
- Price:$405,000
- Price per sq. ft.:$176.55
Features and amenities
- Appliances:Dishwasher, Disposal, Range, Self Cleaning Oven
- Laundry features:Laundry Room, Washer Hookup
- Amenities:Ceiling Fan(s)
Parking
- Parking description:Attached, Garage Door Opener
- Garage:Yes
- Garage spaces:2

New listings near 235 Timberlake Drive
- New
 $259,000Active3 beds 2 baths2,240 sq. ft.
318 Samuel Smalls Sr Avenue, Guyton, GA 31312
MLS# SA360059Listed by: NEXT MOVE REAL ESTATE LLC - New
 $252,000Active3 beds 2 baths1,343 sq. ft.
13 Crossgate Way, Guyton, GA 31312
MLS# SA360054Listed by: NEXT MOVE REAL ESTATE LLC - New
 $315,000Active3 beds 2 baths1,578 sq. ft.
104 Cotton Bluff Court, Guyton, GA 31312
MLS# SA359702Listed by: DANIEL RAVENEL SIR - New
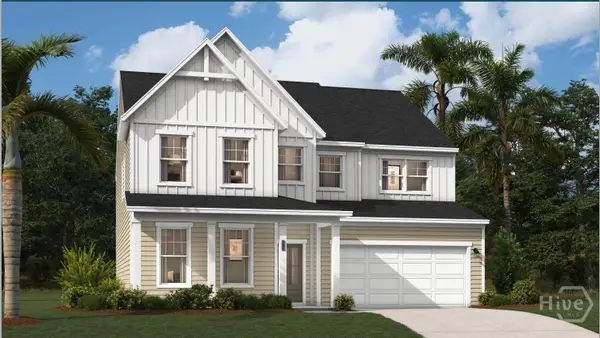 $439,990Active5 beds 5 baths3,122 sq. ft.
117 Miller Chapel Boulevard, Guyton, GA 31312
MLS# SA358110Listed by: SM GEORGIA BROKERAGE LLC - New
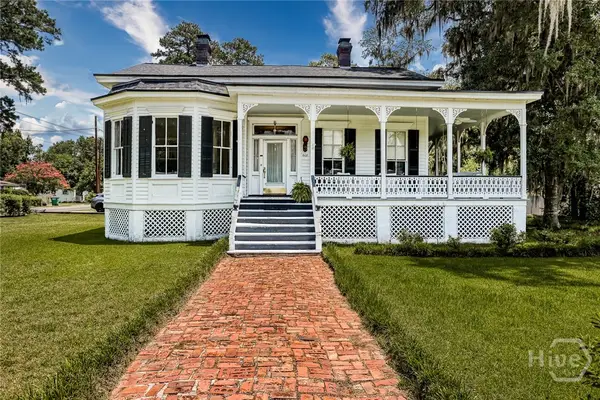 $600,000Active4 beds 2 baths2,738 sq. ft.
608 Pine Street, Guyton, GA 31312
MLS# SA359908Listed by: KELLER WILLIAMS COASTAL AREA P - Open Sat, 11am to 1pmNew
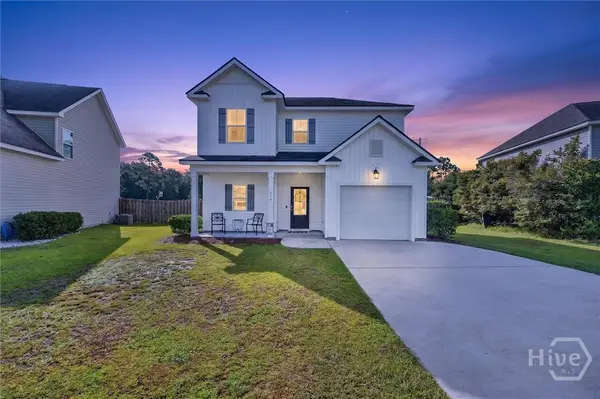 $300,000Active3 beds 3 baths1,724 sq. ft.
214 Freedom Trail, Guyton, GA 31312
MLS# SA359803Listed by: KELLER WILLIAMS COASTAL AREA P - New
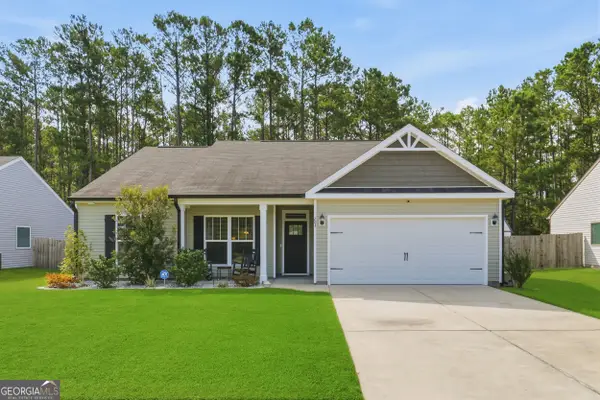 $335,000Active3 beds 2 baths1,684 sq. ft.
203 Timberlake Drive, Guyton, GA 31312
MLS# 10801188Listed by: BHHS Bay Street Realty Group - New
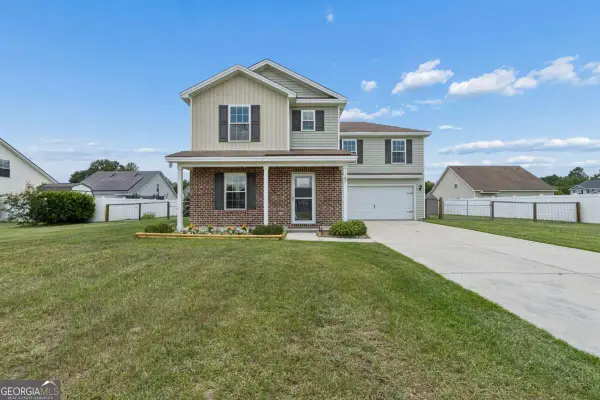 $325,000Active4 beds 3 baths2,020 sq. ft.
102 Springcreek Lane, Guyton, GA 31312
MLS# 10799785Listed by: Keller Williams Realty Coastal 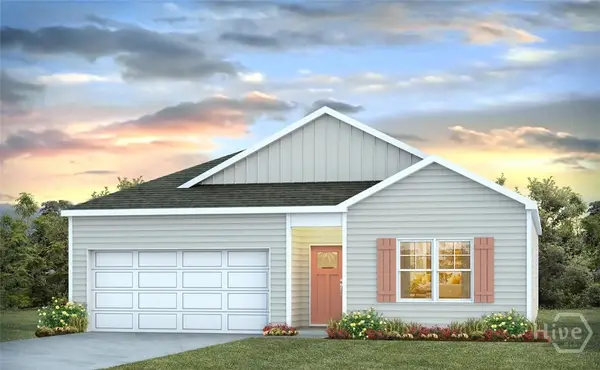 $340,990Pending4 beds 2 baths1,497 sq. ft.
110 Sabel Court, Guyton, GA 31312
MLS# SA359768Listed by: DR HORTON REALTY OF GEORGIA- New
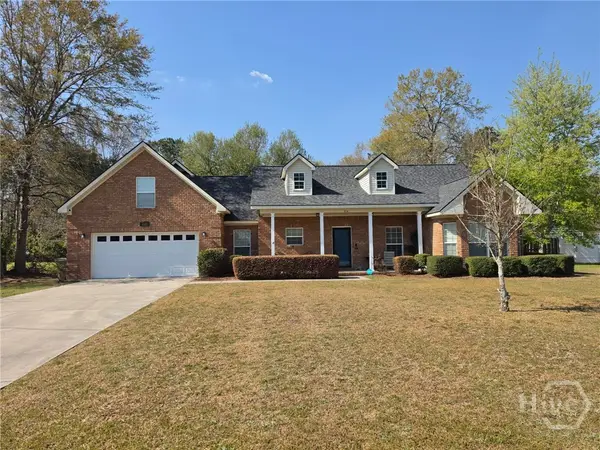 $439,900Active3 beds 2 baths2,105 sq. ft.
214 Beagle Street, Guyton, GA 31312
MLS# SA359683Listed by: GOLDEN PROPERTIES


Protect your home and budget from life's surprises with an Assurant Home Warranty, backed by a partner that supports you through every step of homeownership. Explore Plans.
© 2026 Better Homes and Gardens Real Estate LLC. An Anywhere Real Estate company. All rights reserved. Better Homes and Gardens® Real Estate is a registered trademark owned by Meredith Operations Corporation, licensed to Better Homes and Gardens Real Estate LLC and used with permission. Better Homes and Gardens Real Estate LLC fully supports the principles of the Fair Housing Act and the Equal Opportunity Act. Listing information is deemed reliable but is not guaranteed accurate.
Each office is independently owned and operated.
Any services or products provided by third parties are not provided by, affiliated with or related to Better Homes and Gardens Real Estate LLC, or its affiliated companies.