
291 Timberlake Drive, Guyton, GA 31312
Local realty services provided by:Better Homes and Gardens Real Estate Metro Brokers
291 Timberlake Drive,Guyton, GA 31312
$398,999
- 5 Beds
- 3 Baths
- 2,555 sq. ft.
- Single family
- Active
Listed by: crystal sweetman
Office: real broker, llc.
MLS#:SA356716
Source:NC_CCAR
Price summary
- Price:$398,999
- Price per sq. ft.:$156.16
About this home
Built in 2025, this move-in-ready 5-bedroom, 3-bath home offers 2,555 square feet of functional living space in Timberlake Cove. The open-concept layout features a spacious kitchen overlooking the living and dining areas, plus a main-level bedroom and full bath for added flexibility. Upstairs, you’ll find a generous primary suite with a walk-in closet, three additional bedrooms, and a versatile loft. Enjoy the fenced backyard and the convenience of modern construction without the wait. Conveniently located near shopping, dining, and major commuting routes to Savannah, Pooler, Fort Stewart, and the Hyundai Meta Plant. Schedule your private showing today!
Contact an agent
Home facts
- Year built:2025
- Listing ID #:SA356716
- Added:46 day(s) ago
- Updated:July 09, 2026 at 10:22 AM
Rooms and interior
- Bedrooms:5
- Total bathrooms:3
- Full bathrooms:3
- Rooms Total:6
- Kitchen Description:Dishwasher, Disposal, Microwave, Pantry, Range, Self Cleaning Oven
- Living area:2,555 sq. ft.
Heating and cooling
- Cooling:Central Air
- Heating:Electric, Heating
- Central air:Yes
Structure and exterior
- Year built:2025
- Building area:2,555 sq. ft.
- Lot area:0.17 Acres
- Architectural Style:Traditional
- Construction Materials:Vinyl Siding
- Exterior Features:Patio
- Foundation Description:Slab
Finances and disclosures
- Price:$398,999
- Price per sq. ft.:$156.16
Features and amenities
- Appliances:Dishwasher, Disposal, Range, Self Cleaning Oven
- Laundry features:Laundry Room, Washer Hookup
Parking
- Parking description:Attached, Garage Door Opener
- Garage:Yes
- Garage spaces:2

New listings near 291 Timberlake Drive
- New
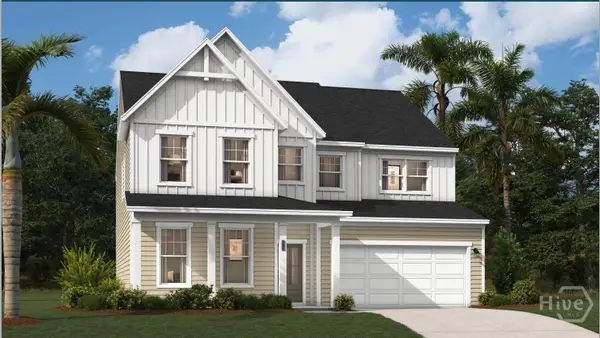 $439,990Active5 beds 5 baths3,122 sq. ft.
117 Miller Chapel Boulevard, Guyton, GA 31312
MLS# SA358110Listed by: SM GEORGIA BROKERAGE LLC - New
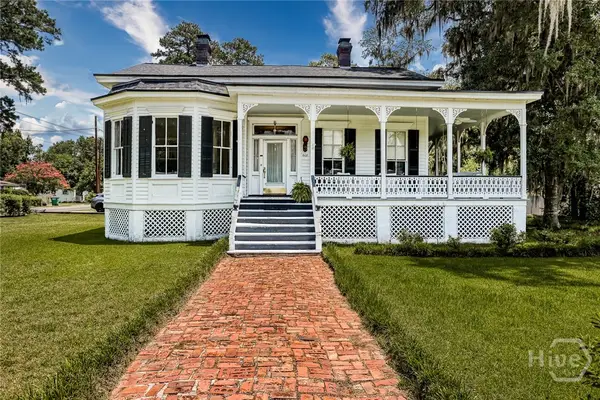 $600,000Active4 beds 2 baths2,738 sq. ft.
608 Pine Street, Guyton, GA 31312
MLS# SA359908Listed by: KELLER WILLIAMS COASTAL AREA P - Open Sat, 11am to 1pmNew
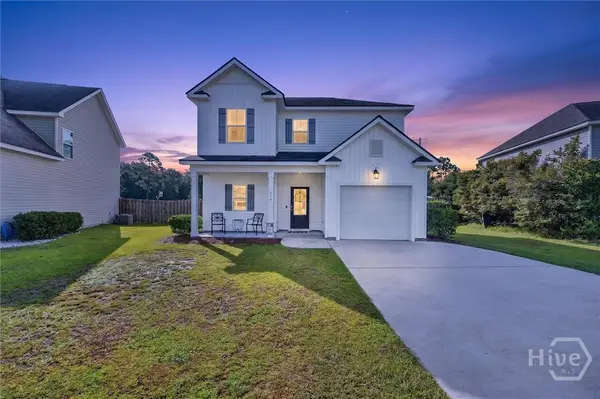 $300,000Active3 beds 3 baths1,724 sq. ft.
214 Freedom Trail, Guyton, GA 31312
MLS# SA359803Listed by: KELLER WILLIAMS COASTAL AREA P - New
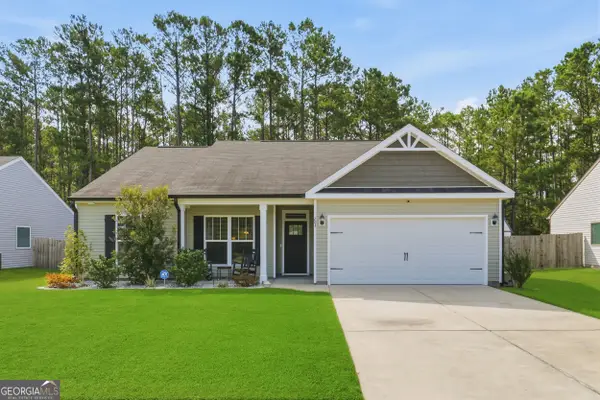 $335,000Active3 beds 2 baths1,684 sq. ft.
203 Timberlake Drive, Guyton, GA 31312
MLS# 10801188Listed by: BHHS Bay Street Realty Group - New
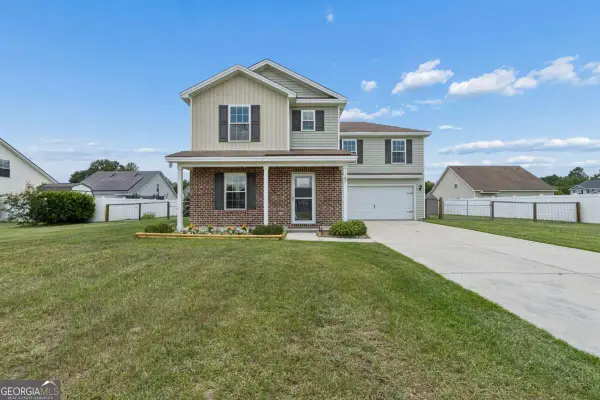 $325,000Active4 beds 3 baths2,020 sq. ft.
102 Springcreek Lane, Guyton, GA 31312
MLS# 10799785Listed by: Keller Williams Realty Coastal 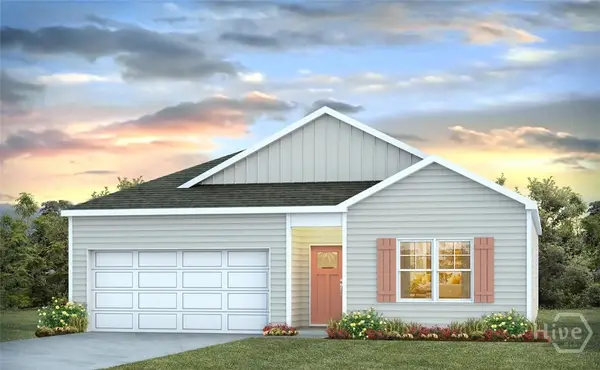 $340,990Pending4 beds 2 baths1,497 sq. ft.
110 Sabel Court, Guyton, GA 31312
MLS# SA359768Listed by: DR HORTON REALTY OF GEORGIA- New
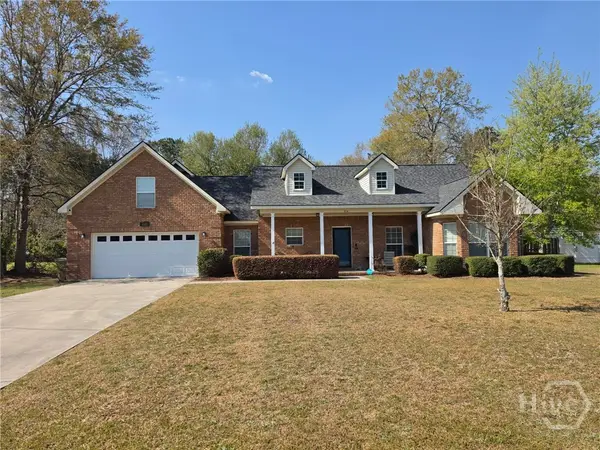 $439,900Active3 beds 2 baths2,105 sq. ft.
214 Beagle Street, Guyton, GA 31312
MLS# SA359683Listed by: GOLDEN PROPERTIES - New
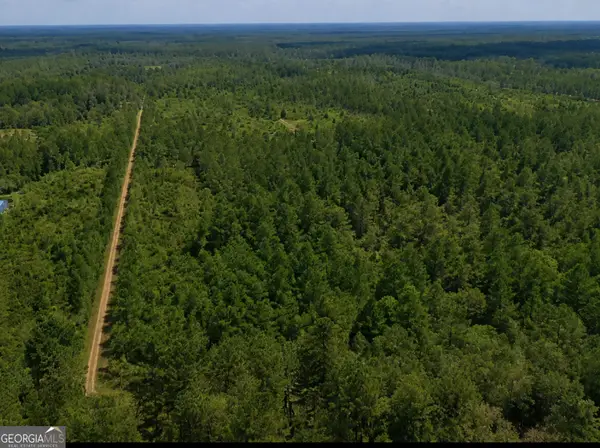 $269,000Active13.47 Acres
4930 N Hwy 17, Guyton, GA 31312
MLS# 10799058Listed by: Epique Realty - Open Sat, 11am to 1pmNew
 $364,900Active3 beds 2 baths2,041 sq. ft.
626 Majestic Drive, Guyton, GA 31312
MLS# SA359578Listed by: KELLER WILLIAMS COASTAL AREA P 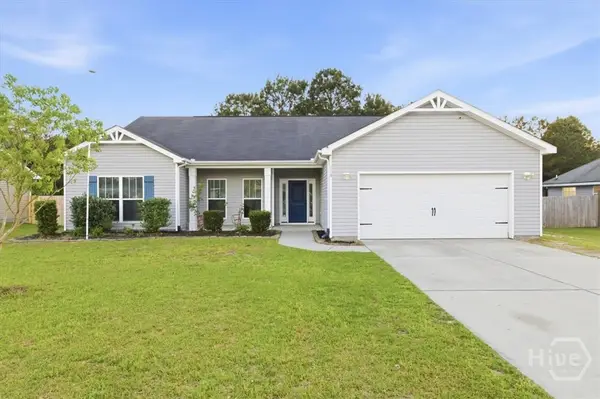 $315,000Pending4 beds 2 baths1,865 sq. ft.
135 Buckskin Court, Guyton, GA 31312
MLS# SA359465Listed by: REALTY ONE GROUP INCLUSION


Protect your home and budget from life's surprises with an Assurant Home Warranty, backed by a partner that supports you through every step of homeownership. Explore Plans.
© 2026 Better Homes and Gardens Real Estate LLC. An Anywhere Real Estate company. All rights reserved. Better Homes and Gardens® Real Estate is a registered trademark owned by Meredith Operations Corporation, licensed to Better Homes and Gardens Real Estate LLC and used with permission. Better Homes and Gardens Real Estate LLC fully supports the principles of the Fair Housing Act and the Equal Opportunity Act. Listing information is deemed reliable but is not guaranteed accurate.
Each office is independently owned and operated.
Any services or products provided by third parties are not provided by, affiliated with or related to Better Homes and Gardens Real Estate LLC, or its affiliated companies.