
1080 Hudson Mill Circle, Hamilton, GA 31811
Local realty services provided by:Better Homes and Gardens Real Estate Historic
Listed by: matt horne
Office: coldwell banker / kennon, parker, duncan & davis
MLS#:234471
Source:GA_CBR
Price summary
- Price:$435,000
- Price per sq. ft.:$154.47
About this home
Set on a private 2-acre wooded lot in Harris County, this 4-bedroom, 3-bathroom home combines quality craftsmanship, modern efficiency, and peaceful natural surroundings. Built by local builder Robert Ashley, the 2,816-square-foot, two-story layout features spray-foam insulation for year-round energy efficiency and comes updated with brand-new carpet throughout. A classic rocking-chair front porch overlooks the scenic front yard and opens into a welcoming foyer. From the entryway, the layout leads into a light-filled living room anchored by hardwood floors and a floor-to-ceiling fireplace. This main space flows seamlessly into the breakfast area and kitchen—complete with granite countertops, stainless steel appliances, a pantry, and ample prep space—while a formal dining room detailed with coffered ceilings and wainscoting offers dedicated space for hosting. The main level includes a full bedroom and bath, providing ideal flexibility for guest accommodations or main-floor living. Upstairs, fresh carpet extends through the secondary bedrooms and primary suite. The primary suite features expansive closets, a dedicated finished storage room, and an attached bonus space perfect for a home office, sitting room, or hobby space. Out back, a covered patio overlooks the quiet, tree-lined yard. Complete with an oversized 2-car garage and abundant storage throughout, this property offers rural privacy just minutes from Columbus and the Chattahoochee Valley....
Contact an agent
Home facts
- Year built:2017
- Subdivision & Development:NO SUBDIVISION
- Listing ID #:234471
- Added:8 day(s) ago
- Updated:October 08, 2026 at 04:05 PM
Rooms and interior
- Bedrooms:4
- Total bathrooms:3
- Full bathrooms:3
- Flooring:Hardwood Floors
- Dining Description:Separate
- Kitchen Description:Breakfast Bar, Breakfast Room, Dishwasher, Electric Range, Garbage Disposal, Microwave, Pantry, Self Cleaning Oven, View Family Room
- Basement Description:Slab/No
- Living area:2,816 sq. ft.
Heating and cooling
- Cooling:Ceiling Fan, Central Electric
- Heating:Electric, Heat Pump
Structure and exterior
- Year built:2017
- Building area:2,816 sq. ft.
- Lot area:2 Acres
- Lot Features:Level, Wooded
- Construction Materials:Cement Siding, Stone
- Exterior Features:Fenced Yard, Landscaping, Patio
- Levels:2 Story
Utilities
- Water:Public
- Sewer:Septic Tank
Finances and disclosures
- Price:$435,000
- Price per sq. ft.:$154.47
Features and amenities
- Amenities:9' Ceilings, Closet-Walk In, Double Vanity, Entry Foyer, Smoke Alarm, Trey Ceilings
Parking
- Parking description:2-Garage, Attached
- Garage spaces:2
New listings near 1080 Hudson Mill Circle
- New
 $95,000Active11.14 Acres
0 Hudson Drive, HAMILTON, GA 31811
MLS# 234590Listed by: 1ST CLASS REAL ESTATE EXCELLENCE - New
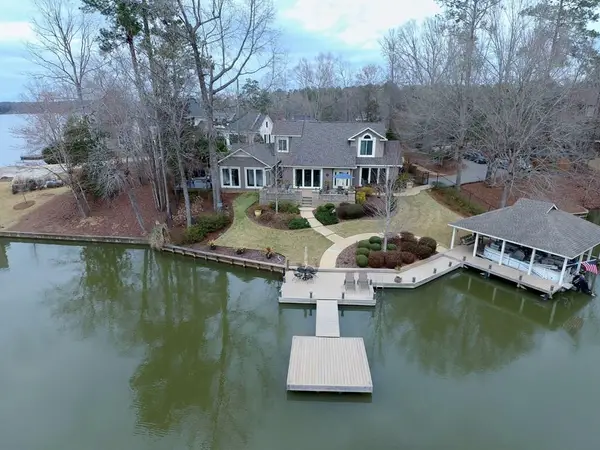 $949,000Active3 beds 3 baths2,628 sq. ft.
239 Robin Drive, HAMILTON, GA 31811
MLS# 234582Listed by: 1827 REAL ESTATE LLC - New
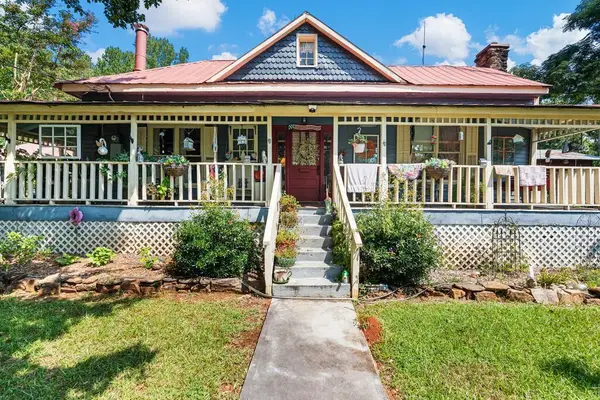 $775,000Active3 beds 2 baths2,346 sq. ft.
460 (34 acres) Roger Copeland Road, HAMILTON, GA 31811
MLS# 234480Listed by: COLDWELL BANKER / KENNON, PARKER, DUNCAN & DAVIS - New
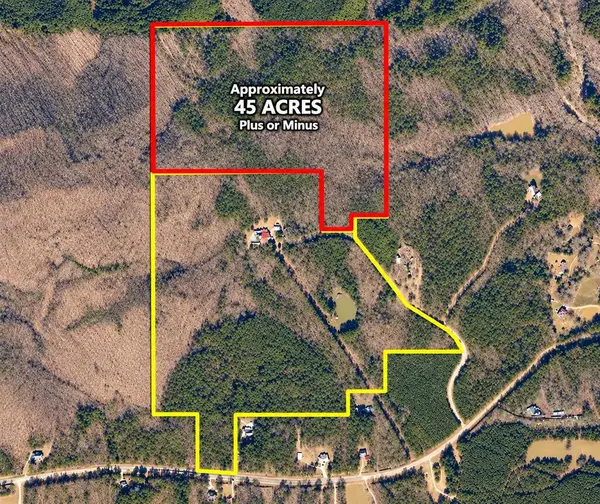 $850,000Active45 Acres
0 Roger Copeland Road, HAMILTON, GA 31811
MLS# 234432Listed by: COLDWELL BANKER / KENNON, PARKER, DUNCAN & DAVIS - New
 $900,000Active45 Acres
0 Johnson Mill Road, HAMILTON, GA 31811
MLS# 234433Listed by: COLDWELL BANKER / KENNON, PARKER, DUNCAN & DAVIS  $490,000Active5 beds 3 baths2,915 sq. ft.
832 Voorhees Road, HAMILTON, GA 31811
MLS# 234379Listed by: EXP REALTY LLC- Open Sat, 11 to 1pm
 $419,968Active4 beds 3 baths3,059 sq. ft.
667 Lake Harding Drive, HAMILTON, GA 31811
MLS# 234381Listed by: COLDWELL BANKER / KENNON, PARKER, DUNCAN & DAVIS  $458,000Active5 beds 4 baths3,324 sq. ft.
184 Cedar Way, HAMILTON, GA 31811
MLS# 234289Listed by: COLDWELL BANKER / KENNON, PARKER, DUNCAN & DAVIS $160,000Active8.61 Acres
101 and 0 Indian Mountain Trail, HAMILTON, GA 31811
MLS# 234276Listed by: 1827 REAL ESTATE LLC


Protect your home and budget from life's surprises with an Assurant Home Warranty, backed by a partner that supports you through every step of homeownership. Explore Plans.
© 2026 Better Homes and Gardens Real Estate LLC. An Anywhere Real Estate company. All rights reserved. Better Homes and Gardens® Real Estate is a registered trademark owned by Meredith Operations Corporation, licensed to Better Homes and Gardens Real Estate LLC and used with permission. Better Homes and Gardens Real Estate LLC fully supports the principles of the Fair Housing Act and the Equal Opportunity Act. Listing information is deemed reliable but is not guaranteed accurate.
Each office is independently owned and operated.
Any services or products provided by third parties are not provided by, affiliated with or related to Better Homes and Gardens Real Estate LLC, or its affiliated companies.