
832 Voorhees Road, Hamilton, GA 31811
Local realty services provided by:Better Homes and Gardens Real Estate Historic
Upcoming open houses
- Tue, Sep 2905:00 pm - 07:00 pm
- Sun, Oct 0402:00 pm - 04:00 pm
Listed by: megan kennedy, jessica battle
Office: exp realty llc.
MLS#:234379
Source:GA_CBR
Price summary
- Price:$490,000
- Price per sq. ft.:$168.1
About this home
At 832 Voorhees Road, the best part of coming home might be deciding where to spend your time: gathered around the fireplace, grilling on the covered back porch, or exploring your own 2.02 acres in Harris County. This home offers the ease of mostly single-level living, with all five bedrooms, all three full baths, and the main living spaces on one level. Above the garage, a bonus room gives you the flexibility to create a fifth bedroom, home office, game room, or whatever space fits your life. You get the extra space upstairs without having to climb stairs to reach a bedroom or bathroom every day. Inside, the large, open living room makes it easy to be together, whether you're hosting friends or settling in for a quiet evening by the fireplace. Beautiful dark wood cabinetry brings warmth and character to the kitchen, and updated bathroom vanities add a fresh touch. The layout gives everyone room to spread out while keeping day-to-day living conveniently on the main floor. Step outside and picture weekends spent grilling on the large covered back porch while everyone enjoys the fenced yard. Pick blueberries from your own bushes, listen to the creek that borders the property, and enjoy the privacy and breathing room that 2.3 acres can offer. The porch gives you a place to linger over morning coffee, share dinner outdoors, or relax at the end of the day. There's space for the things that make a place feel like yours, too: the storage building and additional pole barn storage are ready for outdoor gear, tools, and hobbies. Here, you can enjoy the practical side of a four-bedroom, three-bath home with the flexibility of an upstairs bonus room and the slower pace of life on your own acreage. If you've been looking for a Harris County home with room to gather, room to grow, and room to get outside, 832 Voorhees Road is ready to welcome you....
Contact an agent
Home facts
- Year built:2009
- Subdivision & Development:HIGHLAND GROVE
- Listing ID #:234379
- Added:1 day(s) ago
- Updated:September 25, 2026 at 04:51 AM
Rooms and interior
- Bedrooms:5
- Total bathrooms:3
- Full bathrooms:3
- Flooring:Wall to Wall Carpet
- Dining Description:Separate
- Kitchen Description:Breakfast Area, Breakfast Room, Dishwasher, Electric Heater, Electric Range, Pantry, View Family Room
- Basement Description:Slab/No
- Living area:2,915 sq. ft.
Heating and cooling
- Cooling:Central Electric
- Heating:Electric, Heat Pump
Structure and exterior
- Year built:2009
- Building area:2,915 sq. ft.
- Lot area:2.02 Acres
- Lot Features:Level, Wooded
- Construction Materials:Cement Siding, Stone
- Exterior Features:Fenced Yard, Patio
- Levels:1.5 Story
Utilities
- Water:Public
- Sewer:Septic Tank
Finances and disclosures
- Price:$490,000
- Price per sq. ft.:$168.1
Features and amenities
- Amenities:9' Ceilings, Closet-Walk In, Smoke Alarm
- Pool features:Above Ground Pool
Parking
- Parking description:2-Garage, Attached, Side/Rear
- Garage spaces:2
New listings near 832 Voorhees Road
- New
 $419,968Active4 beds 3 baths3,059 sq. ft.
667 Lake Harding Drive, HAMILTON, GA 31811
MLS# 234381Listed by: COLDWELL BANKER / KENNON, PARKER, DUNCAN & DAVIS - New
 $458,000Active5 beds 4 baths3,324 sq. ft.
184 Cedar Way, HAMILTON, GA 31811
MLS# 234289Listed by: COLDWELL BANKER / KENNON, PARKER, DUNCAN & DAVIS - New
 $160,000Active8.61 Acres
101 and 0 Indian Mountain Trail, HAMILTON, GA 31811
MLS# 234276Listed by: 1827 REAL ESTATE LLC - New
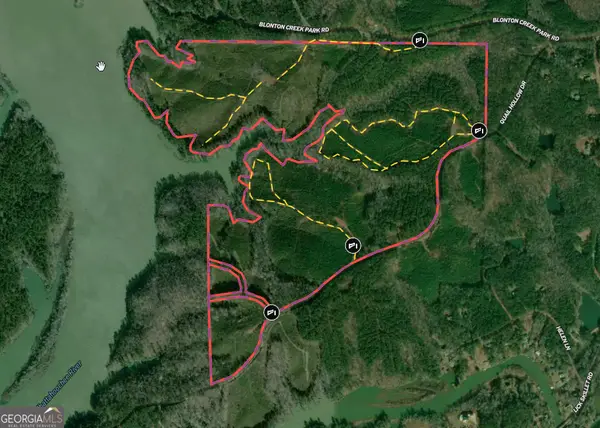 $2,643,000Active211.44 Acres
211.44 AC Quail Hollow Drive, Hamilton, GA 31811
MLS# 10846065Listed by: Bowers & Burns Real Estate Co.
- New
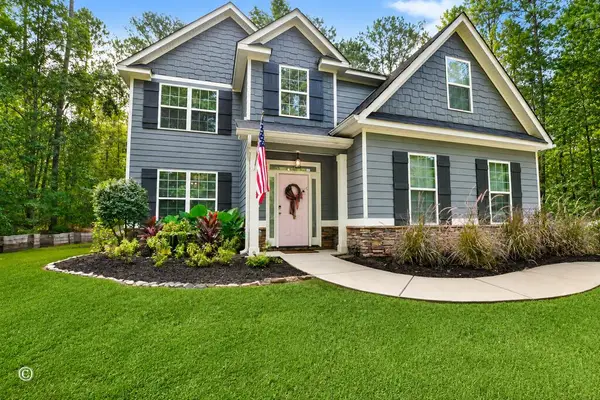 $425,000Active4 beds 3 baths2,418 sq. ft.
907 Big Sky Drive, HAMILTON, GA 31811
MLS# 234154Listed by: A HOUSE IN THE SOUTH LLC  $749,900Active3 beds 3 baths3,153 sq. ft.
1710 Quail Hollow Drive, HAMILTON, GA 31811
MLS# 234113Listed by: KEITH WILLIAMS REALTY & ASSOCIATES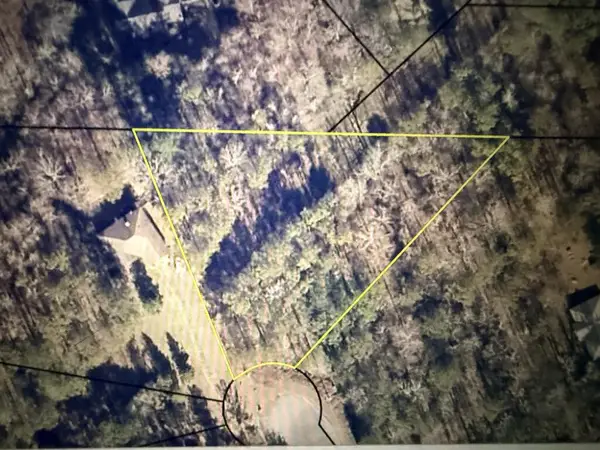 $35,000Active0.4 Acres
lot 22 Kaitlyn Court, HAMILTON, GA 31811
MLS# 233916Listed by: CENTURY 21 PREMIER REAL ESTATE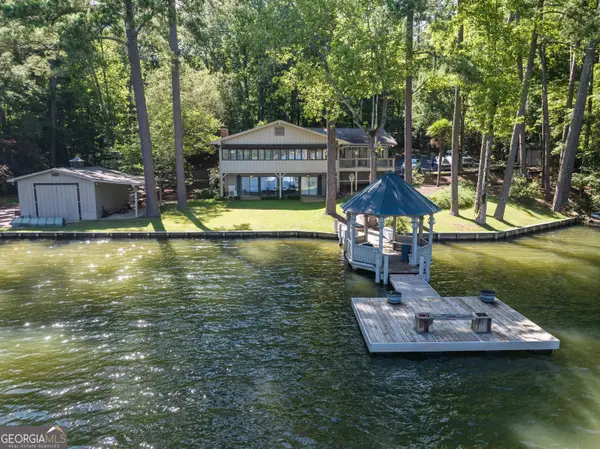 $749,900Active4 beds 4 baths4,157 sq. ft.
133 Hall Drive, Hamilton, GA 31811
MLS# 10835129Listed by: Keith Williams Realty & Assoc.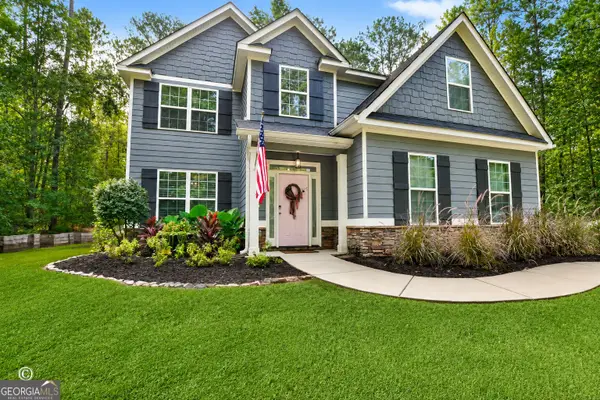 $425,000Active4 beds 3 baths2,418 sq. ft.
907 Big Sky Drive, Hamilton, GA 31811
MLS# 10833791Listed by: A House in the South


Protect your home and budget from life's surprises with an Assurant Home Warranty, backed by a partner that supports you through every step of homeownership. Explore Plans.
© 2026 Better Homes and Gardens Real Estate LLC. An Anywhere Real Estate company. All rights reserved. Better Homes and Gardens® Real Estate is a registered trademark owned by Meredith Operations Corporation, licensed to Better Homes and Gardens Real Estate LLC and used with permission. Better Homes and Gardens Real Estate LLC fully supports the principles of the Fair Housing Act and the Equal Opportunity Act. Listing information is deemed reliable but is not guaranteed accurate.
Each office is independently owned and operated.
Any services or products provided by third parties are not provided by, affiliated with or related to Better Homes and Gardens Real Estate LLC, or its affiliated companies.