
324 Hines Gap Road, Hamilton, GA 31811
Local realty services provided by:Better Homes and Gardens Real Estate Historic
Listed by: tyler ward
Office: coldwell banker / kennon, parker, duncan & davis
MLS#:232887
Source:GA_CBR
Price summary
- Price:$469,000
- Price per sq. ft.:$169.13
About this home
From the moment you arrive, the expansive wraparound porch sets this home apart. Stretching around three sides of the home, with a screened section overlooking the backyard, it's the perfect place to enjoy your morning coffee, relax in the evenings, or entertain family and friends. Situated on 3 private acres just minutes from F.D. Roosevelt State Park, this 4-bedroom, 2.5-bath home offers 2,775 square feet with a fantastic layout designed for everyday living. The main level features the primary suite, two additional bedrooms, two full bathrooms, a half bath, and a spacious kitchen complete with granite countertops, stainless steel appliances, abundant cabinetry, and an impressive amount of countertop space. Upstairs, you'll find a large fourth bedroom that works perfectly as a teen suite, guest retreat, bonus room, or in-law space. The oversized walk-in closet includes a section that has already been stubbed for plumbing and could easily be framed into a private bathroom while still leaving plenty of space for a generous walk-in closet. Outside, you'll appreciate the fully fenced 3-acre property with a gated entrance, offering both privacy and peace of mind. Additional features include beautiful flooring throughout, covered RV storage, and a wooded setting that provides a quiet backdrop while remaining just a short drive from downtown Hamilton. If you've been searching for a home that combines space, privacy, and exceptional outdoor living, 324 Hines Gap Road is one you won't want to miss....
Contact an agent
Home facts
- Year built:2008
- Subdivision & Development:NO SUBDIVISION
- Listing ID #:232887
- Added:46 day(s) ago
- Updated:August 25, 2026 at 03:58 PM
Rooms and interior
- Bedrooms:4
- Total bathrooms:3
- Full bathrooms:2
- Half bathrooms:1
- Flooring:Hardwood Floors
- Dining Description:Separate
- Kitchen Description:Breakfast Bar, Breakfast Room, Dishwasher, Double Oven, Electric Range, Garbage Disposal, Microwave
- Basement Description:Crawl Space
- Living area:2,773 sq. ft.
Heating and cooling
- Cooling:Ceiling Fan, Central Electric, Heat Pump
- Heating:Electric, Forced Air, Heat Pump
Structure and exterior
- Year built:2008
- Building area:2,773 sq. ft.
- Lot area:3 Acres
- Lot Features:Private Backyard, Wooded
- Construction Materials:Cement Siding
- Exterior Features:Outbuildings
- Foundation Description:Crawl Space
- Levels:2 Story
Utilities
- Water:Well
- Sewer:Septic Tank
Finances and disclosures
- Price:$469,000
- Price per sq. ft.:$169.13
Features and amenities
- Amenities:9' Ceilings, Closet-Walk In, Double Vanity, Security, Smoke Alarm, Trey Ceilings
Parking
- Parking description:2-Garage
- Garage spaces:2
New listings near 324 Hines Gap Road
- New
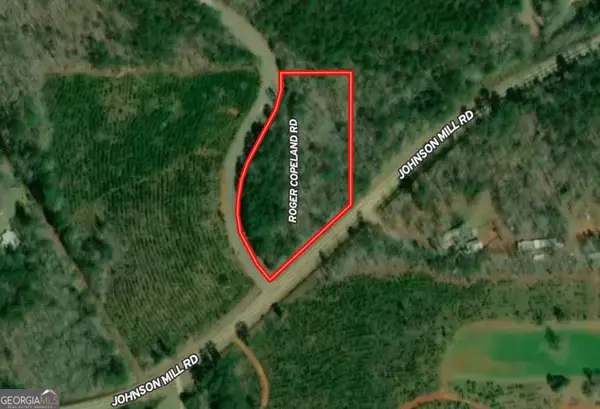 $48,500Active2.03 Acres
2.03 AC Johnson Mill Road, Hamilton, GA 31811
MLS# 10831193Listed by: Bowers & Burns Real Estate Co.
- New
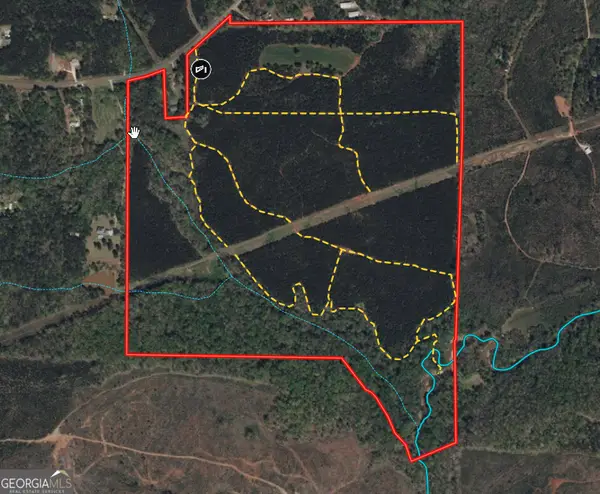 $1,079,939Active180.14 Acres
180.14 AC Johnson Mill Road, Hamilton, GA 31811
MLS# 10831196Listed by: Bowers & Burns Real Estate Co. - New
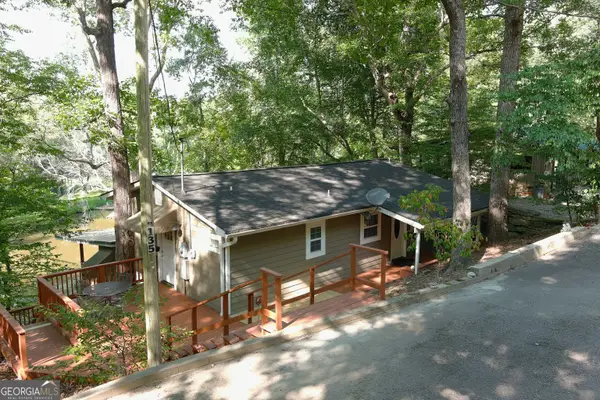 $375,000Active3 beds 2 baths1,316 sq. ft.
135 Dollar Road, Hamilton, GA 31811
MLS# 10830039Listed by: Shoal Timber Properties  $399,900Pending3 beds 2 baths1,601 sq. ft.
145 Stillwaters Lane, HAMILTON, GA 31811
MLS# 233576Listed by: COLDWELL BANKER / KENNON, PARKER, DUNCAN & DAVIS $362,500Active3 beds 3 baths2,299 sq. ft.
322 Fort Lane, Hamilton, GA 31811
MLS# 7821001Listed by: CENTURY 21 BUNN REAL ESTATE, LLC- Open Sun, 1 to 3pm
 $457,000Active5 beds 4 baths3,324 sq. ft.
184 Cedar Way, HAMILTON, GA 31811
MLS# 233510Listed by: COLDWELL BANKER / KENNON, PARKER, DUNCAN & DAVIS  $444,500Active5 beds 4 baths3,302 sq. ft.
96 Oak Leaf Way, Hamilton, GA 31811
MLS# 10824057Listed by: Beycome Brokerage Realty LLC $925,000Active3 beds 4 baths3,747 sq. ft.
1578 Ga Highway 208, Hamilton, GA 31811
MLS# 10822469Listed by: Century 21 Bunn Real Estate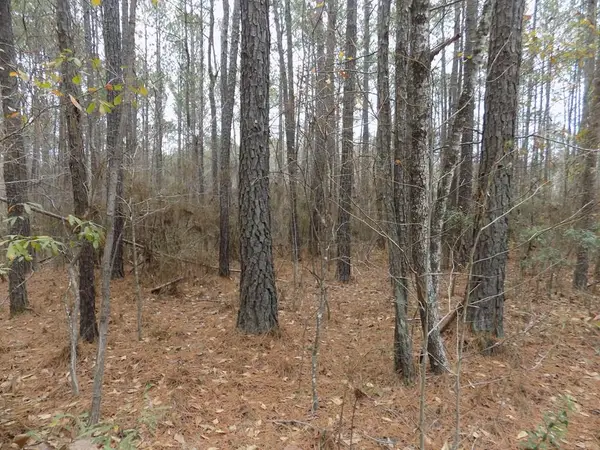 $236,800Pending14.8 Acres
0 Mullins Road, HAMILTON, GA 31811
MLS# 233406Listed by: KELLER WILLIAMS REALTY RIVER CITIES $450,000Active4 beds 3 baths2,816 sq. ft.
1080 Hudson Mill Circle, HAMILTON, GA 31811
MLS# 233377Listed by: COLDWELL BANKER / KENNON, PARKER, DUNCAN & DAVIS


Protect your home and budget from life's surprises with an Assurant Home Warranty, backed by a partner that supports you through every step of homeownership. Explore Plans.
© 2026 Better Homes and Gardens Real Estate LLC. An Anywhere Real Estate company. All rights reserved. Better Homes and Gardens® Real Estate is a registered trademark owned by Meredith Operations Corporation, licensed to Better Homes and Gardens Real Estate LLC and used with permission. Better Homes and Gardens Real Estate LLC fully supports the principles of the Fair Housing Act and the Equal Opportunity Act. Listing information is deemed reliable but is not guaranteed accurate.
Each office is independently owned and operated.
Any services or products provided by third parties are not provided by, affiliated with or related to Better Homes and Gardens Real Estate LLC, or its affiliated companies.