
10617 Barberry Drive, Hampton, GA 30228
Local realty services provided by:Better Homes and Gardens Real Estate Metro Brokers
10617 Barberry Drive,Hampton, GA 30228
$270,000
- 4 Beds
- 3 Baths
- 1,431 sq. ft.
- Single family
- Active
Listed by: mark spain, tiawanna collins
Office: mark spain real estate
MLS#:10763316
Source:METROMLS
Price summary
- Price:$270,000
- Price per sq. ft.:$188.68
About this home
Welcome Home! This Hampton, GA home offers the perfect combination of comfort, functionality, and peace of mind with numerous recent updates and major systems improvements. Whether you're a first-time homebuyer, growing family, or savvy investor, this property is ready for its next chapter. Step inside to a functional and inviting floor plan with spacious living areas designed for everyday living and entertaining. The home offers comfortable bedrooms and flexible living spaces to accommodate a variety of lifestyles. One of the highlights is the oversized deck, only 3 years old, providing an exceptional outdoor entertaining space for cookouts, gatherings, or relaxing with family and friends. Major updates provide added confidence for the next owner: Plumbing and electrical updated July 2026, Exterior HVAC unit components updated approximately 4 months ago, Furnace approximately 4 years old with a 15-year warranty, Roof approximately 13 months old with a 15-year warranty, Water heater replaced in 2023, Oversized deck approximately 3 years old. With these significant improvements already completed, you can enjoy the benefits of a home with newer major components and valuable warranty coverage. Conveniently located in Hampton near shopping, dining, schools, parks, and major roadways, this home offers easy access to McDonough, Stockbridge, Atlanta, and surrounding communities. Don't miss this opportunity to own a Hampton home with substantial recent updates, newer major systems, warranty coverage, and an oversized deck perfect for entertaining. Schedule your private showing today!...
Contact an agent
Home facts
- Year built:1997
- Subdivision & Development:The Meadows at Tara South
- Listing ID #:10763316
- Updated:August 25, 2026 at 11:02 AM
Rooms and interior
- Bedrooms:4
- Total bathrooms:3
- Full bathrooms:3
- Flooring:Carpet, Tile
- Dining Description:Separate Room
- Kitchen Description:Breakfast Area, Refrigerator
- Living area:1,431 sq. ft.
Heating and cooling
- Cooling:Central Air
- Heating:Central
- Central air:Yes
Structure and exterior
- Year built:1997
- Building area:1,431 sq. ft.
- Lot area:0.26 Acres
- Lot Features:Private
- Architectural Style:Traditional
- Construction Materials:Aluminum Siding, Block, Stucco
- Exterior Features:Deck
- Foundation Description:Block
- Levels:3+ Story
Schools
- High school:Lovejoy
- Middle school:Eddie White
- Elementary school:Kemp
Utilities
- Water:Public, Water Available
- Sewer:Public Sewer
Finances and disclosures
- Price:$270,000
- Price per sq. ft.:$188.68
- Tax amount:$1,643 (2025)
Features and amenities
- Appliances:Refrigerator
- Amenities:High Ceilings, Pulldown Attic Stairs, Smoke Detector(s), Tray Ceiling(s), Vaulted Ceiling(s)
Parking
- Total parking spaces:2
- Parking description:Off Street Parking
 2026 Georgia MLS. All rights reserved. Information Deem Reliable But Not Guaranteed August 25, 2026
New listings near 10617 Barberry Drive
- Coming Soon
 $280,000Coming Soon4 beds 3 baths2,688 sq. ft.
10994 Genova Terrace, Hampton, GA 30228
MLS# 7826578Listed by: MARK SPAIN REAL ESTATE - Coming Soon
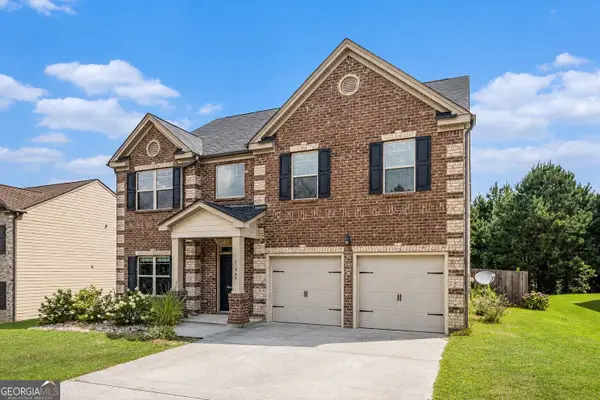 $280,000Coming Soon4 beds 3 baths2,688 sq. ft.
10994 Genova Terrace, Hampton, GA 30228
MLS# 10832095Listed by: Mark Spain Real Estate - Coming Soon
 $155,000Coming Soon3 beds 2 baths1,176 sq. ft.
65 North Avenue, Hampton, GA 30228
MLS# 7324502Listed by: MARK SPAIN REAL ESTATE - New
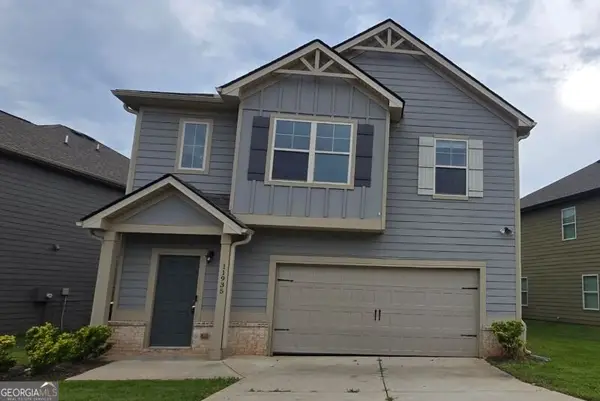 $279,000Active4 beds 3 baths2,080 sq. ft.
11935 Brightside Parkway, Hampton, GA 30228
MLS# 10832211Listed by: AusDanBrook Properties, Inc. - New
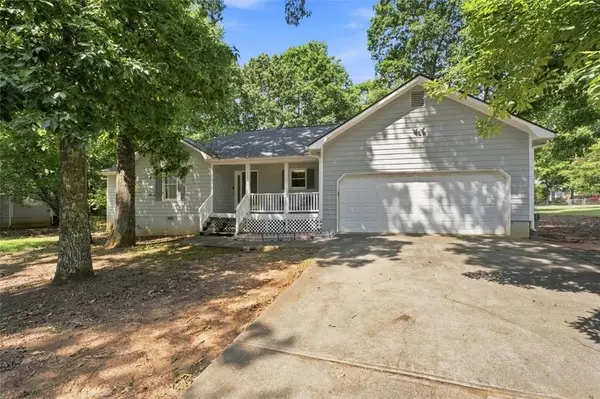 $279,000Active3 beds 3 baths1,588 sq. ft.
11212 Hemlock Road, Hampton, GA 30228
MLS# 7826464Listed by: COLDWELL BANKER REALTY - New
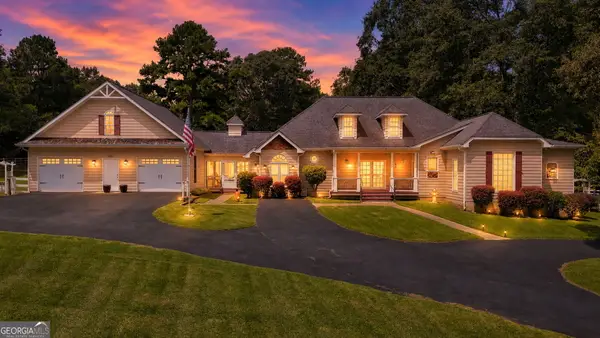 $599,000Active3 beds 4 baths2,692 sq. ft.
215 Dorsey Road, Hampton, GA 30228
MLS# 10831770Listed by: SouthSide, REALTORS - New
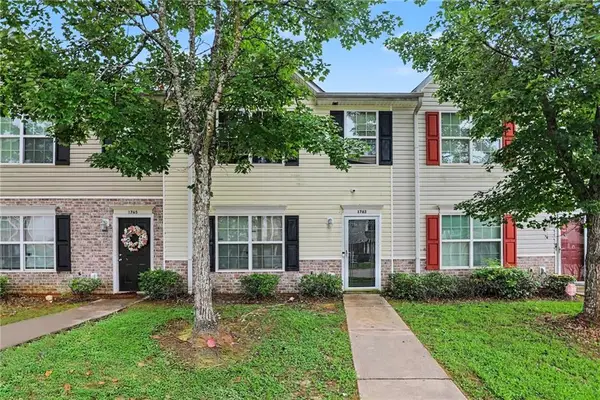 $168,000Active2 beds 3 baths1,280 sq. ft.
1763 Fielding Way, Hampton, GA 30228
MLS# 7823853Listed by: MARK SPAIN REAL ESTATE - Open Fri, 1 to 5pmNew
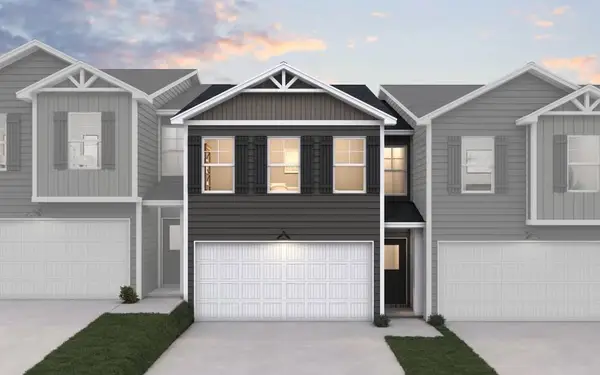 $264,990Active3 beds 3 baths1,579 sq. ft.
11516 Kimberly Way #28, Hampton, GA 30228
MLS# 7825927Listed by: DFH REALTY GA, LLC - New
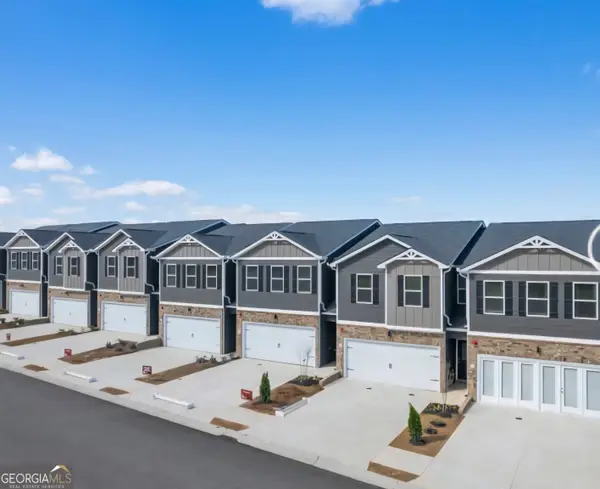 $264,990Active3 beds 3 baths1,579 sq. ft.
11538 Kimberly Way, Hampton, GA 30228
MLS# 10831367Listed by: DFH Realty Georgia - New
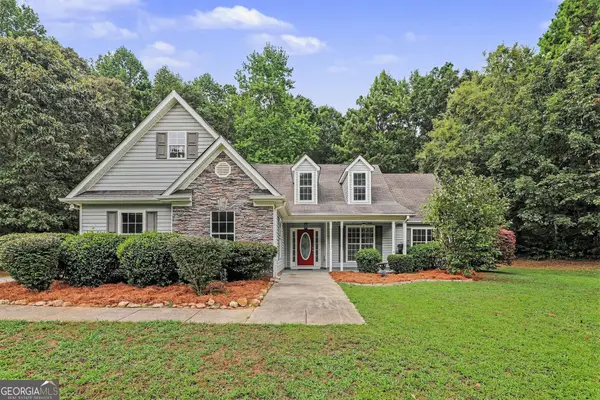 $314,900Active4 beds 2 baths1,929 sq. ft.
250 Dillion Drive, Hampton, GA 30228
MLS# 10831323Listed by: Keller Williams Realty Atl. Partners


Protect your home and budget from life's surprises with an Assurant Home Warranty, backed by a partner that supports you through every step of homeownership. Explore Plans.
© 2026 Better Homes and Gardens Real Estate LLC. An Anywhere Real Estate company. All rights reserved. Better Homes and Gardens® Real Estate is a registered trademark owned by Meredith Operations Corporation, licensed to Better Homes and Gardens Real Estate LLC and used with permission. Better Homes and Gardens Real Estate LLC fully supports the principles of the Fair Housing Act and the Equal Opportunity Act. Listing information is deemed reliable but is not guaranteed accurate.
Each office is independently owned and operated.
Any services or products provided by third parties are not provided by, affiliated with or related to Better Homes and Gardens Real Estate LLC, or its affiliated companies.