
11201 Cornerstone Way, Hampton, GA 30228
Local realty services provided by:Better Homes and Gardens Real Estate Jackson Realty
11201 Cornerstone Way,Hampton, GA 30228
$339,990
- 4 Beds
- 3 Baths
- 2,188 sq. ft.
- Single family
- Active
Listed by: kelly hand
Office: lokation real estate llc
MLS#:10663688
Source:METROMLS
Price summary
- Price:$339,990
- Price per sq. ft.:$155.39
- Monthly HOA dues:$33.33
About this home
Designer homes by Black Label Development offer an ideal combination of spacious layouts, elevated finishes, and modern style tailored for everyday comfort and effortless entertaining. The 4-bedroom, 2.5-bathroom Abigail Plan features modern living with an effortless Atlanta commute just minutes from I-75, the open-concept main level features a cozy electric fireplace and a gourmet kitchen equipped with 42-inch cabinetry, granite countertops, and premium stainless steel appliances. Upstairs serves as a private retreat anchored by a spa-like owner's suite with a deep soaking tub, three spacious guest bedrooms, and a conveniently located laundry room. Complete with a fully fenced-in yard, this turn-key residence. The home is 100 percent complete, ready for a quick move-in ready. Builder incentives: window blinds throughout, an automatic garage door opener , fully fenced-in backyard and $12,000 closing cost incentive paid by the seller with any lender-bring your own lender. Call today to schedule your private tour!...
Contact an agent
Home facts
- Year built:2025
- Subdivision & Development:Cornerstone
- Listing ID #:10663688
- Updated:October 07, 2026 at 12:50 PM
Rooms and interior
- Bedrooms:4
- Total bathrooms:3
- Full bathrooms:2
- Half bathrooms:1
- Flooring:Carpet, Laminate
- Bathrooms Description:Double Vanity, Separate Shower, Soaking Tub
- Kitchen Description:Dishwasher, Microwave, Oven/Range (Combo), Stainless Steel Appliance(s)
- Bedroom Description:Roommate Plan, Split Bedroom Plan, Walk-In Closet(s)
- Living area:2,188 sq. ft.
Heating and cooling
- Cooling:Heat Pump
- Heating:Heat Pump
Structure and exterior
- Roof:Composition
- Year built:2025
- Building area:2,188 sq. ft.
- Lot area:0.25 Acres
- Architectural Style:Craftsman
- Construction Materials:Stone
- Levels:2 Story
Schools
- High school:Lovejoy
- Middle school:Lovejoy
- Elementary school:Michelle Obama
Utilities
- Water:Public, Water Available
- Sewer:Public Sewer, Sewer Connected
Finances and disclosures
- Price:$339,990
- Price per sq. ft.:$155.39
- Tax amount:$3,400 (25)
Features and amenities
- Appliances:Dishwasher, Electric Water Heater, Microwave, Oven/Range (Combo), Stainless Steel Appliance(s)
- Laundry features:Laundry, Laundry Closet, Upper Level
- Amenities:Electric Water Heater, Pulldown Attic Stairs
Parking
- Parking description:Attached, Garage
- Garage:Yes
 2026 Georgia MLS. All rights reserved. Information Deem Reliable But Not Guaranteed October 7, 2026
New listings near 11201 Cornerstone Way
- Coming Soon
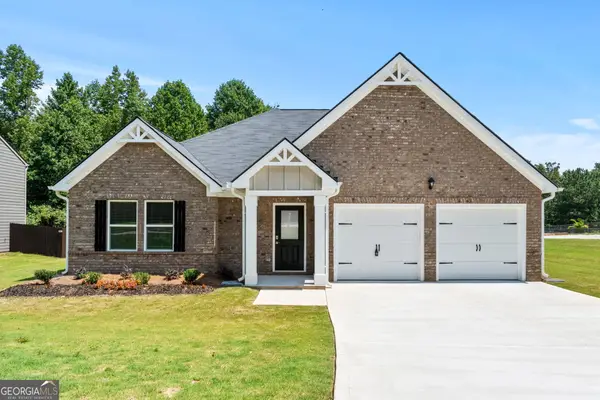 $310,000Coming Soon3 beds 2 baths1,826 sq. ft.
407 Limerick Way, Hampton, GA 30228
MLS# 10866541Listed by: Crown Real Estate - Coming Soon
 $305,000Coming Soon5 beds 3 baths2,255 sq. ft.
704 Tullamore Way, Hampton, GA 30228
MLS# 10857724Listed by: Atrium Realty - Coming Soon
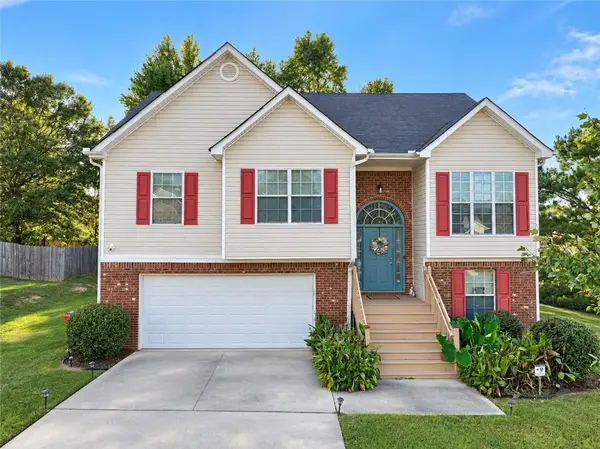 $305,000Coming Soon5 beds 3 baths2,255 sq. ft.
704 Tullamore Way, Hampton, GA 30228
MLS# 7847664Listed by: ATRIUM REALTY, LLC - Coming Soon
 $155,000Coming Soon3 beds 2 baths1,176 sq. ft.
65 North Avenue, Hampton, GA 30228
MLS# 7324502Listed by: MARK SPAIN REAL ESTATE - New
 $185,000Active3 beds 3 baths1,391 sq. ft.
11327 Michelle Way, Hampton, GA 30228
MLS# 10868244Listed by: Boardwalk Realty Associates - New
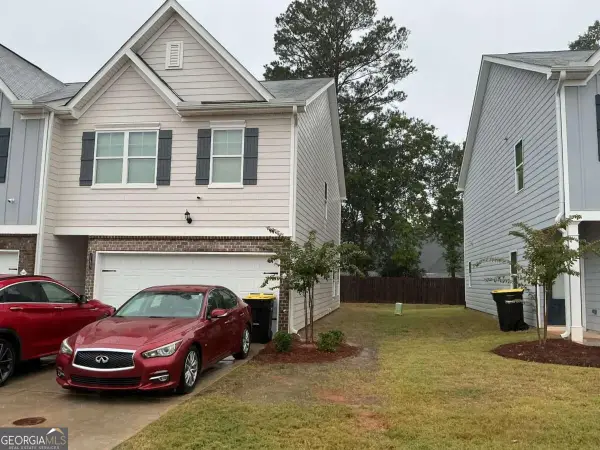 $298,000Active3 beds 3 baths
11607 Chatham Drive, Hampton, GA 30228
MLS# 10867823Listed by: Virtual Properties Realty.com - New
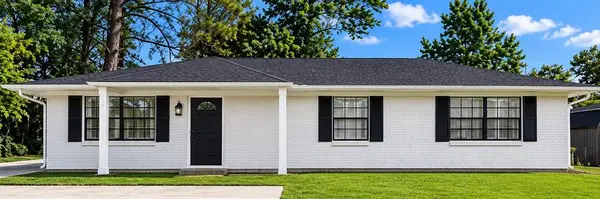 $205,000Active3 beds 2 baths1,116 sq. ft.
1832 Mcdonough Road, Hampton, GA 30228
MLS# 7849362Listed by: EVOLVE REALTY GROUP, LLC - New
 $159,999Active2 beds 1 baths834 sq. ft.
4941 Old Atlanta Road, Hampton, GA 30228
MLS# 10867681Listed by: Trelora Realty, Inc. - New
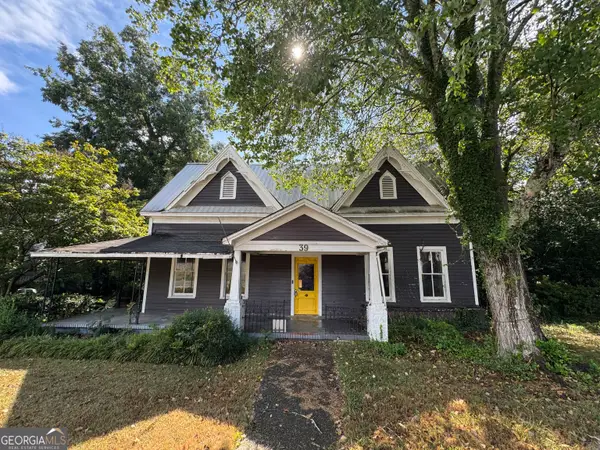 $199,000Active4 beds 2 baths2,335 sq. ft.
39 W Main Street, Hampton, GA 30228
MLS# 10867625Listed by: Virtual Properties Realty.com - New
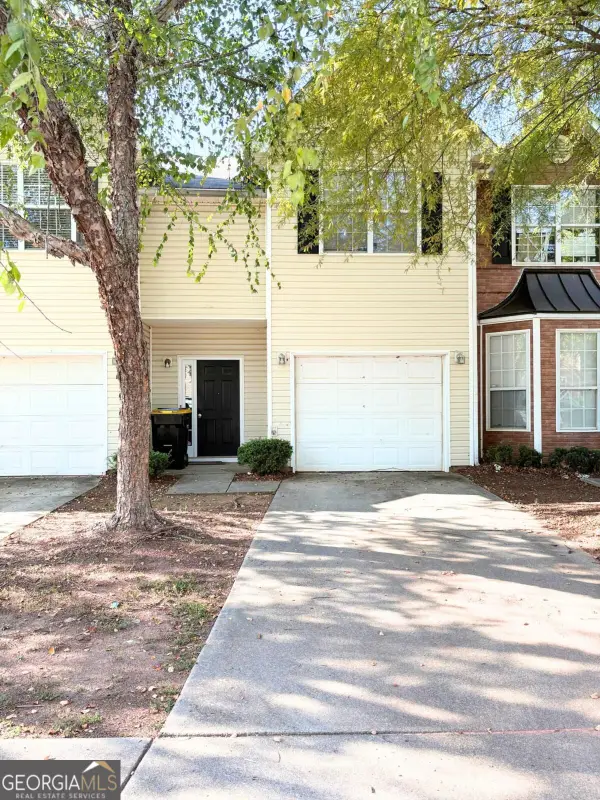 $295,000Active3 beds 3 baths1,608 sq. ft.
11315 Michelle Way, Hampton, GA 30228
MLS# 10867562Listed by: Dwelli


Protect your home and budget from life's surprises with an Assurant Home Warranty, backed by a partner that supports you through every step of homeownership. Explore Plans.
© 2026 Better Homes and Gardens Real Estate LLC. An Anywhere Real Estate company. All rights reserved. Better Homes and Gardens® Real Estate is a registered trademark owned by Meredith Operations Corporation, licensed to Better Homes and Gardens Real Estate LLC and used with permission. Better Homes and Gardens Real Estate LLC fully supports the principles of the Fair Housing Act and the Equal Opportunity Act. Listing information is deemed reliable but is not guaranteed accurate.
Each office is independently owned and operated.
Any services or products provided by third parties are not provided by, affiliated with or related to Better Homes and Gardens Real Estate LLC, or its affiliated companies.