
11951 Brightside Parkway, Hampton, GA 30228
Local realty services provided by:Better Homes and Gardens Real Estate Jackson Realty
11951 Brightside Parkway,Hampton, GA 30228
$359,993
- 4 Beds
- 3 Baths
- - sq. ft.
- Single family
- Active
Listed by: drb team listings
Office: drb group georgia llc
MLS#:10726894
Source:METROMLS
Price summary
- Price:$359,993
- Monthly HOA dues:$41.67
About this home
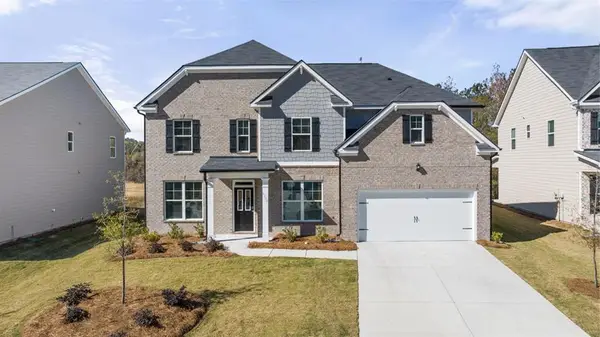
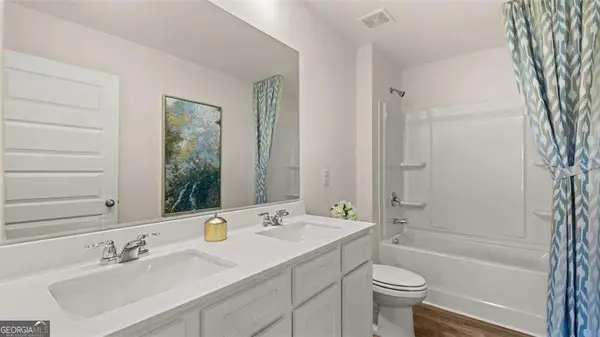

Welcome home to the REAGAN at Homesite 117, an exceptional offering from DRB Homes in the desirable Hampton community! This impressive single-family residence boasts a contemporary design that combines functionality with style, making it perfect for modern living. With 4 bedrooms and 2.5 bathrooms, the REAGAN floor plan offers an expansive layout ideal for both family life and entertaining. The heart of the home is a spacious open-concept kitchen, featuring a central island that overlooks the dining area and family room, creating a seamless flow for gatherings and everyday moments. Retreat to the large primary suite, a tranquil oasis that showcases volume ceilings and a generous closet. The en-suite bathroom is a standout, complete with dual vanities, a relaxing tub, and a walk-in shower, offering a perfect space to unwind. Convenience is key with the laundry room located on the main level, providing easy access and functionality for your busy lifestyle. Upstairs, a versatile loft area presents endless possibilities, whether you need a home office or a cozy second living space for relaxation. This home embodies the perfect blend of comfort and modern elegance, and while photos may not depict the exact home, they reflect the quality and design you can expect. Don't miss your chance to make the REAGAN your new sanctuary in the vibrant Hampton community! Please note: If the buyer is represented by a broker/agent, DRB REQUIRES the buyer's broker/agent to be present during the initial meeting with DRB's sales personnel to ensure proper representation....
Contact an agent
Home facts
- Year built:2024
- Listing ID #:10726894
- Updated:April 10, 2026 at 03:31 AM
Rooms and interior
- Bedrooms:4
- Total bathrooms:3
- Full bathrooms:2
- Half bathrooms:1
- Flooring:Carpet, Vinyl
- Kitchen Description:Dishwasher, Kitchen Island, Pantry, Refrigerator
- Bedroom Description:Split Bedroom Plan
Heating and cooling
- Cooling:Central Air
- Heating:Central
- Central air:Yes
Structure and exterior
- Roof:Composition
- Year built:2024
- Lot Features:Cul-De-Sac, Level
- Architectural Style:A-frame
- Construction Materials:Brick
- Exterior Features:Deck/Patio
- Foundation Description:Slab
- Levels:2 Story
Schools
- High school:Lovejoy
- Middle school:Eddie White
- Elementary school:Michelle Obama
Utilities
- Water:Public, Water Available
- Sewer:Public Sewer, Sewer Available
Finances and disclosures
- Price:$359,993
- Tax amount:$404 (2023)
Features and amenities
- Appliances:Dishwasher, Refrigerator, Tankless Water Heater
- Laundry features:Laundry Closet
- Amenities:Double Pane Windows, High Ceilings, Pulldown Attic Stairs, Smoke Detector(s), Tankless Water Heater
Parking
- Total parking spaces:2
- Parking description:Garage
- Garage:Yes
 2026 Georgia MLS. All rights reserved. Information Deem Reliable But Not Guaranteed April 10, 2026
New listings near 11951 Brightside Parkway
- New
 $558,810Active5 beds 4 baths3,034 sq. ft.
1915 Endress Circle, Hampton, GA 30228
MLS# 7750421Listed by: D.R.. HORTON REALTY OF GEORGIA, INC - New
 $350,000Active5 beds 3 baths
11933 Aukerman Way, Hampton, GA 30228
MLS# 10728859Listed by: D.R. Horton Realty of Georgia, Inc. - New
 $471,869Active4 beds 3 baths3,110 sq. ft.
1907 Endress Circle, Hampton, GA 30228
MLS# 7750003Listed by: D.R.. HORTON REALTY OF GEORGIA, INC - New
 $504,525Active4 beds 5 baths3,110 sq. ft.
1780 Goodwin Circle, Hampton, GA 30228
MLS# 7750101Listed by: D.R.. HORTON REALTY OF GEORGIA, INC - New
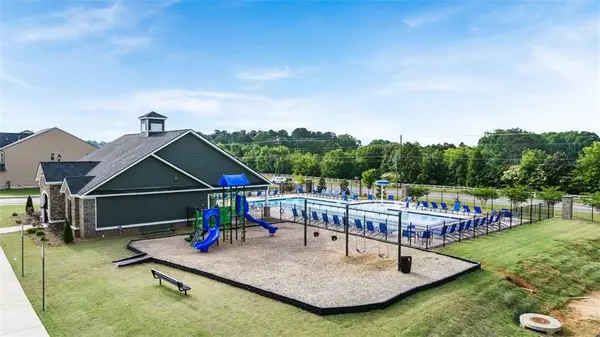 $482,405Active4 beds 5 baths3,110 sq. ft.
1908 Endress Circle, Hampton, GA 30228
MLS# 7750125Listed by: D.R.. HORTON REALTY OF GEORGIA, INC - New
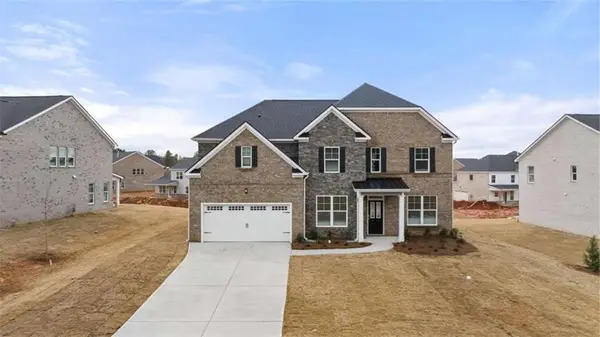 $508,985Active5 beds 4 baths3,000 sq. ft.
1625 Bernard Court, Hampton, GA 30228
MLS# 7750154Listed by: D.R.. HORTON REALTY OF GEORGIA, INC - New
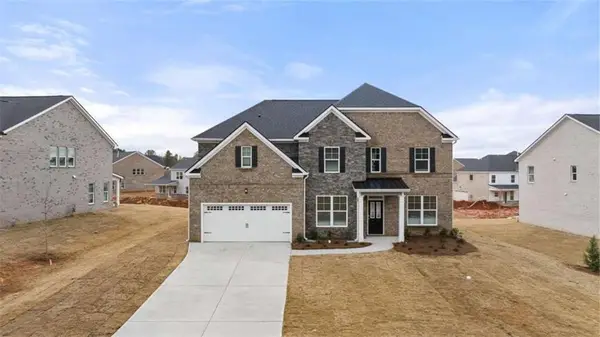 $557,405Active5 beds 4 baths3,000 sq. ft.
1791 Goodwin Drive, Hampton, GA 30228
MLS# 7750170Listed by: D.R.. HORTON REALTY OF GEORGIA, INC - New
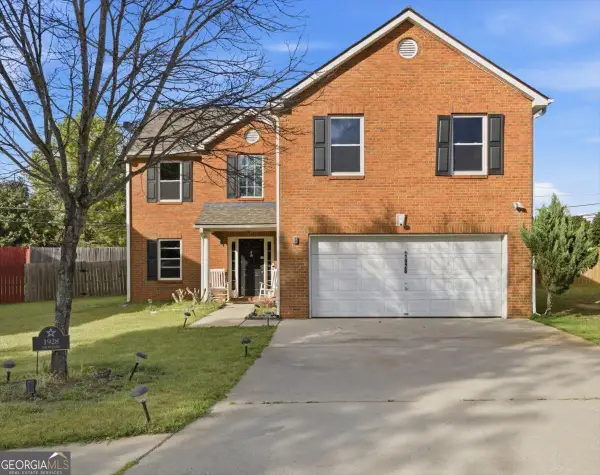 $279,900Active5 beds 3 baths2,526 sq. ft.
1928 Simmons Lane, Hampton, GA 30228
MLS# 10728553Listed by: The Commission Luxury Group - New
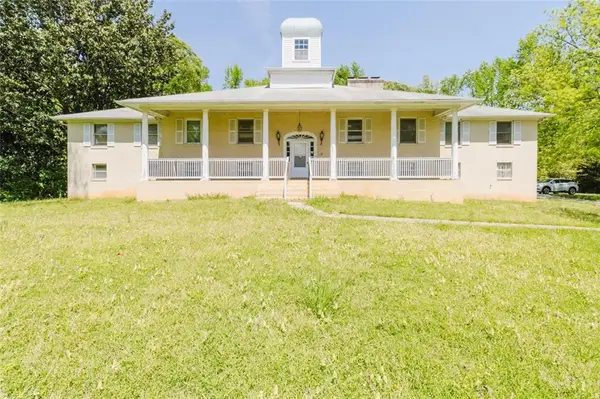 $435,000Active6 beds 3 baths4,950 sq. ft.
11433 Panhandle Road, Hampton, GA 30228
MLS# 7749700Listed by: NORLUXE REALTY ATLANTA - New
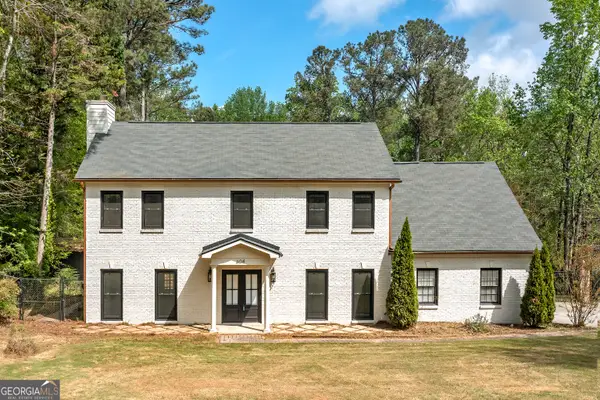 $385,000Active4 beds 3 baths2,500 sq. ft.
604 Country Lake Drive, Hampton, GA 30228
MLS# 10727881Listed by: Atlanta Communities


Protect your home and budget from life's surprises with an Assurant Home Warranty, backed by a partner that supports you through every step of homeownership. Explore Plans.
© 2026 Better Homes and Gardens Real Estate LLC. An Anywhere Real Estate company. All rights reserved. Better Homes and Gardens® Real Estate is a registered trademark owned by Meredith Operations Corporation, licensed to Better Homes and Gardens Real Estate LLC and used with permission. Better Homes and Gardens Real Estate LLC fully supports the principles of the Fair Housing Act and the Equal Opportunity Act. Listing information is deemed reliable but is not guaranteed accurate.
Each office is independently owned and operated.
Any services or products provided by third parties are not provided by, affiliated with or related to Better Homes and Gardens Real Estate LLC, or its affiliated companies.