
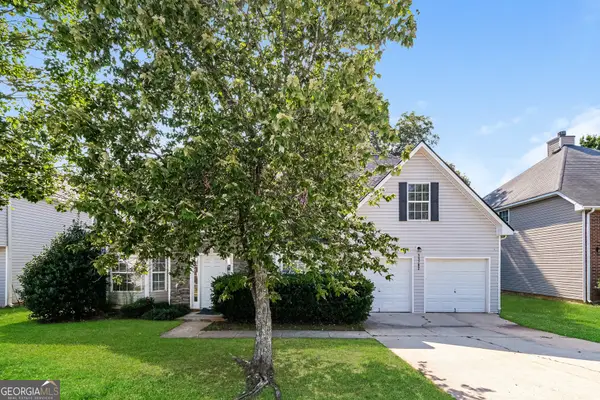
11961 Markham Way, Hampton, GA 30228
Local realty services provided by:Better Homes and Gardens Real Estate Metro Brokers
11961 Markham Way,Hampton, GA 30228
$364,990
- 5 Beds
- 3 Baths
- 3,474 sq. ft.
- Single family
- Active
Listed by: sheron mcbean
Office: keller williams realty atl. partners
MLS#:10769743
Source:METROMLS
Price summary
- Price:$364,990
- Price per sq. ft.:$105.06
- Monthly HOA dues:$25
About this home
Beautifully maintained 5-bedroom, 3-bath home tucked away in a quiet cul-de-sac in Hampton, GA. Designed for comfortable living and entertaining, this spacious home features a formal living room, formal dining room, and a sunken family room with a cozy fireplace. The main level also includes a guest suite with a full bathroom, ideal for visitors or multigenerational living. The kitchen is equipped with granite countertops, stainless steel appliances, and a spacious breakfast area overlooking the screened-in porch and manicured backyard. Upstairs, the oversized primary suite offers a private staircase entrance, tray ceilings, walk-in closet, and a spa-inspired bath with dual vanities, soaking tub, and separate shower. Three additional bedrooms and an upstairs laundry room with washer and dryer complete the second level. Conveniently located near schools, shopping, dining, and major highways, this home combines space, comfort, and convenience.
Contact an agent
Home facts
- Year built:2006
- Listing ID #:10769743
- Updated:July 11, 2026 at 03:29 PM
Rooms and interior
- Bedrooms:5
- Total bathrooms:3
- Full bathrooms:3
- Flooring:Carpet, Hardwood
- Bathrooms Description:Separate Shower, Soaking Tub
- Kitchen Description:Breakfast Area, Convection Oven, Dishwasher, Kitchen Island, Pantry
- Bedroom Description:Walk-In Closet(s)
- Living area:3,474 sq. ft.
Heating and cooling
- Cooling:Ceiling Fan(s), Central Air, Electric
- Heating:Central, Electric, Natural Gas
- Central air:Yes
Structure and exterior
- Roof:Composition
- Year built:2006
- Building area:3,474 sq. ft.
- Lot area:0.24 Acres
- Lot Features:Cul-De-Sac
- Architectural Style:Brick Front, Traditional
- Construction Materials:Brick, Concrete
- Exterior Features:Screened
- Foundation Description:Slab
- Levels:2 Story
Schools
- High school:Lovejoy
- Middle school:Eddie White
- Elementary school:Rivers Edge
Utilities
- Water:Public, Water Available
- Sewer:Public Sewer, Sewer Connected
Finances and disclosures
- Price:$364,990
- Price per sq. ft.:$105.06
- Tax amount:$5,383 (2025)
Features and amenities
- Appliances:Convection Oven, Dishwasher
- Laundry features:Laundry, Upper Level
- Amenities:Carbon Monoxide Detector(s), High Ceilings, Rear Stairs, Smoke Detector(s), Tray Ceiling(s), Vaulted Ceiling(s)
Parking
- Parking description:Attached, Garage, Garage Door Opener
- Garage:Yes
 2026 Georgia MLS. All rights reserved. Information Deem Reliable But Not Guaranteed July 11, 2026
New listings near 11961 Markham Way
- New
 $395,000Active4 beds 3 baths2,592 sq. ft.
369 Amsterdam Way, Hampton, GA 30228
MLS# 10803854Listed by: Virtual Properties Realty.Net - New
 $579,900Active4 beds 3 baths3,000 sq. ft.
441 Boynton Road, Hampton, GA 30228
MLS# 10803740Listed by: HOMEAdvantage - New
 $349,990Active4 beds 3 baths
11979 Aukerman Way, Hampton, GA 30228
MLS# 10803464Listed by: D.R. Horton Realty of Georgia, Inc. - New
 $205,000Active3 beds 3 baths
1934 Grove Way, Hampton, GA 30228
MLS# 10803321Listed by: eXp Realty - New
 $699,900Active5 beds 4 baths3,843 sq. ft.
137 Twin Oaks Drive, Hampton, GA 30228
MLS# 10802827Listed by: Crye-Leike, Realtors - New
 $603,215Active5 beds 4 baths
804 Moreland Drive, Hampton, GA 30228
MLS# 10803051Listed by: DRB Group Georgia LLC - New
 $259,000Active3 beds 3 baths1,872 sq. ft.
11945 Lovejoy Crossing Way, Hampton, GA 30228
MLS# 10802723Listed by: Watch Realty Co - New
 $330,000Active4 beds 3 baths2,356 sq. ft.
2131 Bridgewater Pass, Hampton, GA 30228
MLS# 10802680Listed by: Sovereign Real Estate Group - New
 $299,000Active4 beds 3 baths2,714 sq. ft.
11782 Registry Boulevard, Hampton, GA 30228
MLS# 10802595Listed by: EveryState - New
 $294,999Active3 beds 2 baths1,716 sq. ft.
112 Bridget Drive, Hampton, GA 30228
MLS# 10802596Listed by: Maximum One Realtor Partners


Protect your home and budget from life's surprises with an Assurant Home Warranty, backed by a partner that supports you through every step of homeownership. Explore Plans.
© 2026 Better Homes and Gardens Real Estate LLC. An Anywhere Real Estate company. All rights reserved. Better Homes and Gardens® Real Estate is a registered trademark owned by Meredith Operations Corporation, licensed to Better Homes and Gardens Real Estate LLC and used with permission. Better Homes and Gardens Real Estate LLC fully supports the principles of the Fair Housing Act and the Equal Opportunity Act. Listing information is deemed reliable but is not guaranteed accurate.
Each office is independently owned and operated.
Any services or products provided by third parties are not provided by, affiliated with or related to Better Homes and Gardens Real Estate LLC, or its affiliated companies.