
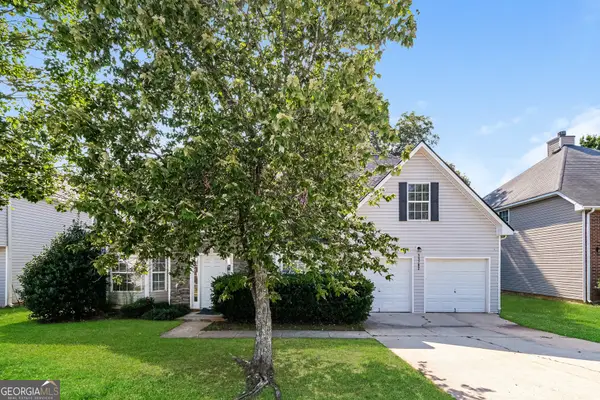
807 Ridgeview Court, Hampton, GA 30228
Local realty services provided by:Better Homes and Gardens Real Estate Jackson Realty
807 Ridgeview Court,Hampton, GA 30228
$433,900
- 4 Beds
- 3 Baths
- 3,070 sq. ft.
- Single family
- Active
Listed by: morrishia dooley
Office: virtual properties realty.com
MLS#:10769671
Source:METROMLS
Price summary
- Price:$433,900
- Price per sq. ft.:$141.34
- Monthly HOA dues:$12.5
About this home
Impressive 4bedroom/3 full bath stacked stone front beauty w/ivory pillars and a majestic sitting porch. This Craftsman features eat-in kitchen with granite countertops, stainless steel appliances, can lighting, classic white subway tile backsplash, generous cabinet space in a gentle gray tone, breakfast bar and pendant lighting. Oversized family room with high ceilings, view to the kitchen, stacked stone fireplace and loads of natural light. Formal dining decorated with warm colors, elegant hanging chandelier and soft white billowing curtains. Large master bedroom boast double tray ceilings picture windows, a bathroom suite with double vanities, soaking tub, separate tiled shower with glass doors and private loo. Upstairs bedrooms are on a split bedroom plan and there is also a suite on the main floor for those that do not want to climb stairs. Other features of this home includes a route iron staircase railing, upstairs runway overlooking the family rm, Walk-in closets, covered back porch, two car side entry with extra parking on driveway, and large private backyard. Make an appointment and fall in love with this home....
Contact an agent
Home facts
- Year built:2021
- Listing ID #:10769671
- Updated:July 11, 2026 at 03:29 PM
Rooms and interior
- Bedrooms:4
- Total bathrooms:3
- Full bathrooms:3
- Flooring:Laminate
- Bathrooms Description:Double Vanity
- Kitchen Description:Breakfast Bar, Dishwasher, Microwave, Pantry, Refrigerator
- Bedroom Description:Walk-In Closet(s)
- Living area:3,070 sq. ft.
Heating and cooling
- Cooling:Ceiling Fan(s), Central Air
- Central air:Yes
Structure and exterior
- Year built:2021
- Building area:3,070 sq. ft.
- Lot area:1.07 Acres
- Lot Features:Private
- Architectural Style:Craftsman
- Construction Materials:Stone, Vinyl Siding
- Exterior Features:Deck/Patio
- Foundation Description:Slab
- Levels:2 Story
Schools
- High school:Lovejoy
- Middle school:Eddie White
- Elementary school:Rivers Edge
Utilities
- Water:Public, Water Available
- Sewer:Septic Tank
Finances and disclosures
- Price:$433,900
- Price per sq. ft.:$141.34
- Tax amount:$6,145 (2025)
Features and amenities
- Appliances:Dishwasher, Dryer, Microwave, Refrigerator
- Laundry features:Dryer, Upper Level
- Amenities:Double Pane Windows, Smoke Detector(s), Tray Ceiling(s), Vaulted Ceiling(s)
Parking
- Total parking spaces:5
- Parking description:Garage
- Garage:Yes
 2026 Georgia MLS. All rights reserved. Information Deem Reliable But Not Guaranteed July 11, 2026
New listings near 807 Ridgeview Court
- New
 $395,000Active4 beds 3 baths2,592 sq. ft.
369 Amsterdam Way, Hampton, GA 30228
MLS# 10803854Listed by: Virtual Properties Realty.Net - New
 $579,900Active4 beds 3 baths3,000 sq. ft.
441 Boynton Road, Hampton, GA 30228
MLS# 10803740Listed by: HOMEAdvantage - New
 $349,990Active4 beds 3 baths
11979 Aukerman Way, Hampton, GA 30228
MLS# 10803464Listed by: D.R. Horton Realty of Georgia, Inc. - New
 $205,000Active3 beds 3 baths
1934 Grove Way, Hampton, GA 30228
MLS# 10803321Listed by: eXp Realty - New
 $699,900Active5 beds 4 baths3,843 sq. ft.
137 Twin Oaks Drive, Hampton, GA 30228
MLS# 10802827Listed by: Crye-Leike, Realtors - New
 $603,215Active5 beds 4 baths
804 Moreland Drive, Hampton, GA 30228
MLS# 10803051Listed by: DRB Group Georgia LLC - New
 $259,000Active3 beds 3 baths1,872 sq. ft.
11945 Lovejoy Crossing Way, Hampton, GA 30228
MLS# 10802723Listed by: Watch Realty Co - New
 $330,000Active4 beds 3 baths2,356 sq. ft.
2131 Bridgewater Pass, Hampton, GA 30228
MLS# 10802680Listed by: Sovereign Real Estate Group - New
 $299,000Active4 beds 3 baths2,714 sq. ft.
11782 Registry Boulevard, Hampton, GA 30228
MLS# 10802595Listed by: EveryState - New
 $294,999Active3 beds 2 baths1,716 sq. ft.
112 Bridget Drive, Hampton, GA 30228
MLS# 10802596Listed by: Maximum One Realtor Partners


Protect your home and budget from life's surprises with an Assurant Home Warranty, backed by a partner that supports you through every step of homeownership. Explore Plans.
© 2026 Better Homes and Gardens Real Estate LLC. An Anywhere Real Estate company. All rights reserved. Better Homes and Gardens® Real Estate is a registered trademark owned by Meredith Operations Corporation, licensed to Better Homes and Gardens Real Estate LLC and used with permission. Better Homes and Gardens Real Estate LLC fully supports the principles of the Fair Housing Act and the Equal Opportunity Act. Listing information is deemed reliable but is not guaranteed accurate.
Each office is independently owned and operated.
Any services or products provided by third parties are not provided by, affiliated with or related to Better Homes and Gardens Real Estate LLC, or its affiliated companies.