
441 Boynton Road, Hampton, GA 30228
Local realty services provided by:Better Homes and Gardens Real Estate Metro Brokers
441 Boynton Road,Hampton, GA 30228
$564,900
- 4 Beds
- 3 Baths
- 2,674 sq. ft.
- Single family
- Active
Listed by: tommy allen
Office: homeadvantage
MLS#:10803740
Source:METROMLS
Price summary
- Price:$564,900
- Price per sq. ft.:$211.26
About this home
Escape to the perfect blend of comfort, privacy, and country charm with this exceptional estate nestled on 7.64 picturesque acres in Hampton. Offering approximately 3,000 square feet of thoughtfully designed living space, this beautiful 4-bedroom, 2.5-bath home provides the ideal balance of spacious living and peaceful surroundings. Designed for both everyday living and effortless entertaining, the open-concept floor plan is anchored by a stunning chef's kitchen featuring granite countertops, stainless steel appliances, abundant cabinetry, a breakfast bar, and a generous breakfast area overlooking the scenic backyard. The oversized family room offers an inviting gathering space, while the light-filled sunroom/studio provides endless flexibility as a home office, art studio, fitness room, or tranquil retreat. A convenient laundry/mudroom and attached 2-car garage add to the home's thoughtful functionality. Step outside and experience the lifestyle you've been dreaming of. Enjoy morning coffee from the inviting rocking chair front porch, unwind in the fenced backyard, or entertain family and friends with plenty of room to roam. A standout feature is the powered workshop, perfect for woodworking, hobbies, equipment storage, recreational vehicles, or a home-based business. With 7.64 acres of open, usable land, you'll have endless opportunities for gardening, recreation, animals, or simply enjoying the peace and privacy that country living provides. All of this is conveniently located just minutes from shopping, dining, schools, and major commuter routes, offering the best of both worlds. Rarely does a property combine acreage, versatility, and modern comfort so seamlessly. Don't miss this incredible opportunity-schedule your private tour today!...
Contact an agent
Home facts
- Year built:2014
- Subdivision & Development:None
- Listing ID #:10803740
- Updated:August 25, 2026 at 11:02 AM
Rooms and interior
- Bedrooms:4
- Total bathrooms:3
- Full bathrooms:2
- Half bathrooms:1
- Flooring:Hardwood
- Bathrooms Description:Double Vanity
- Kitchen Description:Breakfast Area, Cooktop, Dishwasher, Double Oven, Ice Maker, Kitchen Island, Stainless Steel Appliance(s)
- Bedroom Description:Master On Main Level, Walk-In Closet(s)
- Basement Description:Crawl Space
- Living area:2,674 sq. ft.
Heating and cooling
- Cooling:Central Air, Electric
- Heating:Central, Electric
- Central air:Yes
Structure and exterior
- Roof:Composition
- Year built:2014
- Building area:2,674 sq. ft.
- Lot area:7.64 Acres
- Lot Features:Level, Private
- Architectural Style:Ranch
- Construction Materials:Concrete
- Exterior Features:Deck
- Foundation Description:Block
- Levels:1 Story
Schools
- High school:Spalding
- Middle school:Cowan Road
- Elementary school:Beaverbrook
Utilities
- Water:Public, Water Available
- Sewer:Septic Tank
Finances and disclosures
- Price:$564,900
- Price per sq. ft.:$211.26
- Tax amount:$5,774 (2025)
Features and amenities
- Appliances:Cooktop, Dishwasher, Double Oven, Electric Water Heater, Stainless Steel Appliance(s)
- Laundry features:In Mud Room
- Amenities:Double Pane Windows, Electric Water Heater, High Ceilings
Parking
- Total parking spaces:3
- Parking description:Attached, Detached Parking, Garage, Garage Door Opener, Parking Pad, RV / Boat Parking, Side/Rear Entrance, Storage
- Garage:Yes
 2026 Georgia MLS. All rights reserved. Information Deem Reliable But Not Guaranteed August 25, 2026
New listings near 441 Boynton Road
- Coming Soon
 $280,000Coming Soon4 beds 3 baths2,688 sq. ft.
10994 Genova Terrace, Hampton, GA 30228
MLS# 7826578Listed by: MARK SPAIN REAL ESTATE - Coming Soon
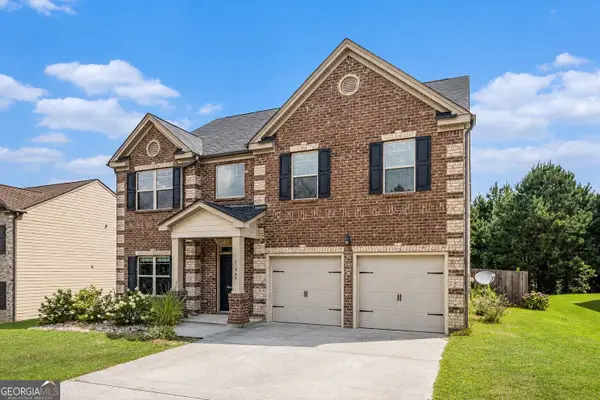 $280,000Coming Soon4 beds 3 baths2,688 sq. ft.
10994 Genova Terrace, Hampton, GA 30228
MLS# 10832095Listed by: Mark Spain Real Estate - Coming Soon
 $155,000Coming Soon3 beds 2 baths1,176 sq. ft.
65 North Avenue, Hampton, GA 30228
MLS# 7324502Listed by: MARK SPAIN REAL ESTATE - New
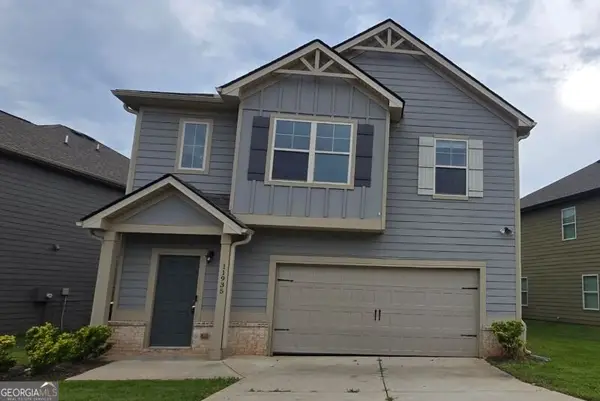 $279,000Active4 beds 3 baths2,080 sq. ft.
11935 Brightside Parkway, Hampton, GA 30228
MLS# 10832211Listed by: AusDanBrook Properties, Inc. - New
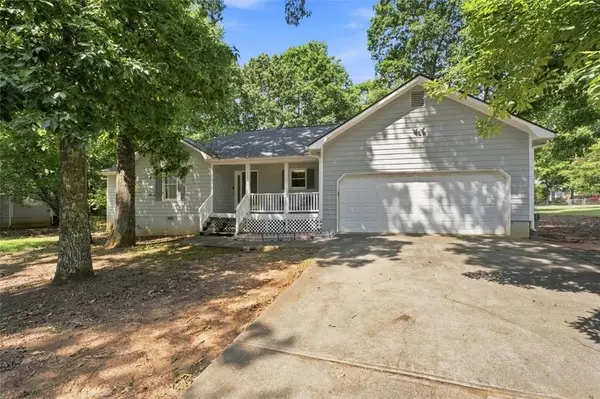 $279,000Active3 beds 3 baths1,588 sq. ft.
11212 Hemlock Road, Hampton, GA 30228
MLS# 7826464Listed by: COLDWELL BANKER REALTY - New
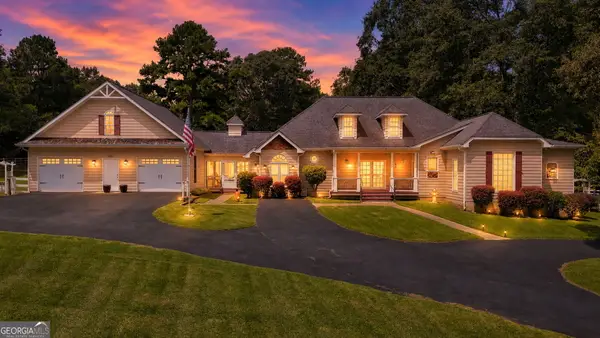 $599,000Active3 beds 4 baths2,692 sq. ft.
215 Dorsey Road, Hampton, GA 30228
MLS# 10831770Listed by: SouthSide, REALTORS - New
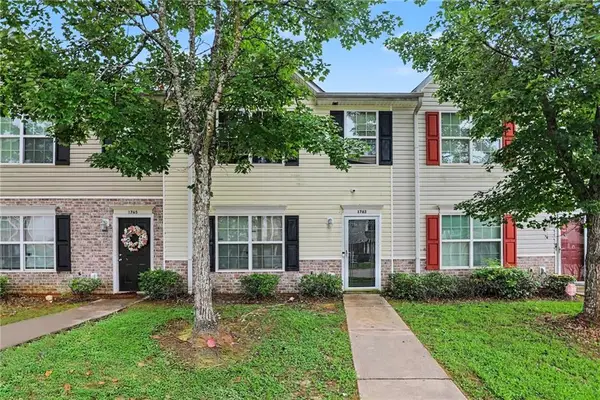 $168,000Active2 beds 3 baths1,280 sq. ft.
1763 Fielding Way, Hampton, GA 30228
MLS# 7823853Listed by: MARK SPAIN REAL ESTATE - Open Fri, 1 to 5pmNew
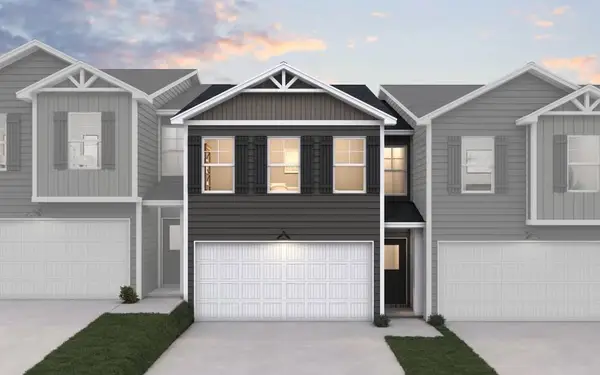 $264,990Active3 beds 3 baths1,579 sq. ft.
11516 Kimberly Way #28, Hampton, GA 30228
MLS# 7825927Listed by: DFH REALTY GA, LLC - New
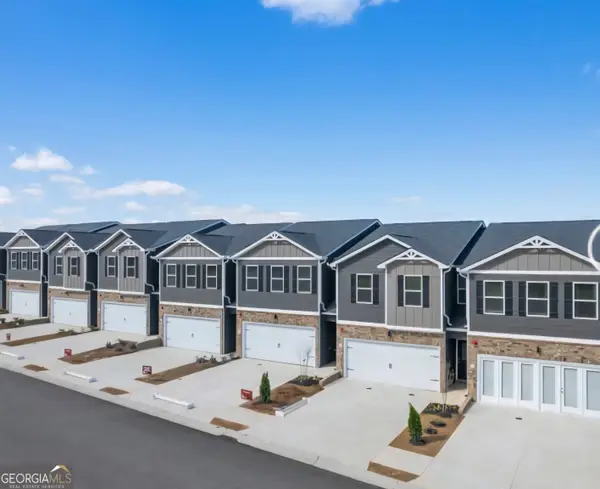 $264,990Active3 beds 3 baths1,579 sq. ft.
11538 Kimberly Way, Hampton, GA 30228
MLS# 10831367Listed by: DFH Realty Georgia - New
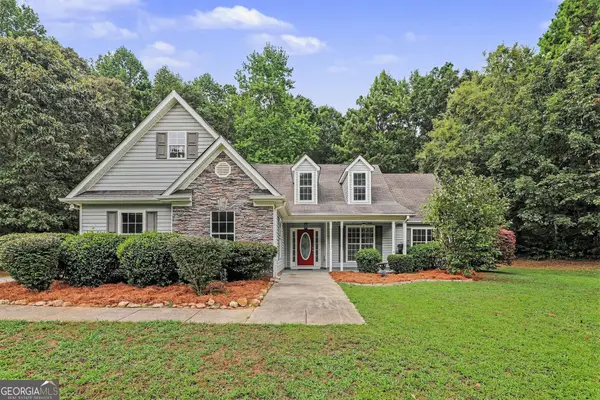 $314,900Active4 beds 2 baths1,929 sq. ft.
250 Dillion Drive, Hampton, GA 30228
MLS# 10831323Listed by: Keller Williams Realty Atl. Partners


Protect your home and budget from life's surprises with an Assurant Home Warranty, backed by a partner that supports you through every step of homeownership. Explore Plans.
© 2026 Better Homes and Gardens Real Estate LLC. An Anywhere Real Estate company. All rights reserved. Better Homes and Gardens® Real Estate is a registered trademark owned by Meredith Operations Corporation, licensed to Better Homes and Gardens Real Estate LLC and used with permission. Better Homes and Gardens Real Estate LLC fully supports the principles of the Fair Housing Act and the Equal Opportunity Act. Listing information is deemed reliable but is not guaranteed accurate.
Each office is independently owned and operated.
Any services or products provided by third parties are not provided by, affiliated with or related to Better Homes and Gardens Real Estate LLC, or its affiliated companies.