
12136 Edgewater Drive, Hampton, GA 30097
Local realty services provided by:Better Homes and Gardens Real Estate Metro Brokers
12136 Edgewater Drive,Hampton, GA 30097
$550,000
- 6 Beds
- 3 Baths
- 4,305 sq. ft.
- Single family
- Coming Soon
Listed by: annette orange
Office: virtual properties realty.net, llc.
MLS#:7841134
Source:FIRSTMLS
Price summary
- Price:$550,000
- Price per sq. ft.:$127.76
- Monthly HOA dues:$24.17
About this home
Welcome to 12136 Edgewater Drive, a spacious 6-bedroom, 3-bath home situated on approximately 1.21 acres in the established Waterpointe community. Offering 4,305 square feet of finished living space, this property provides a flexible layout for everyday living, entertaining, working from home, or accommodating extended household needs. The main level opens to a welcoming entryway with a dedicated office, formal dining room, and oversized living area with high ceilings and a fireplace. The updated kitchen features modern finishes and convenient access to the covered rear patio. The primary suite and additional bedrooms offer generous space and storage. The full, finished basement spans approximately the same footprint as the main level, nearly doubling the home's usable living space. It includes a large open living area, additional bedrooms, a full bathroom, a separate laundry room, interior and exterior entrances, and private garage or boat-door access. Water and gas connections are already in place for a future secondary kitchen. Outside, enjoy an expansive yard with mature landscaping and fruit-producing apple, pear, blueberry, and fig plants. Additional highlights include multiple garage spaces, abundant parking, and plenty of room for outdoor entertaining, recreation, or gardening. Conveniently located near shopping, dining, schools, major roadways, and Hartsfield-Jackson Atlanta International Airport, this property offers an exceptional combination of finished space, flexibility, and acreage. Schedule your private showing today....
Contact an agent
Home facts
- Year built:1993
- Subdivision & Development:Waterpointe
- Listing ID #:7841134
- Updated:September 24, 2026 at 01:33 PM
Rooms and interior
- Bedrooms:6
- Total bathrooms:3
- Full bathrooms:3
- Flooring:Carpet, Hardwood
- Dining Description:Separate Dining Room
- Bathrooms Description:Double Vanity, Separate Tub/Shower, Soaking Tub
- Kitchen Description:Cabinets Other, Dishwasher, Disposal, Double Oven, Eat-in Kitchen, Gas Cooktop, Kitchen Island, Microwave, Refrigerator, Self Cleaning Oven, Solid Surface Counters, View to Family Room
- Bedroom Description:Master on Main
- Basement Description:Daylight, Exterior Entry, Finished, Finished Bath, Full, Interior Entry
- Living area:4,305 sq. ft.
Heating and cooling
- Cooling:Ceiling Fan(s), Central Air
- Heating:Central
- Central air:Yes
Structure and exterior
- Roof:Composition
- Year built:1993
- Building area:4,305 sq. ft.
- Lot area:1.21 Acres
- Lot Features:Back Yard, Front Yard
- Architectural Style:Ranch
- Construction Materials:Stucco
- Exterior Features:Deck, Private Yard, Rain Gutters, Rear Porch, Screened
- Levels:1 Story
Schools
- High school:Lovejoy
- Middle school:Eddie White
- Elementary school:River's Edge
Utilities
- Water:Public, Water Available
- Sewer:Septic Tank, Sewer Available
Finances and disclosures
- Price:$550,000
- Price per sq. ft.:$127.76
- Tax amount:$7,200 (2025)
Features and amenities
- Appliances:Intercom
- Laundry features:Dryer, Laundry Room, Main Level, Washer
- Amenities:Electric Water Heater, High Speed Internet
Parking
- Parking description:Driveway, Garage, Garage Door Opener, Garage Faces Side, Kitchen Level, Level Driveway
- Garage spaces:3
 Listings identified with the FMLS IDX logo come from FMLS and are held by brokerage firms other than the owner of this website. The listing brokerage is identified in any listing details. Information is deemed reliable but is not guaranteed. If you believe any FMLS listing contains material that infringes your copyrighted work please click here (https://www.fmls.com/dmca) to review our DMCA policy and learn how to submit a takedown request. ©2026 First Multiple Listing Service, Inc.
New listings near 12136 Edgewater Drive
- Coming Soon
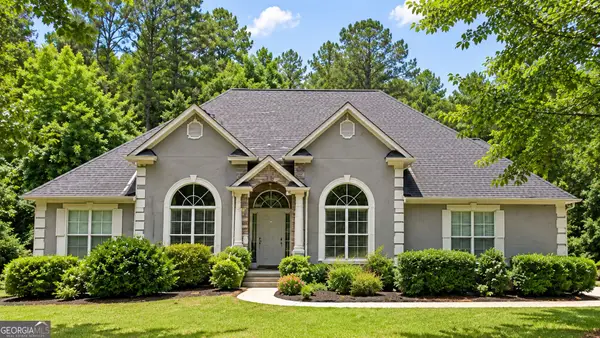 $550,000Coming Soon6 beds 3 baths6,150 sq. ft.
12136 Edgewater Drive, Hampton, GA 30228
MLS# 10850177Listed by: Virtual Properties Realty.Net - Coming Soon
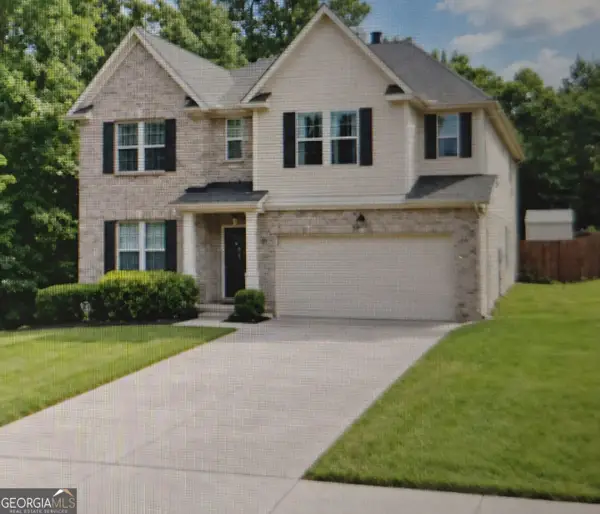 $365,000Coming Soon4 beds 3 baths3,291 sq. ft.
1402 Stone Ridge Court, Hampton, GA 30228
MLS# 10849853Listed by: Georgia Passion Realty LLC - Coming Soon
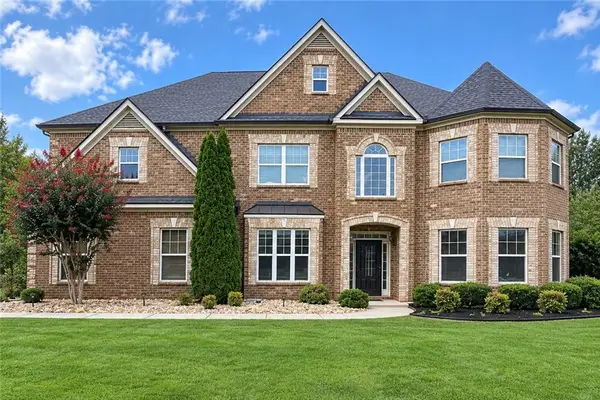 $644,900Coming Soon5 beds 4 baths4,591 sq. ft.
4105 Barrett Place, Hampton, GA 30228
MLS# 7839737Listed by: MARK SPAIN REAL ESTATE - Coming Soon
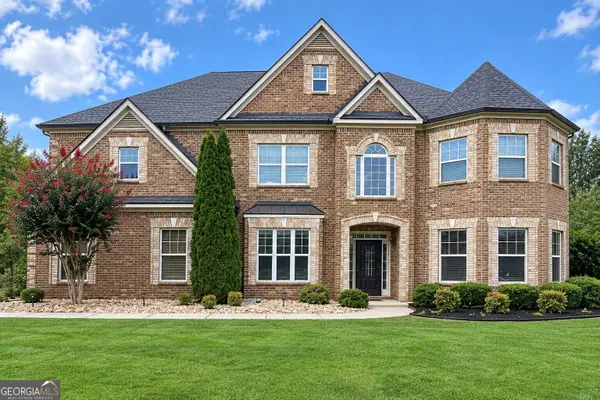 $644,900Coming Soon5 beds 4 baths4,591 sq. ft.
4105 Barrett Place, Hampton, GA 30228
MLS# 10848281Listed by: Mark Spain Real Estate - Coming Soon
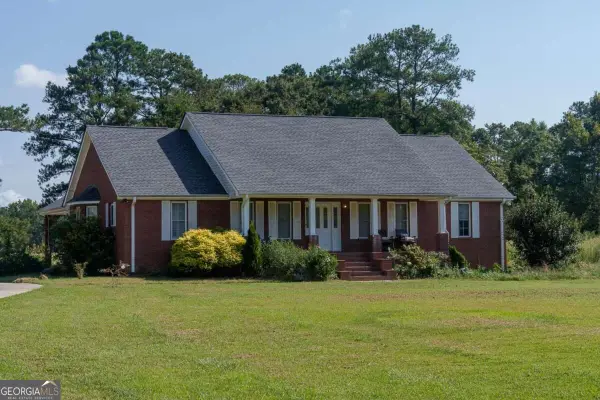 $829,000Coming Soon3 beds 3 baths2,079 sq. ft.
3000 Highway 81 W, Hampton, GA 30228
MLS# 10840475Listed by: Golley Realty Group - Coming Soon
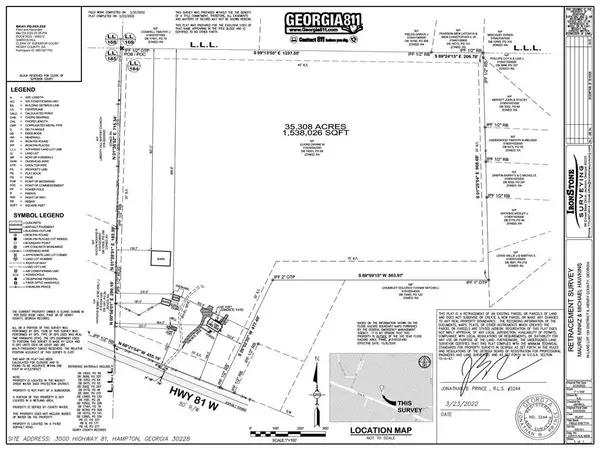 $829,000Coming Soon3 beds 3 baths2,079 sq. ft.
3000 Highway 81 W, Hampton, GA 30228
MLS# 7832405Listed by: GOLLEY REALTY GROUP - Coming Soon
 $155,000Coming Soon3 beds 2 baths1,176 sq. ft.
65 North Avenue, Hampton, GA 30228
MLS# 7324502Listed by: MARK SPAIN REAL ESTATE - New
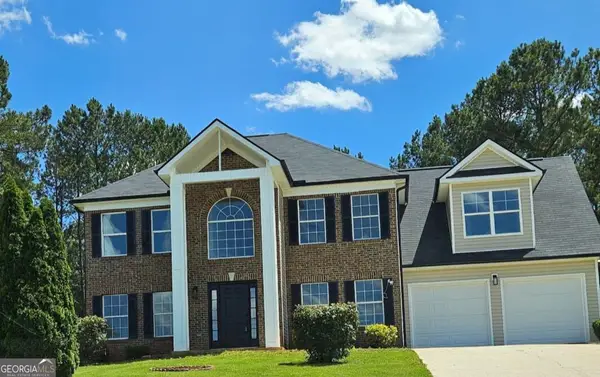 $371,499Active4 beds 3 baths2,400 sq. ft.
681 Burtons Cove, Hampton, GA 30228
MLS# 10852050Listed by: Southern Gates Realty - New
 $290,000Active4 beds 2 baths2,266 sq. ft.
1041 Olive Drive, Hampton, GA 30228
MLS# 7842464Listed by: KELLER WILLIAMS REALTY ATL PARTNERS - New
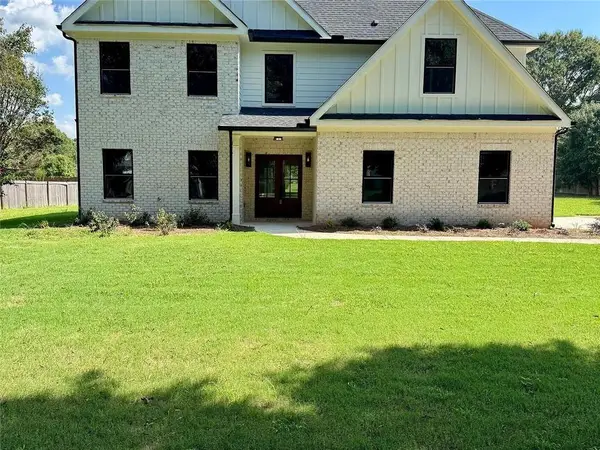 $589,000Active5 beds 3 baths2,782 sq. ft.
405 Norman Court, Hampton, GA 30228
MLS# 7842363Listed by: SIMPLY LIST


Protect your home and budget from life's surprises with an Assurant Home Warranty, backed by a partner that supports you through every step of homeownership. Explore Plans.
© 2026 Better Homes and Gardens Real Estate LLC. An Anywhere Real Estate company. All rights reserved. Better Homes and Gardens® Real Estate is a registered trademark owned by Meredith Operations Corporation, licensed to Better Homes and Gardens Real Estate LLC and used with permission. Better Homes and Gardens Real Estate LLC fully supports the principles of the Fair Housing Act and the Equal Opportunity Act. Listing information is deemed reliable but is not guaranteed accurate.
Each office is independently owned and operated.
Any services or products provided by third parties are not provided by, affiliated with or related to Better Homes and Gardens Real Estate LLC, or its affiliated companies.