
213 Manresa Court, Hampton, GA 30228
Local realty services provided by:Better Homes and Gardens Real Estate Jackson Realty
213 Manresa Court,Hampton, GA 30228
$500,000
- 4 Beds
- 4 Baths
- 4,288 sq. ft.
- Single family
- Active
Listed by: alexandra deetjen
Office: harry norman realtors
MLS#:10812375
Source:METROMLS
Price summary
- Price:$500,000
- Price per sq. ft.:$116.6
- Monthly HOA dues:$12.5
About this home
$0 Down Payment Eligible - USDA Financing Available. This nearly-acre, four-sided brick estate in Hampton's Springfield Estates just became even more accessible, now offered at $500,000. Set back with generous space all around, including a spacious backyard built for entertaining, this home delivers privacy without sacrificing convenience - McDonough Hampton Rd is simply a regular local street (don't let the map fool you), I-75 is a peaceful 4-mile drive away, and everyday shopping, dining, and Publix are all just minutes out. At 4,288 square feet, this Century Communities-built residence offers the space and craftsmanship of a much higher price point, now paired with the accessibility of $0-down financing for eligible buyers. A side-entry two-car garage preserves the home's clean architectural lines, and a two-story entry welcomes you in alongside designer-engineered hardwood floors and one of two staircases. A main-level office with full bath and closet converts easily to a 5th bedroom. The formal dining room's coffered ceiling flows through a well-appointed dry bar into a spacious eat-in kitchen with dark cabinetry and natural stone counters, then into a step-down living room with a stone fireplace - with a private second staircase leading exclusively to the Owner's Suite. Upstairs, all four bedrooms offer defined privacy, led by a grand Owner's Suite with double doors, its own sitting room and second fireplace, a double tray ceiling, and a spa-style ensuite with his-and-hers closets, a soaking tub, and a frameless shower. A second bedroom includes its own ensuite bath. Springfield Estates offers wide streets, sidewalks, and deep, private backyards - a rare, cohesive brick estate community, and this is your forever home. Ask your agent about $0-down USDA eligibility today. A side-entry two-car garage preserves the home's clean architectural lines, and a two-story entry welcomes you in alongside designer-engineered hardwood floors and one of two staircases. A main-level office with full bath and closet converts easily to a 5th bedroom. The formal dining room's coffered ceiling flows through a well-appointed dry bar into a spacious eat-in kitchen with dark cabinetry and natural stone counters, then into a step-down living room with a stone fireplace - with a private second staircase leading exclusively to the Owner's Suite. Upstairs, all four bedrooms offer defined privacy, led by a grand Owner's Suite with double doors, its own sitting room and second fireplace, a double tray ceiling, and a spa-style ensuite with his-and-hers closets, a soaking tub, and a frameless shower. A second bedroom includes its own ensuite bath. Springfield Estates offers wide streets, sidewalks, and deep, private backyards - a rare, cohesive brick estate community. Ask your agent about $0-down USDA eligibility today....
Contact an agent
Home facts
- Year built:2013
- Subdivision & Development:SPRINGFIELD ESTATES
- Listing ID #:10812375
- Updated:September 25, 2026 at 11:29 AM
Rooms and interior
- Bedrooms:4
- Total bathrooms:4
- Full bathrooms:4
- Flooring:Hardwood
- Kitchen Description:Dishwasher, Kitchen Island, Microwave, Pantry, Refrigerator
- Bedroom Description:Walk-In Closet(s)
- Living area:4,288 sq. ft.
Heating and cooling
- Cooling:Central Air
- Heating:Central
- Central air:Yes
Structure and exterior
- Year built:2013
- Building area:4,288 sq. ft.
- Lot area:0.82 Acres
- Lot Features:Cul-De-Sac, Level
- Architectural Style:A-frame, Traditional
- Construction Materials:Brick
- Foundation Description:Slab
- Levels:2 Story
Schools
- High school:Hampton
- Middle school:Hampton
- Elementary school:Mount Carmel
Utilities
- Water:Public
- Sewer:Septic Tank
Finances and disclosures
- Price:$500,000
- Price per sq. ft.:$116.6
- Tax amount:$1,852 (2025)
Features and amenities
- Appliances:Dishwasher, Microwave, Refrigerator
- Laundry features:Laundry Closet
- Amenities:Smoke Detector(s), Tray Ceiling(s)
Parking
- Total parking spaces:2
- Parking description:Garage
- Garage:Yes
 2026 Georgia MLS. All rights reserved. Information Deem Reliable But Not Guaranteed September 25, 2026
New listings near 213 Manresa Court
- Coming Soon
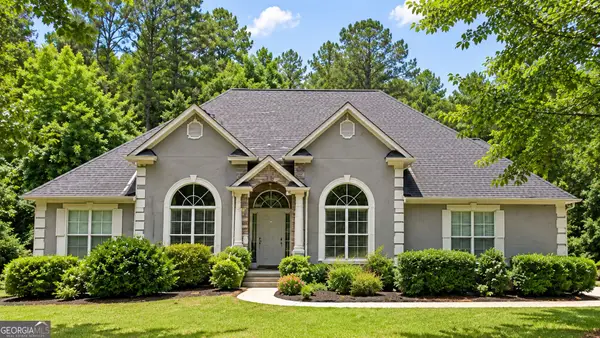 $550,000Coming Soon6 beds 3 baths6,150 sq. ft.
12136 Edgewater Drive, Hampton, GA 30228
MLS# 10850177Listed by: Virtual Properties Realty.Net - Coming Soon
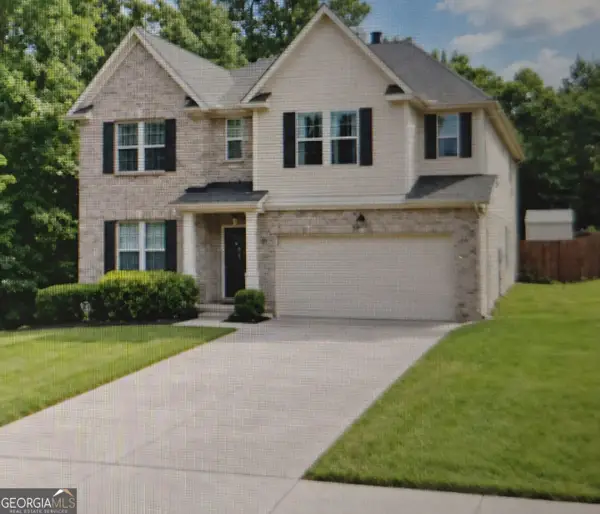 $365,000Coming Soon4 beds 3 baths3,291 sq. ft.
1402 Stone Ridge Court, Hampton, GA 30228
MLS# 10849853Listed by: Georgia Passion Realty LLC - Coming Soon
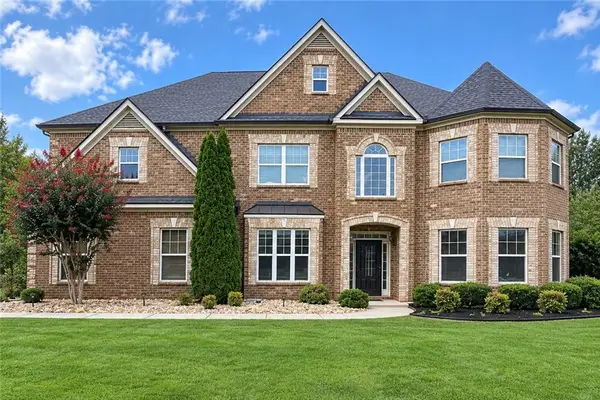 $644,900Coming Soon5 beds 4 baths4,591 sq. ft.
4105 Barrett Place, Hampton, GA 30228
MLS# 7839737Listed by: MARK SPAIN REAL ESTATE - Coming Soon
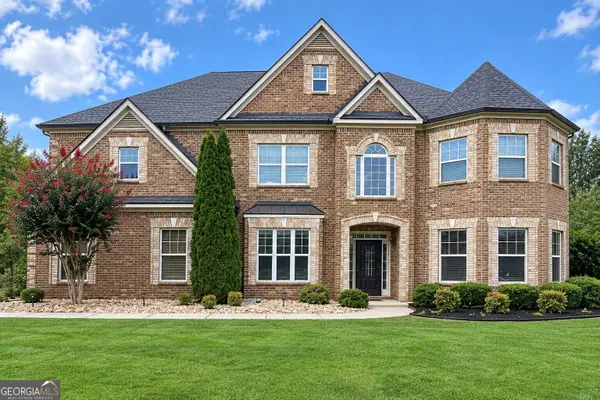 $644,900Coming Soon5 beds 4 baths4,591 sq. ft.
4105 Barrett Place, Hampton, GA 30228
MLS# 10848281Listed by: Mark Spain Real Estate - Coming Soon
 $155,000Coming Soon3 beds 2 baths1,176 sq. ft.
65 North Avenue, Hampton, GA 30228
MLS# 7324502Listed by: MARK SPAIN REAL ESTATE - New
 $189,900Active3 beds 3 baths
11326 Kayla Drive, Hampton, GA 30228
MLS# 7844322Listed by: HOMESMART - New
 $150,000Active1.2 Acres
12343 Coldstream Court, Hampton, GA 30228
MLS# 10852849Listed by: Lokation Real Estate LLC - New
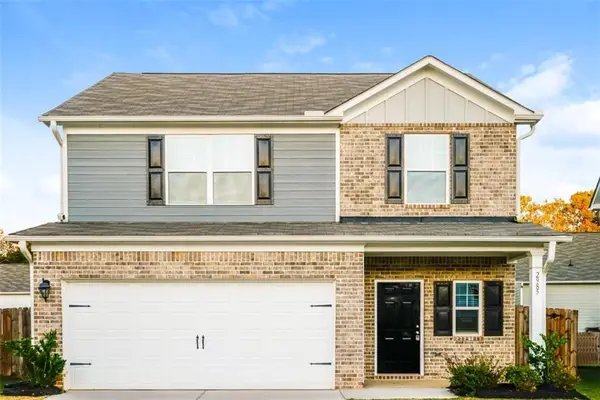 $295,000Active4 beds 3 baths1,910 sq. ft.
2985 Cleburne Terrace, Hampton, GA 30228
MLS# 7844254Listed by: SOVEREIGN REAL ESTATE GROUP NATIONAL CORP. - New
 $324,993Active4 beds 3 baths2,001 sq. ft.
11974 Brightside Parkway, Hampton, GA 30228
MLS# 7844057Listed by: DRB GROUP GEORGIA, LLC - New
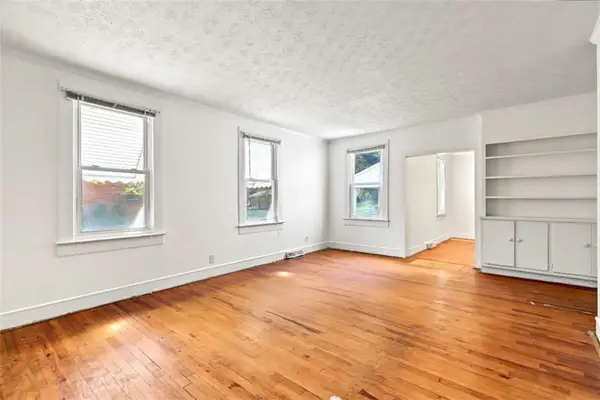 $160,000Active2 beds 1 baths1,370 sq. ft.
7 Georgia Avenue, Hampton, GA 30228
MLS# 7844195Listed by: KELLER WILLIAMS REALTY ATL PART


Protect your home and budget from life's surprises with an Assurant Home Warranty, backed by a partner that supports you through every step of homeownership. Explore Plans.
© 2026 Better Homes and Gardens Real Estate LLC. An Anywhere Real Estate company. All rights reserved. Better Homes and Gardens® Real Estate is a registered trademark owned by Meredith Operations Corporation, licensed to Better Homes and Gardens Real Estate LLC and used with permission. Better Homes and Gardens Real Estate LLC fully supports the principles of the Fair Housing Act and the Equal Opportunity Act. Listing information is deemed reliable but is not guaranteed accurate.
Each office is independently owned and operated.
Any services or products provided by third parties are not provided by, affiliated with or related to Better Homes and Gardens Real Estate LLC, or its affiliated companies.