
4205 Whitehouse Street, Harlem, GA 30814
Local realty services provided by:Better Homes and Gardens Real Estate Treasure
4205 Whitehouse Street,Harlem, GA 30814
$380,380
- 4 Beds
- 3 Baths
- 2,525 sq. ft.
- Single family
- Active
Listed by: lynette rosaly
Office: stanley martin ga/sc brokerage llc.
MLS#:100601936
Source:NC_CCAR
Price summary
- Price:$380,380
- Price per sq. ft.:$150.65
About this home
SPECIAL FINANCING rates as low as 5.875%, for life of loan, PLUS up to $6,000 towards closing costs with use of preferred lender. See Sales Manager for details. $2000 Real Heroes Discount available for qualified buyers (Active and Retired military, First Responders, and Teachers).
The Tyndall is located in the sought-after Columbia County neighborhood of Greenpoint. This master planned community boasts a pool, cabana, playground, greenspace, walking trails, sidewalks, and is beautifully landscaped. Conveniently located off I-20, commuting is a breeze. The Tyndall floor plan perfectly balances style and functionality with a layout designed for modern living. Just off the foyer, a pocket office provides a quiet space for remote work or study. The open-concept main living area seamlessly connects the kitchen, family room, and dining space, creating an inviting atmosphere for both everyday living and entertaining. The kitchen is a chef's dream, featuring a spacious island, ample cabinet storage, and a generous pantry. The dining area opens to a covered rear patio, perfect for outdoor gatherings. Upstairs, the primary suite offers a peaceful retreat with a spa-like bath and an expansive walk-in closet. Two additional bedrooms, each with their own walk-in closet, and a loft space provide plenty of space for all guests. A shared hall bath and a centrally located laundry room add to the convenience of this well-designed second level. Garage size matters, so all of ours are over 21' x 19', giving you ample room for parking and storage. The Tyndall floor plan delivers the perfect blend of comfort, practicality, and modern elegance. Energy efficient construction, inspected, and tested by The Home Energy Rating System (HERS) Index. Photos used are for illustrative purposes only. Colors and finishes may vary....
Contact an agent
Home facts
- Year built:2026
- Subdivision & Development:Greenpoint
- Listing ID #:100601936
- Added:45 day(s) ago
- Updated:October 23, 2026 at 10:53 AM
Rooms and interior
- Bedrooms:4
- Total bathrooms:3
- Full bathrooms:2
- Half bathrooms:1
- Rooms Total:7
- Flooring:Carpet
- Dining Description:Eat-in Kitchen
- Bathrooms Description:Walk-in Shower
- Kitchen Description:Dishwasher, Disposal, Eat-in Kitchen, Kitchen Island, Pantry
- Bedroom Description:Walk-In Closet(s)
- Living area:2,525 sq. ft.
Heating and cooling
- Cooling:Central Air
- Heating:Electric, Fireplace(s), Forced Air, Heating
- Central air:Yes
Structure and exterior
- Roof:Composition
- Year built:2026
- Building area:2,525 sq. ft.
- Lot area:0.17 Acres
- Construction Materials:Fiber Cement, Wood Frame
- Exterior Features:Covered, Irrigation System, Patio
- Foundation Description:Slab
- Levels:2 Story
Schools
- High school:Harlem
- Middle school:Harlem
- Elementary school:North Columbia
Finances and disclosures
- Price:$380,380
- Price per sq. ft.:$150.65
Features and amenities
- Appliances:Dishwasher, Disposal
- Laundry features:Laundry Room, Washer Hookup
- Amenities:Cabana, Clubhouse, Community Pool, Jogging Path, Park, Playground, Street Lights, Trail(s), Walk-In Closet(s)
- Pool features:Community Pool
Parking
- Total parking spaces:2
- Parking description:Attached Garage, Covered, Garage, Garage Door Opener
- Garage:Yes
- Garage spaces:2

New listings near 4205 Whitehouse Street
- New
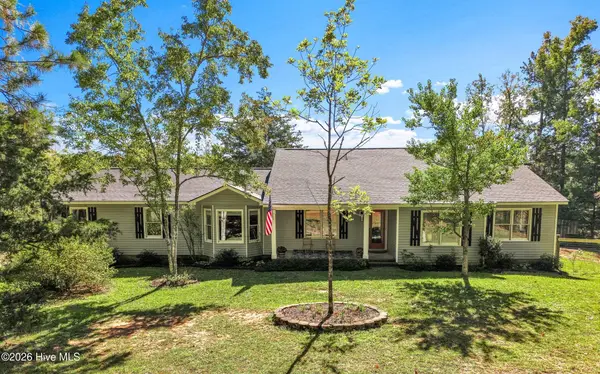 Listed by BHGRE$479,000Active3 beds 2 baths1,945 sq. ft.
1545 Swint Road, Harlem, GA 30814
MLS# 100611897Listed by: BETTER HOMES & GARDENS EXECUTIVE PARTNERS - New
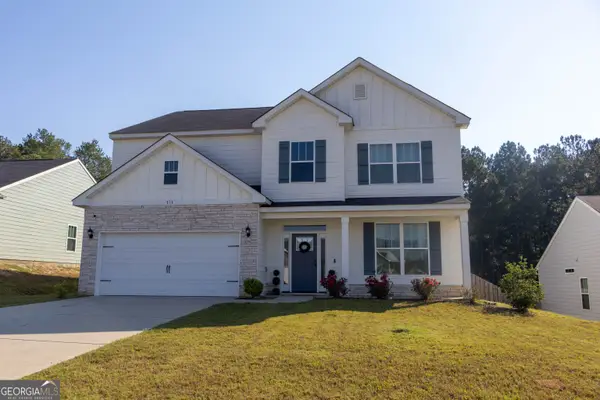 $395,000Active5 beds 3 baths3,073 sq. ft.
713 Sweetgrass Circle, Harlem, GA 30814
MLS# 10875092Listed by: Living Down South Realty - New
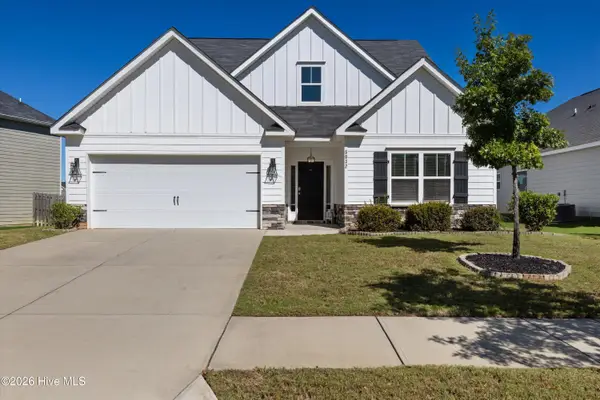 $325,000Active3 beds 2 baths1,907 sq. ft.
5032 Huntley Trail, Harlem, GA 30814
MLS# 100610894Listed by: MEYBOHM REAL ESTATE - EVANS - New
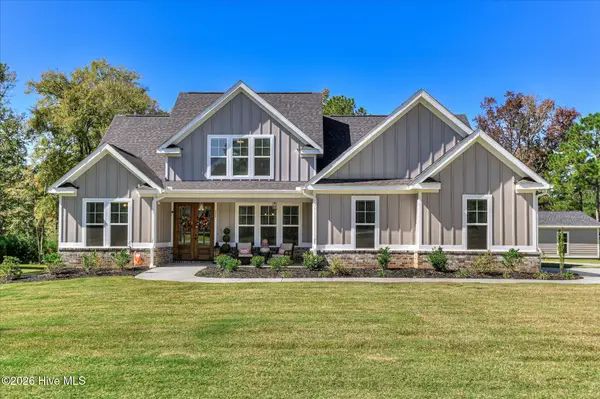 $769,500Active4 beds 3 baths2,650 sq. ft.
325 Shagbark Way, Harlem, GA 30814
MLS# 100610424Listed by: HOPKINS REALTY, LLC - New
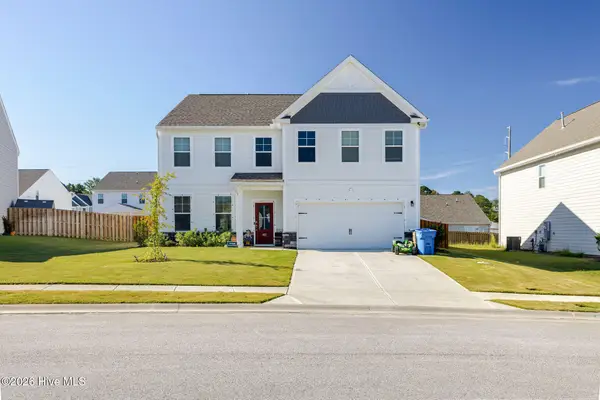 $389,900Active4 beds 3 baths3,045 sq. ft.
413 Chickadee Way, Harlem, GA 30814
MLS# 100606241Listed by: BLANCHARD & CALHOUN - EVANS - New
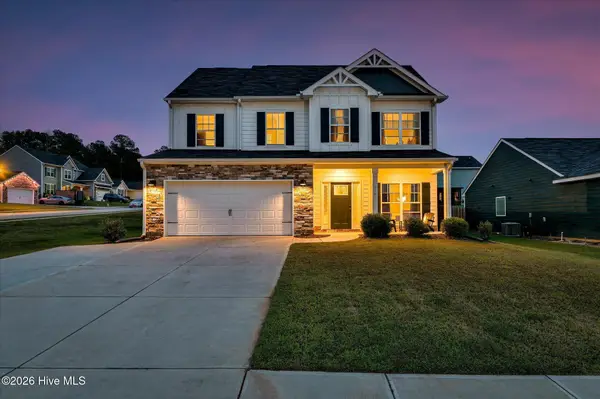 $329,900Active4 beds 3 baths2,148 sq. ft.
924 Sweetgrass Circle, Harlem, GA 30814
MLS# 100609911Listed by: MEYBOHM REAL ESTATE - EVANS  $542,000Pending3 beds 2 baths2,255 sq. ft.
6604 Swint Combs Road, Harlem, GA 30814
MLS# 100609477Listed by: BLANCHARD & CALHOUN - EVANS $239,999Pending3 beds 2 baths1,092 sq. ft.
170 Shady Grove Court, Harlem, GA 30814
MLS# 100609272Listed by: JT REALTY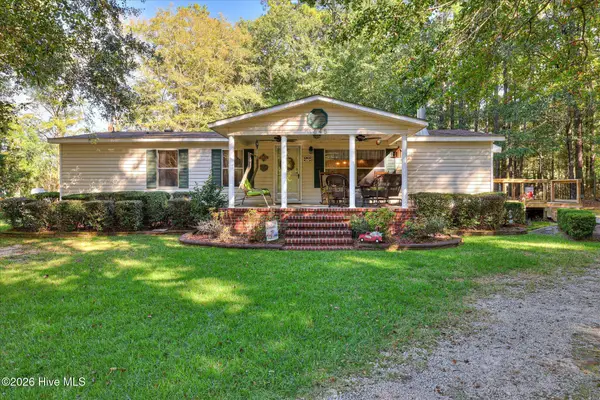 $240,000Active3 beds 2 baths1,400 sq. ft.
1645 Swint Road, Harlem, GA 30814
MLS# 100609188Listed by: MEYBOHM REAL ESTATE - WHEELER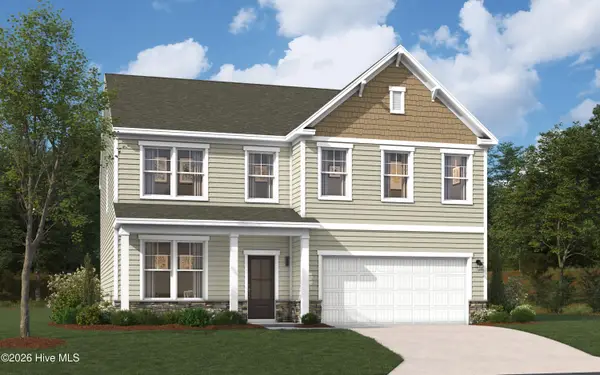 $403,140Active-- beds -- baths2,917 sq. ft.
4207 Whitehouse Street, Harlem, GA 30814
MLS# 100607854Listed by: STANLEY MARTIN GA/SC BROKERAGE LLC


Protect your home and budget from life's surprises with an Assurant Home Warranty, backed by a partner that supports you through every step of homeownership. Explore Plans.
© 2026 Better Homes and Gardens Real Estate LLC. An Anywhere Real Estate company. All rights reserved. Better Homes and Gardens® Real Estate is a registered trademark owned by Meredith Operations Corporation, licensed to Better Homes and Gardens Real Estate LLC and used with permission. Better Homes and Gardens Real Estate LLC fully supports the principles of the Fair Housing Act and the Equal Opportunity Act. Listing information is deemed reliable but is not guaranteed accurate.
Each office is independently owned and operated.
Any services or products provided by third parties are not provided by, affiliated with or related to Better Homes and Gardens Real Estate LLC, or its affiliated companies.