
27 Classic Drive, Hartwell, GA 30643
Local realty services provided by:Better Homes and Gardens Real Estate Metro Brokers
Listed by: tracy krohn
Office: keller williams elevate
MLS#:434631
Source:NEG
Price summary
- Price:$697,000
- Price per sq. ft.:$247.87
About this home
LAKE HARTWELL LIVING WITH ROOM TO MAKE IT YOUR OWN. Set in a desirable high-water cove with a platform dock (approved to increase up to 30' x 30') and a 60-foot gangway, this light-filled, single-owner retreat gives you the relaxed lake lifestyle you have been dreaming about, along with exciting potential to enhance the property over time. Inside, you will find a bright, immaculate, and welcoming home beautifully finished with granite countertops throughout, abundant windows, and generous spaces designed for gathering. The oversized eat-in kitchen features a breakfast bar, pantry, cabinet crown molding, and a distinctive mix of open shelving, glass-front cabinetry, and classic cabinet doors. Its open-concept design creates an easy connection to the expansive living room, where a fireplace, wall of glass, and French doors opening to the deck invite you to relax and enjoy the natural surroundings. A sunroom just off the living area gives you a peaceful place for morning coffee, quiet conversation, and glimpses of Lake Hartwell through the trees, while the dining room opens to another deck for effortless indoor-outdoor entertaining. Your primary suite includes a walk-in closet and a spacious bath with a soaking tub and step-in shower, while a private upper-level bedroom offers a quiet retreat with the flexibility to also serve as a home office, library, or art studio. Downstairs, the unfinished basement offers exceptional flexibility, including an unfinished bedroom and a bathroom already plumbed, ready for you to complete as your needs grow. Two decks, a covered patio, dual HVAC systems, and a property line bordering 173 feet of Corps of Engineers land add even more value, while the active Corps Shoreline Use Permit for the dock can be transferred after closing. The lot may need a little love, but this custom-built home itself shines, is close to town, and offers a setting full of possibility. Bring your vision and schedule a private showing today!...
Contact an agent
Home facts
- Year built:2013
- Listing ID #:434631
- Updated:September 24, 2026 at 03:52 PM
Rooms and interior
- Bedrooms:3
- Total bathrooms:3
- Full bathrooms:2
- Half bathrooms:1
- Flooring:Carpet, Tile, Wood
- Kitchen Description:Dishwasher, Microwave, Oven, Range, Refrigerator
- Basement Description:Full, Unfinished
- Living area:2,812 sq. ft.
Heating and cooling
- Cooling:Electric, Heat Pump
- Heating:Central, Electric, Heat Pump
Structure and exterior
- Roof:Metal
- Year built:2013
- Building area:2,812 sq. ft.
- Lot area:0.43 Acres
- Architectural Style:Cape Cod, Traditional
- Construction Materials:Vinyl Siding
- Exterior Features:Dock, Fenced, Private Yard
Utilities
- Water:Public
- Sewer:Septic Tank
Finances and disclosures
- Price:$697,000
- Price per sq. ft.:$247.87
Features and amenities
- Appliances:Dishwasher, Microwave, Oven, Range, Refrigerator
- Laundry features:Laundry Closet
- Amenities:Cable TV Available, Cathedral Ceiling(s), Ceiling Fan(s), Pantry
Parking
- Parking description:Driveway, Garage
- Garage spaces:1
New listings near 27 Classic Drive
- New
 $333,000Active16.45 Acres
550 Cokesbury Highway, Hartwell, GA 30643
MLS# 10852226Listed by: Virtual Properties Realty.com
- New
 $160,000Active4 beds 1 baths1,072 sq. ft.
91 Sunset Drive, Hartwell, GA 30643
MLS# 10852239Listed by: Virtual Properties Realty.com - New
 $49,800Active2 beds 1 baths781 sq. ft.
66 Hardy Street, Hartwell, GA 30643
MLS# 10850249Listed by: eXp Realty - New
 $259,900Active3 beds 2 baths2,400 sq. ft.
593 Elias P Jenkins Rd, Hartwell, GA 30643
MLS# 10850295Listed by: RE/MAX Complete 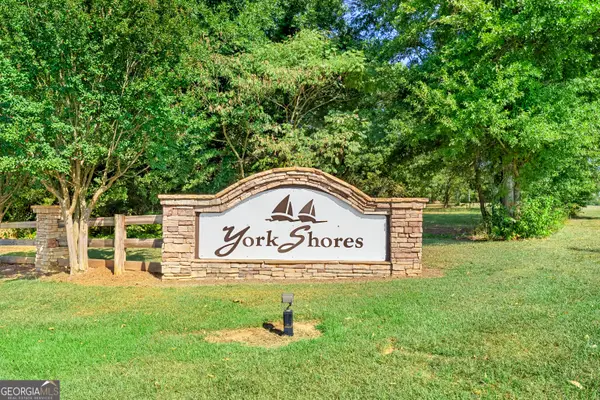 $95,000Active0.76 Acres
0 York Shores Lane, Hartwell, GA 30643
MLS# 10844226Listed by: Living Down South Realty- New
 $575,000Active4 beds 3 baths2,800 sq. ft.
26 Players Lane, Hartwell, GA 30643
MLS# 10849779Listed by: RE/MAX Classic - New
 $288,990Active4 beds 2 baths1,773 sq. ft.
344 Bowers Estates Road, Hartwell, GA 30643
MLS# 7840536Listed by: WJH, LLC. - New
 $275,000Active3 beds 2 baths1,751 sq. ft.
590 Benson Street, Hartwell, GA 30643
MLS# 10849085Listed by: Keller Williams Greater Athens - New
 $535,000Active-- beds -- baths
5587 Elberton Highway, Hartwell, GA 30643
MLS# 10849194Listed by: Georgia Land Brokerage - New
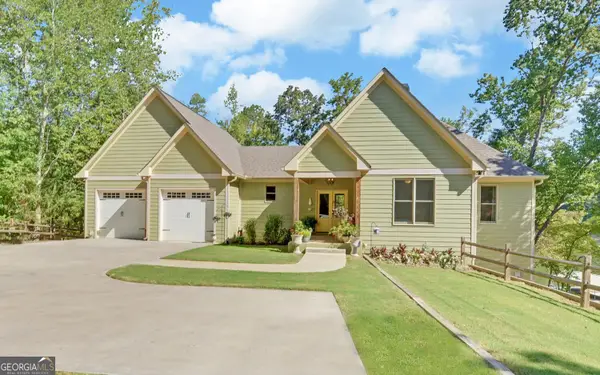 $1,950,000Active7 beds 6 baths5,328 sq. ft.
675 Old Mill Road, Hartwell, GA 30643
MLS# 10847535Listed by: Keller Williams Lake Hartwell


Protect your home and budget from life's surprises with an Assurant Home Warranty, backed by a partner that supports you through every step of homeownership. Explore Plans.
© 2026 Better Homes and Gardens Real Estate LLC. An Anywhere Real Estate company. All rights reserved. Better Homes and Gardens® Real Estate is a registered trademark owned by Meredith Operations Corporation, licensed to Better Homes and Gardens Real Estate LLC and used with permission. Better Homes and Gardens Real Estate LLC fully supports the principles of the Fair Housing Act and the Equal Opportunity Act. Listing information is deemed reliable but is not guaranteed accurate.
Each office is independently owned and operated.
Any services or products provided by third parties are not provided by, affiliated with or related to Better Homes and Gardens Real Estate LLC, or its affiliated companies.