
37 Misty Weg, Helen, GA 30545
Local realty services provided by:Better Homes and Gardens Real Estate Metro Brokers
37 Misty Weg,Helen, GA 30545
$398,000
- 2 Beds
- 2 Baths
- 1,136 sq. ft.
- Single family
- Active
Listed by: greg adams
Office: chris mccall realty
MLS#:10770264
Source:METROMLS
Price summary
- Price:$398,000
- Price per sq. ft.:$350.35
About this home
Charming 2-Bedroom Elevated Home in the Heart of Helen - Investment Opportunity Awaits! Nestled in the scenic mountains of Helen, GA, this inviting 2 bed, 2 bath home offers the perfect blend of comfort, convenience, and natural beauty. Just a short walk to vibrant downtown Helen, you're minutes from world-class wineries, Cleveland, and endless outdoor adventures. Step inside to soaring high ceilings and an open-concept kitchen that flows seamlessly into the living area. The home features a kitchen with granite countertops, and tile showers in both bathrooms. You'll love the warm hardwood floors in the main living spaces and the brand-new carpet in both bedrooms. Large picture windows flood the home with natural light and frame breathtaking views of the surrounding landscape. Outside, relax on the spacious covered back deck and unwind to the soothing sounds of the creek. Enjoy stunning views of the Chattahoochee River, with a pleasant short walk to its banks. Recent updates include a brand-new roof and newer HVAC system for peace of mind and low maintenance. The flexible ground level offers endless possibilities - ideal for expanding your entertaining space, creating a game room, or adding future income potential. This turnkey cabin is a fantastic investment property in one of North Georgia's most popular destinations. Whether you're seeking a weekend getaway, vacation rental, or long-term investment, this special property is ready for its next chapter. Don't miss out - opportunities like this in Helen don't last long!...
Contact an agent
Home facts
- Year built:1988
- Listing ID #:10770264
- Updated:May 27, 2026 at 10:44 AM
Rooms and interior
- Bedrooms:2
- Total bathrooms:2
- Full bathrooms:2
- Flooring:Carpet, Hardwood, Tile
- Dining Description:Living Room/Dining Room Combo
- Kitchen Description:Breakfast Bar, Dishwasher, Oven/Range (Combo), Pantry, Refrigerator, Solid Surface Counters
- Living area:1,136 sq. ft.
Heating and cooling
- Cooling:Central Air, Electric
- Heating:Central, Heat Pump
- Central air:Yes
Structure and exterior
- Roof:Composition
- Year built:1988
- Building area:1,136 sq. ft.
- Lot Features:City Lot
- Architectural Style:Bungalow/Cottage
- Construction Materials:Vinyl Siding, Wood Siding
- Exterior Features:Deck
- Foundation Description:Pillar/Post/Pier
- Levels:2 Story
Schools
- High school:White
- Middle school:White
- Elementary school:Mount Yonah
Utilities
- Water:Public
- Sewer:Public Sewer
Finances and disclosures
- Price:$398,000
- Price per sq. ft.:$350.35
- Tax amount:$2,032 (2024)
Features and amenities
- Appliances:Dishwasher, Electric Water Heater, Oven/Range (Combo), Refrigerator
- Laundry features:In Hall, Laundry Closet
- Amenities:Beamed Ceilings, Carbon Monoxide Detector(s), Electric Water Heater, High Ceilings, Smoke Detector(s), Vaulted Ceiling(s)
Parking
- Parking description:Carport
 2026 Georgia MLS. All rights reserved. Information Deem Reliable But Not Guaranteed May 27, 2026
New listings near 37 Misty Weg
- New
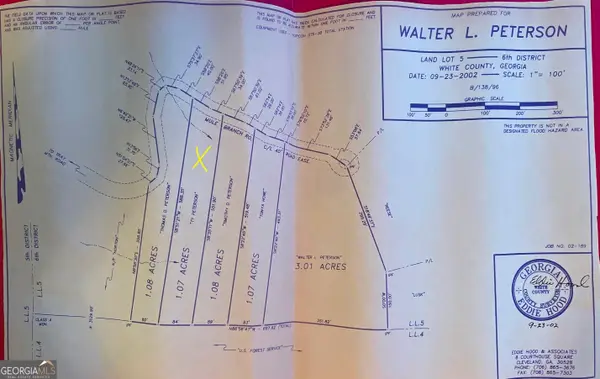 $34,900Active1.08 Acres
1.07 Mule Branch Road, Helen, GA 30545
MLS# 10771349Listed by: Leading Edge Real Estate LLC - New
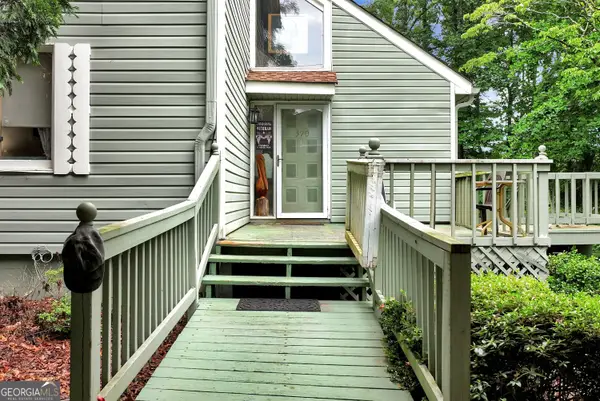 $369,900Active3 beds 2 baths1,276 sq. ft.
390 Alpenrosen Strasse, Helen, GA 30545
MLS# 10770232Listed by: RE/MAX Center - New
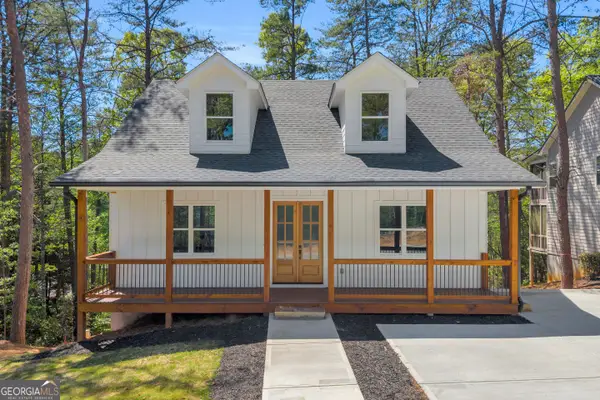 $499,900Active3 beds 3 baths1,800 sq. ft.
333 Rosen Strasse, Helen, GA 30545
MLS# 10767652Listed by: Century 21 Community Realty - New
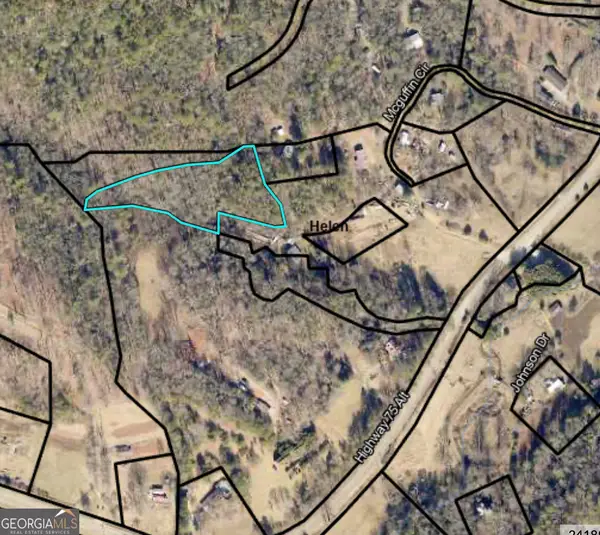 $74,900Active3.2 Acres
3.2 ACRES Mcguffin Circle, Helen, GA 30545
MLS# 10767191Listed by: Leading Edge Real Estate LLC - New
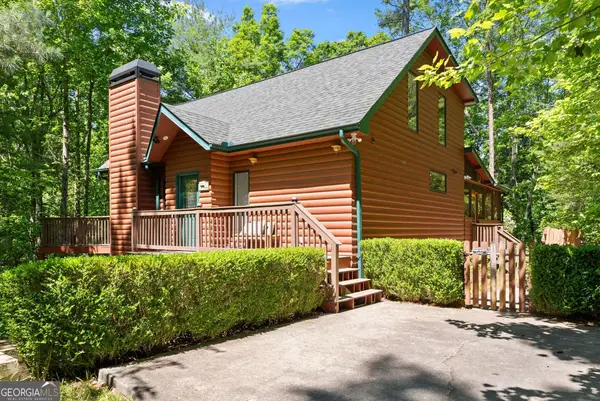 $615,000Active3 beds 4 baths2,604 sq. ft.
1688 Bahn Innsbruck, Helen, GA 30545
MLS# 10767103Listed by: Chris McCall Realty - New
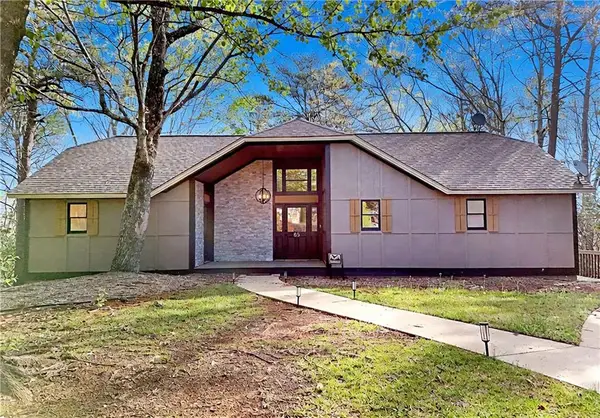 $554,900Active3 beds 4 baths2,592 sq. ft.
85 International Village Drive, Helen, GA 30545
MLS# 7771972Listed by: REMAX TOWN & COUNTRY BLAIRSVILLE 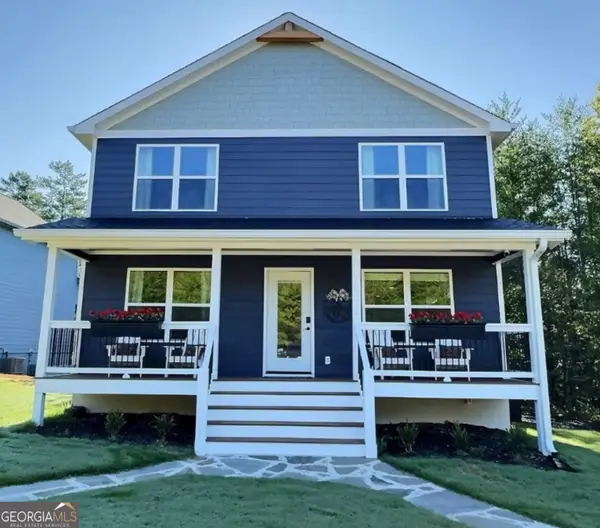 $550,000Active3 beds 3 baths1,792 sq. ft.
72 Spielen Weg, Helen, GA 30545
MLS# 10760488Listed by: Homecoin.com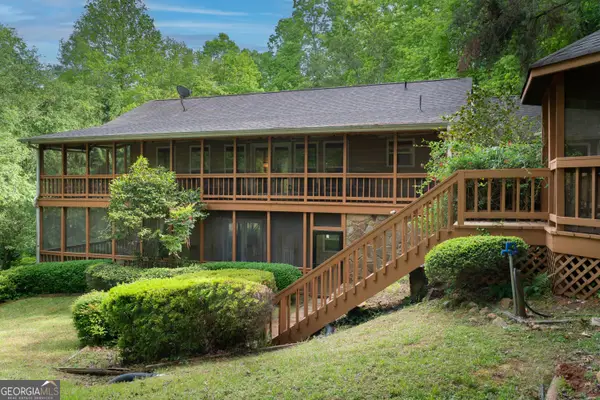 $925,000Active4 beds 4 baths2,848 sq. ft.
200 Bahn Innsbruck, Helen, GA 30545
MLS# 10759525Listed by: Fourth Mountain Real Estate $549,000Active3 beds 3 baths2,688 sq. ft.
1280 Bahn Innsbruck, Helen, GA 30545
MLS# 10759291Listed by: Fourth Mountain Real Estate


Protect your home and budget from life's surprises with an Assurant Home Warranty, backed by a partner that supports you through every step of homeownership. Explore Plans.
© 2026 Better Homes and Gardens Real Estate LLC. An Anywhere Real Estate company. All rights reserved. Better Homes and Gardens® Real Estate is a registered trademark owned by Meredith Operations Corporation, licensed to Better Homes and Gardens Real Estate LLC and used with permission. Better Homes and Gardens Real Estate LLC fully supports the principles of the Fair Housing Act and the Equal Opportunity Act. Listing information is deemed reliable but is not guaranteed accurate.
Each office is independently owned and operated.
Any services or products provided by third parties are not provided by, affiliated with or related to Better Homes and Gardens Real Estate LLC, or its affiliated companies.