
122 Joann Lewis Lane, Hinesville, GA 31313
Local realty services provided by:Better Homes and Gardens Real Estate Jackson Realty
122 Joann Lewis Lane,Hinesville, GA 31313
$275,000
- 5 Beds
- 3 Baths
- - sq. ft.
- Single family
- Active
Listed by: ojonek menefee
Office: keller williams realty coastal
MLS#:10832486
Source:METROMLS
Price summary
- Price:$275,000
- Monthly HOA dues:$30
About this home
Discover comfort and potential at 122 Joann Lewis Lane! Nestled in a private, peaceful neighborhood, this charming home sits near beautiful ponds-perfect for quick fishing or quiet relaxation. Enjoy the best of both worlds with a serene setting and convenient access to Hwy 196, shopping, dining, and local amenities. Property is being offered as a short sale and will be sold as-is. All offers are subject to lender approval. Don't miss this wonderful opportunity to invest or make this your next home in a great Hinesville location!
Contact an agent
Home facts
- Year built:2023
- Subdivision & Development:The Pointe at Villages on Marne
- Listing ID #:10832486
- Updated:October 10, 2026 at 11:18 AM
Rooms and interior
- Bedrooms:5
- Total bathrooms:3
- Full bathrooms:3
- Dining Description:Living Room/Dining Room Combo
- Kitchen Description:Dishwasher, Microwave, Refrigerator
- Bedroom Description:Walk-In Closet(s)
Structure and exterior
- Year built:2023
- Lot area:0.13 Acres
- Lot Features:Corner Lot
- Construction Materials:Vinyl Siding
- Foundation Description:Slab
- Levels:2 Story
Schools
- High school:Bradwell
- Middle school:Snelson Golden
- Elementary school:Waldo Pafford
Utilities
- Water:Public
- Sewer:Private Sewer, Sewer Available
Finances and disclosures
- Price:$275,000
- Tax amount:$3,000 (2021)
Features and amenities
- Appliances:Dishwasher, Electric Water Heater, Microwave, Refrigerator
- Amenities:Electric Water Heater
Parking
- Parking description:Garage, Garage Door Opener
- Garage:Yes
 2026 Georgia MLS. All rights reserved. Information Deem Reliable But Not Guaranteed October 10, 2026
New listings near 122 Joann Lewis Lane
- New
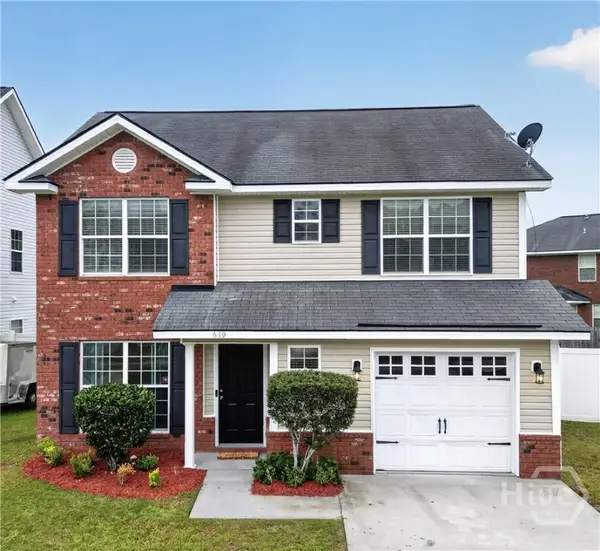 $258,000Active3 beds 3 baths1,637 sq. ft.
639 Amhearst Row, Hinesville, GA 31313
MLS# SA366232Listed by: ACE REAL ESTATE SERVICES LLC - New
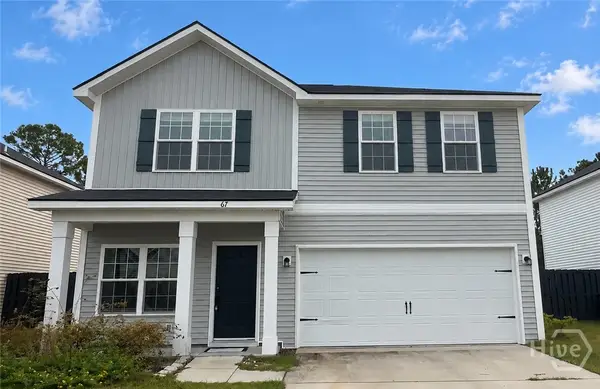 $284,900Active4 beds 3 baths1,810 sq. ft.
67 Daylily Court, Hinesville, GA 31313
MLS# SA366192Listed by: ACE REAL ESTATE SERVICES LLC - New
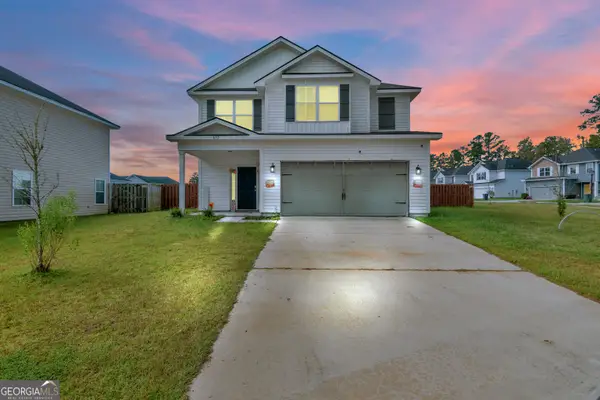 $384,900Active4 beds 4 baths2,756 sq. ft.
672 Fairview Circle, Hinesville, GA 31313
MLS# 10870337Listed by: Coldwell Banker Southern Coast - New
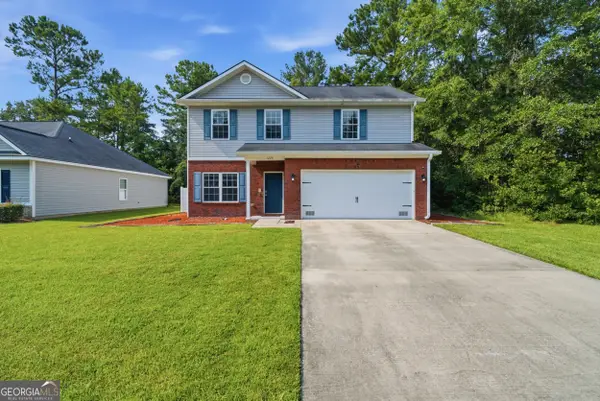 $320,000Active4 beds 3 baths2,568 sq. ft.
1277 Peacock Trail, Hinesville, GA 31313
MLS# 10869937Listed by: HomeSmart - New
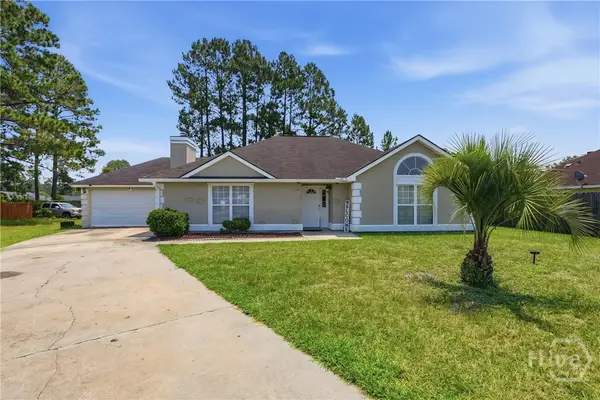 $239,900Active3 beds 2 baths1,793 sq. ft.
1956 Heathrow Drive, Hinesville, GA 31313
MLS# SA364541Listed by: RAWLS REALTY - New
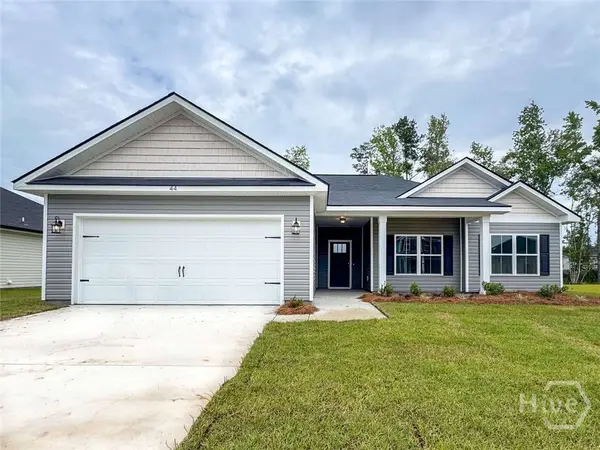 $290,600Active4 beds 2 baths1,581 sq. ft.
484 Providence Loop, Hinesville, GA 31313
MLS# SA366146Listed by: CLICKIT REALTY - New
 $272,575Active4 beds 2 baths1,565 sq. ft.
240 Baylor Bend, Hinesville, GA 31313
MLS# SA365802Listed by: RTS REALTY LLC - New
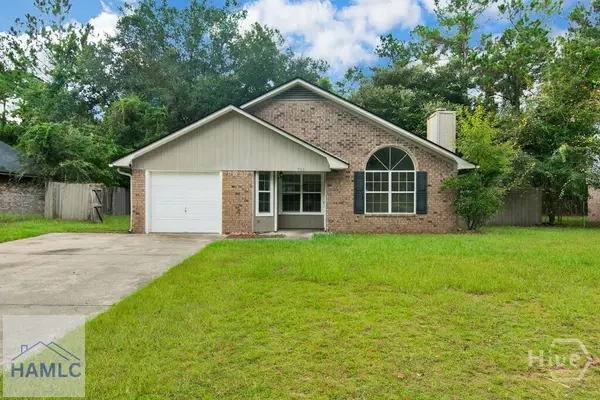 $208,000Active3 beds 2 baths1,292 sq. ft.
706 Timber Ridge Trail, Hinesville, GA 31313
MLS# SA365985Listed by: COLDWELL BANKER SOUTHERN COAST - New
 $305,000Active4 beds 3 baths2,035 sq. ft.
870 Meloney Drive, Hinesville, GA 31313
MLS# SA365907Listed by: SALT MARSH REALTY LLC - New
 $275,000Active4 beds 2 baths1,989 sq. ft.
801 Hopeton Court, Hinesville, GA 31313
MLS# SA365957Listed by: REALTY EXECUTIVES LIBERTY


Protect your home and budget from life's surprises with an Assurant Home Warranty, backed by a partner that supports you through every step of homeownership. Explore Plans.
© 2026 Better Homes and Gardens Real Estate LLC. An Anywhere Real Estate company. All rights reserved. Better Homes and Gardens® Real Estate is a registered trademark owned by Meredith Operations Corporation, licensed to Better Homes and Gardens Real Estate LLC and used with permission. Better Homes and Gardens Real Estate LLC fully supports the principles of the Fair Housing Act and the Equal Opportunity Act. Listing information is deemed reliable but is not guaranteed accurate.
Each office is independently owned and operated.
Any services or products provided by third parties are not provided by, affiliated with or related to Better Homes and Gardens Real Estate LLC, or its affiliated companies.