
773 Madison Drive, Hinesville, GA 31313
Local realty services provided by:Better Homes and Gardens Real Estate Treasure
Listed by: shelbi mckinzie
Office: the agency savannah
MLS#:SA363342
Source:NC_CCAR
Price summary
- Price:$219,000
- Price per sq. ft.:$156.43
About this home
Minutes to Ft. Stewart and fresh paint throughout! This charming brick home offers an inviting single-story layout with 3 bedrooms, 2 baths, and a versatile flex space that can easily serve as a home office, playroom, workout room, or additional living area. Inside, warm wood flooring runs through the main living space, where a wood-burning fireplace creates a comfortable focal point and French doors provide easy access to the screened porch. The kitchen features ample cabinetry, stainless appliances, a tiled floor, and an adjoining dining area filled with natural light.
Outside, the home offers a welcoming covered front porch, a spacious screened-in back porch, storage building, and a fenced backyard with plenty of room to enjoy the outdoors. With flexible living space, indoor-outdoor areas for relaxing or entertaining, and a practical one-level floor plan, this Hinesville home has plenty to offer.
Contact an agent
Home facts
- Year built:1992
- Subdivision & Development:Timber Ridge SD
- Listing ID #:SA363342
- Added:46 day(s) ago
- Updated:October 11, 2026 at 08:44 AM
Rooms and interior
- Bedrooms:3
- Total bathrooms:2
- Full bathrooms:2
- Living area:1,400 sq. ft.
Heating and cooling
- Cooling:Central Air
- Heating:Electric, Heat Pump, Heating
- Central air:Yes
Structure and exterior
- Year built:1992
- Building area:1,400 sq. ft.
- Lot area:0.18 Acres
- Architectural Style:Ranch
- Construction Materials:Brick, Vinyl Siding
- Exterior Features:Porch, Screened
- Foundation Description:Slab
Finances and disclosures
- Price:$219,000
- Price per sq. ft.:$156.43
Features and amenities
- Laundry features:Washer Hookup

New listings near 773 Madison Drive
- New
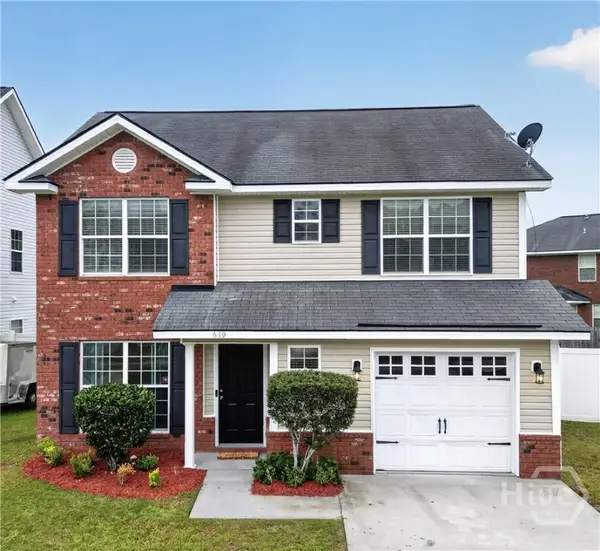 $258,000Active3 beds 3 baths1,637 sq. ft.
639 Amhearst Row, Hinesville, GA 31313
MLS# SA366232Listed by: ACE REAL ESTATE SERVICES LLC - New
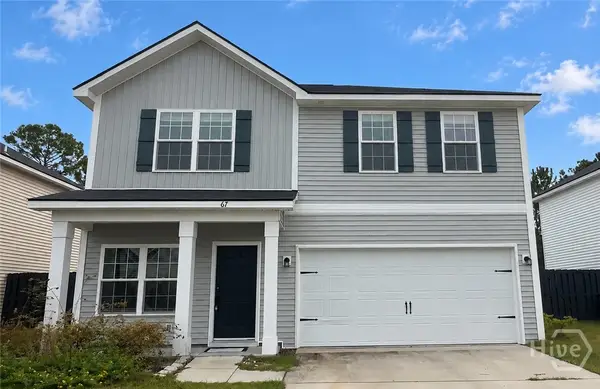 $284,900Active4 beds 3 baths1,810 sq. ft.
67 Daylily Court, Hinesville, GA 31313
MLS# SA366192Listed by: ACE REAL ESTATE SERVICES LLC - New
 $384,900Active4 beds 4 baths2,756 sq. ft.
672 Fairview Circle, Hinesville, GA 31313
MLS# SA366188Listed by: COLDWELL BANKER SOUTHERN COAST - New
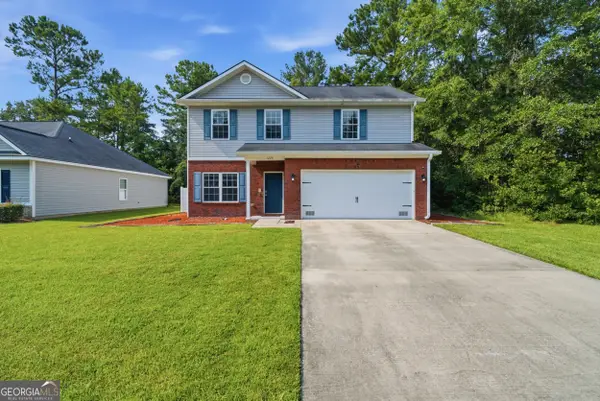 $320,000Active4 beds 3 baths2,568 sq. ft.
1277 Peacock Trail, Hinesville, GA 31313
MLS# 10869937Listed by: HomeSmart - New
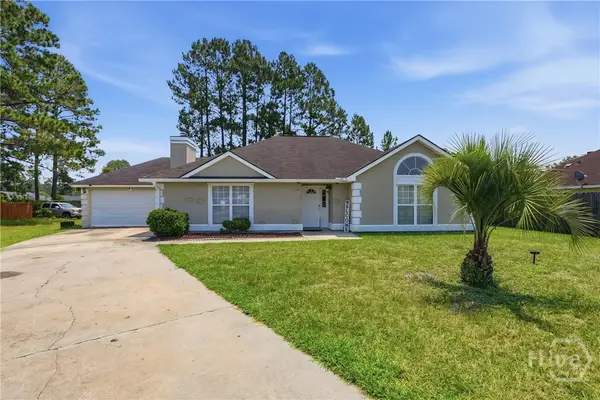 $239,900Active3 beds 2 baths1,793 sq. ft.
1956 Heathrow Drive, Hinesville, GA 31313
MLS# SA364541Listed by: RAWLS REALTY - New
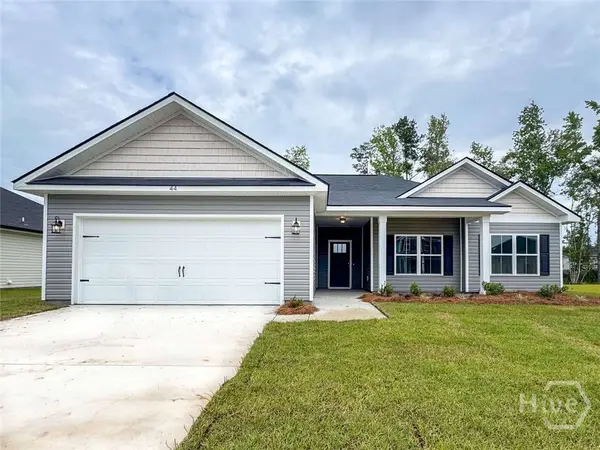 $290,600Active4 beds 2 baths1,581 sq. ft.
484 Providence Loop, Hinesville, GA 31313
MLS# SA366146Listed by: CLICKIT REALTY - New
 $272,575Active4 beds 2 baths1,565 sq. ft.
240 Baylor Bend, Hinesville, GA 31313
MLS# SA365802Listed by: RTS REALTY LLC - New
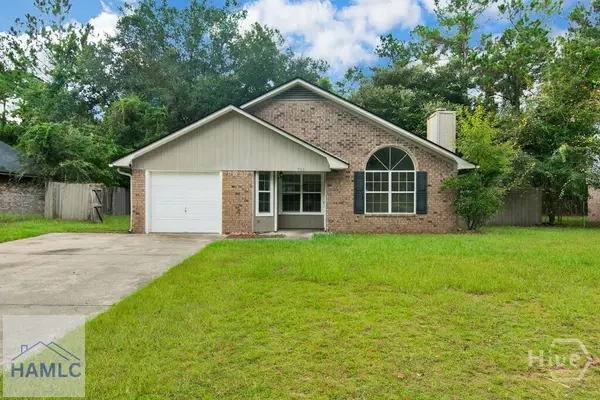 $208,000Active3 beds 2 baths1,292 sq. ft.
706 Timber Ridge Trail, Hinesville, GA 31313
MLS# SA365985Listed by: COLDWELL BANKER SOUTHERN COAST - New
 $305,000Active4 beds 3 baths2,035 sq. ft.
870 Meloney Drive, Hinesville, GA 31313
MLS# SA365907Listed by: SALT MARSH REALTY LLC - New
 $275,000Active4 beds 2 baths1,989 sq. ft.
801 Hopeton Court, Hinesville, GA 31313
MLS# SA365957Listed by: REALTY EXECUTIVES LIBERTY


Protect your home and budget from life's surprises with an Assurant Home Warranty, backed by a partner that supports you through every step of homeownership. Explore Plans.
© 2026 Better Homes and Gardens Real Estate LLC. An Anywhere Real Estate company. All rights reserved. Better Homes and Gardens® Real Estate is a registered trademark owned by Meredith Operations Corporation, licensed to Better Homes and Gardens Real Estate LLC and used with permission. Better Homes and Gardens Real Estate LLC fully supports the principles of the Fair Housing Act and the Equal Opportunity Act. Listing information is deemed reliable but is not guaranteed accurate.
Each office is independently owned and operated.
Any services or products provided by third parties are not provided by, affiliated with or related to Better Homes and Gardens Real Estate LLC, or its affiliated companies.