
139 Sunset Way, Hiram, GA 30141
Local realty services provided by:Better Homes and Gardens Real Estate Metro Brokers
139 Sunset Way,Hiram, GA 30141
$360,000
- 4 Beds
- 2 Baths
- 2,251 sq. ft.
- Single family
- Active
Listed by: bridgette larkin
Office: atlanta communities
MLS#:10772232
Source:METROMLS
Price summary
- Price:$360,000
- Price per sq. ft.:$159.93
- Monthly HOA dues:$38.33
About this home
MOVE-IN READY and packed with updates, this 4 bedroom, 2 bathroom home is ready for new owners! This home features 4 bedrooms, 2 bathrooms + bonus room with over half an acre perfect for entertaining, play, or relaxing evenings. Inside, you'll find a completely renovated kitchen with stainless steel appliances, updated finishes, and plenty of space to gather. Major exterior upgrades include stucco redone and fresh exterior paint within the last 2 years. Conveniently located close to Creekside golf and country club, shopping, restaurants and everyday conveniences while still offering room to spread out. Enjoy the pool and tennis courts this community offers this summer!
Contact an agent
Home facts
- Year built:1995
- Listing ID #:10772232
- Updated:May 27, 2026 at 11:25 PM
Rooms and interior
- Bedrooms:4
- Total bathrooms:2
- Full bathrooms:2
- Flooring:Carpet, Hardwood
- Kitchen Description:Breakfast Area, Dishwasher, Double Oven
- Basement Description:Finished
- Living area:2,251 sq. ft.
Heating and cooling
- Cooling:Central Air
- Heating:Natural Gas
- Central air:Yes
Structure and exterior
- Roof:Composition
- Year built:1995
- Building area:2,251 sq. ft.
- Lot area:0.5 Acres
- Lot Features:Cul-De-Sac
- Architectural Style:Traditional
- Construction Materials:Stucco
- Exterior Features:Deck
- Levels:2 Story
Schools
- High school:Paulding
- Middle school:J A Dobbins
- Elementary school:Panter
Utilities
- Water:Public, Water Available
- Sewer:Public Sewer
Finances and disclosures
- Price:$360,000
- Price per sq. ft.:$159.93
- Tax amount:$3,109 (2025)
Features and amenities
- Appliances:Dishwasher, Double Oven
- Laundry features:Laundry
- Amenities:Double Pane Windows, Rear Stairs, Smoke Detector(s)
Parking
- Total parking spaces:2
- Parking description:Garage, Garage Door Opener
- Garage:Yes
 2026 Georgia MLS. All rights reserved. Information Deem Reliable But Not Guaranteed May 27, 2026
New listings near 139 Sunset Way
- Coming Soon
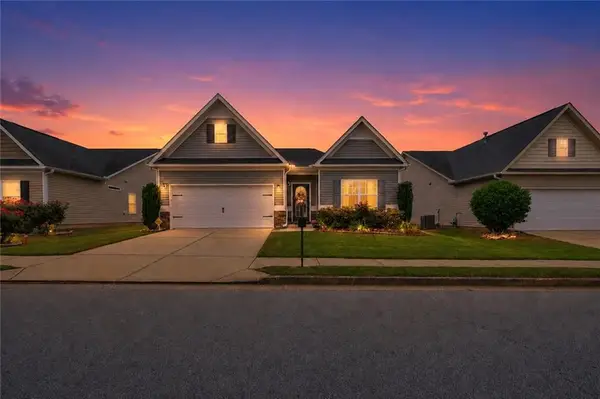 $370,000Coming Soon3 beds 2 baths
71 Boulder Run, Hiram, GA 30141
MLS# 7775099Listed by: KELLER WILLIAMS REALTY ATLANTA PARTNERS - New
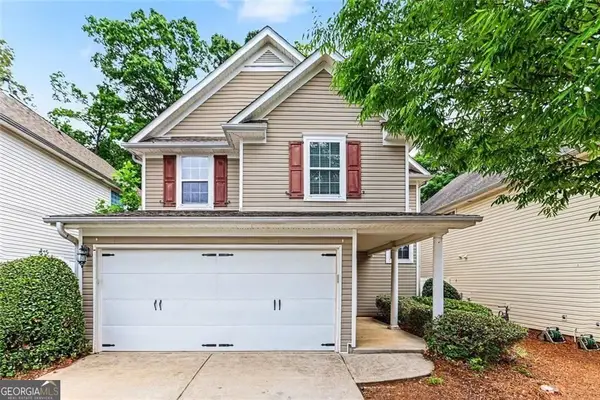 $270,000Active3 beds 3 baths1,493 sq. ft.
227 Highland Falls Drive, Hiram, GA 30141
MLS# 10771615Listed by: Zach Taylor Real Estate - New
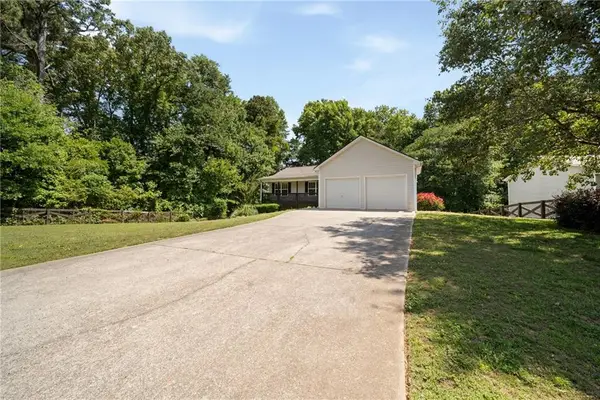 $375,000Active4 beds 3 baths1,500 sq. ft.
921 Pace Road, Hiram, GA 30141
MLS# 7776125Listed by: ATLANTA COMMUNITIES REAL ESTATE BROKERAGE - New
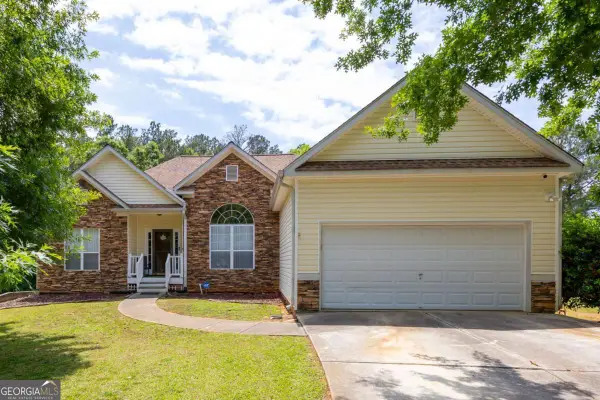 $399,900Active3 beds 3 baths
310 Hillcrest Drive, Hiram, GA 30141
MLS# 10771002Listed by: RB Realty - New
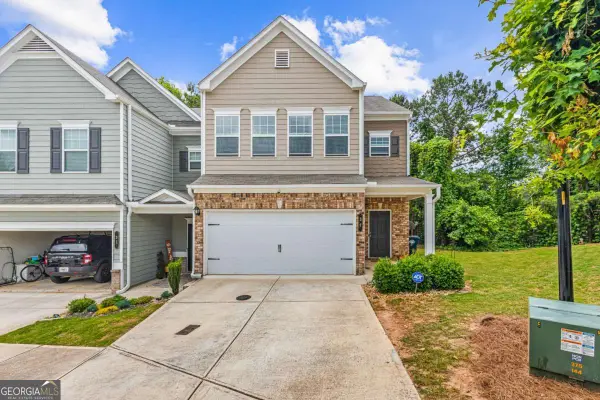 $320,000Active3 beds 3 baths1,976 sq. ft.
37 Rocky Knoll, Dallas, GA 30157
MLS# 10770738Listed by: Keller Williams West Atlanta - New
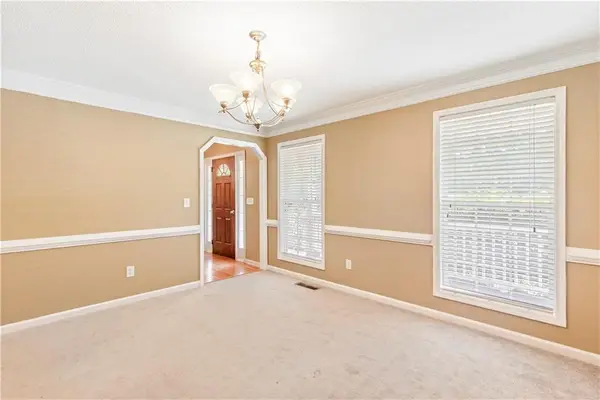 $497,500Active6 beds 4 baths3,179 sq. ft.
178 Hunters Mill Drive, Hiram, GA 30141
MLS# 7775703Listed by: MAGNOLIA REALTY CO LLC - New
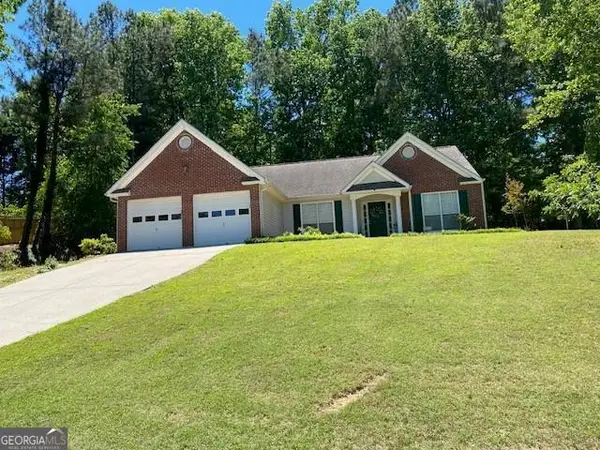 $327,500Active3 beds 2 baths
322 London Lane, Hiram, GA 30141
MLS# 10769553Listed by: Atlanta Communities - New
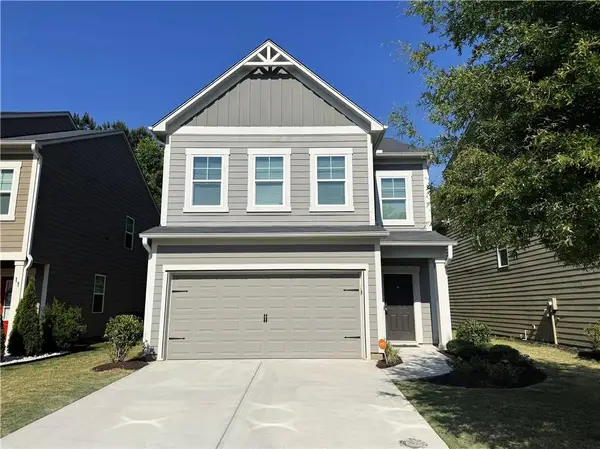 $329,000Active3 beds 3 baths1,813 sq. ft.
21 Stanford Ct, Hiram, GA 30141
MLS# 7773996Listed by: ALL COUNTY EXPERT PROPERTY MANAGEMENT - New
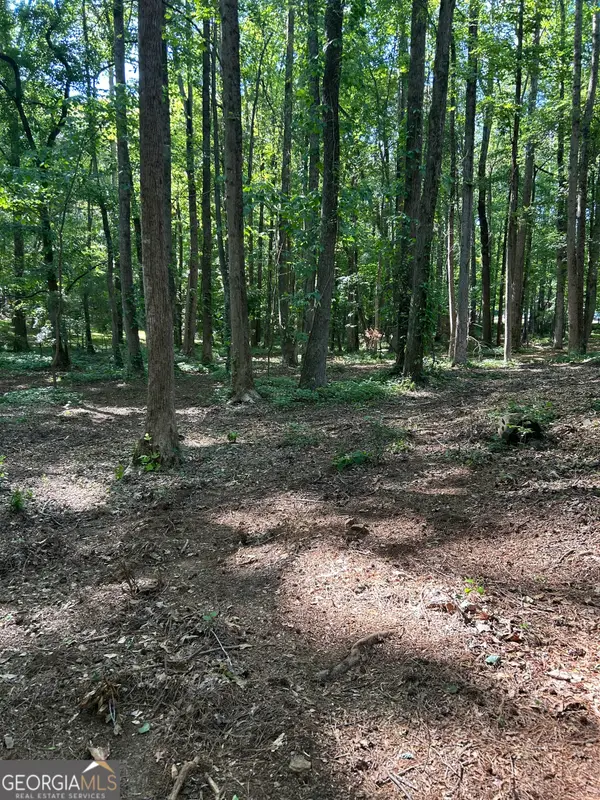 $130,000Active3.13 Acres
46 Davis Road, Hiram, GA 30141
MLS# 10767551Listed by: eXp Realty


Protect your home and budget from life's surprises with an Assurant Home Warranty, backed by a partner that supports you through every step of homeownership. Explore Plans.
© 2026 Better Homes and Gardens Real Estate LLC. An Anywhere Real Estate company. All rights reserved. Better Homes and Gardens® Real Estate is a registered trademark owned by Meredith Operations Corporation, licensed to Better Homes and Gardens Real Estate LLC and used with permission. Better Homes and Gardens Real Estate LLC fully supports the principles of the Fair Housing Act and the Equal Opportunity Act. Listing information is deemed reliable but is not guaranteed accurate.
Each office is independently owned and operated.
Any services or products provided by third parties are not provided by, affiliated with or related to Better Homes and Gardens Real Estate LLC, or its affiliated companies.