
71 Boulder Run, Hiram, GA 30141
Local realty services provided by:Better Homes and Gardens Real Estate Metro Brokers
71 Boulder Run,Hiram, GA 30141
$370,000
- 3 Beds
- 2 Baths
- - sq. ft.
- Single family
- Coming Soon
Listed by: theresa erkard
Office: keller williams realty atlanta partners
MLS#:7775099
Source:FIRSTMLS
Price summary
- Price:$370,000
- Monthly HOA dues:$45
About this home
Welcome to this beautifully maintained stepless Craftsman ranch-style home in Ballentine Pointe offering the perfect blend of style, comfort, and functional living in sought-after Paulding County. Built in 2016, this 3 bedroom, 2 bath home features approximately 1,784 square feet of thoughtfully designed one-level living with an open-concept layout, soaring ceilings, abundant natural light, and a desirable split-bedroom floorplan designed for both privacy and everyday convenience.
The spacious kitchen was designed to be the heart of the home and features granite countertops, an oversized island with seating, gas cooking, decorative backsplash, dark cabinetry, recessed lighting, and generous prep and storage space. The kitchen flows seamlessly into the dining and living areas creating an ideal setup for entertaining or comfortable everyday living.
The primary suite offers a relaxing retreat with tray ceilings, dual vanities, and a standout custom double seated shower designed for both comfort and convenience. Secondary bedrooms provide flexibility for guests, workspace, hobbies, or additional living needs.
The backyard truly sets this home apart. Fully fenced and thoughtfully customized, this outdoor space was designed for enjoyment and easy maintenance. Features include a covered patio, professionally designed stone pathways, decorative gravel landscaping, and beautifully defined outdoor living areas that create a clean, polished look rarely found in comparable homes. Whether relaxing outdoors, entertaining guests, or simply enjoying the privacy of your fenced backyard, this space offers exceptional versatility, curb appeal, and low-maintenance living.
Residents of Ballentine Pointe enjoy access to a neighborhood pool, playground, recreation field, and community events that contribute to the welcoming atmosphere and connected neighborhood feel.
Additional highlights include durable flooring throughout the main living areas, a covered front porch, attached 2-car garage, established landscaping, and attractive curb appeal. Conveniently located near shopping, dining, parks, and commuter routes while still offering the feel of a tucked-away neighborhood setting in Hiram, GA.
Move-in ready ranch-style homes in Hiram with stepless entry, main-level living, customized outdoor spaces, community amenities, and upgraded finishes like this are becoming increasingly difficult to find. Schedule your private showing today....
Contact an agent
Home facts
- Year built:2016
- Listing ID #:7775099
- Updated:May 27, 2026 at 04:45 PM
Rooms and interior
- Bedrooms:3
- Total bathrooms:2
- Full bathrooms:2
- Flooring:Carpet, Hardwood
- Dining Description:Great Room, Open Concept
- Bathrooms Description:Double Vanity, Shower Only
- Kitchen Description:Breakfast Bar, Cabinets Stain, Dishwasher, Disposal, Eat-in Kitchen, Gas Oven, Gas Range, Kitchen Island, Microwave, Pantry Walk-In, Refrigerator, Self Cleaning Oven, Stone Counters, View to Family Room
- Bedroom Description:Master on Main, Oversized Master, Split Bedroom Plan
Heating and cooling
- Cooling:Ceiling Fan(s), Central Air
- Heating:Central, Forced Air, Natural Gas
- Central air:Yes
Structure and exterior
- Roof:Composition, Ridge Vents, Shingle
- Year built:2016
- Lot Features:Back Yard, Front Yard, Landscaped, Level, Private
- Architectural Style:Craftsman, Ranch, Traditional
- Construction Materials:Stone, Vinyl Siding
- Exterior Features:Covered, Front Porch, Garden, Patio, Private Yard, Rain Gutters, Rear Porch
- Levels:1 Story
Schools
- High school:Hiram
- Middle school:P.B. Ritch
- Elementary school:Hiram
Utilities
- Water:Public, Water Available
- Sewer:Public Sewer, Sewer Available
Finances and disclosures
- Price:$370,000
- Tax amount:$906 (2025)
Features and amenities
- Laundry features:Dryer, Laundry Room, Main Level, Washer
- Amenities:Entrance Foyer, Gas Water Heater, High Ceilings 10 ft Main, High Ceilings 9 ft Main, High Speed Internet, Tray Ceiling(s), Walk-In Closet(s)
Parking
- Total parking spaces:4
- Parking description:Attached, Driveway, Garage, Garage Door Opener, Garage Faces Front, Kitchen Level, Level Driveway
- Garage spaces:2
 Listings identified with the FMLS IDX logo come from FMLS and are held by brokerage firms other than the owner of this website. The listing brokerage is identified in any listing details. Information is deemed reliable but is not guaranteed. If you believe any FMLS listing contains material that infringes your copyrighted work please click here (https://www.fmls.com/dmca) to review our DMCA policy and learn how to submit a takedown request. ©2026 First Multiple Listing Service, Inc.
New listings near 71 Boulder Run
- New
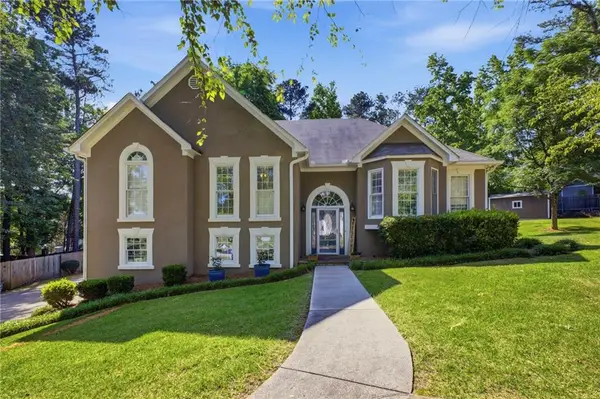 $360,000Active4 beds 2 baths2,251 sq. ft.
139 Sunset Way, Hiram, GA 30141
MLS# 7777052Listed by: ATLANTA COMMUNITIES REAL ESTATE BROKERAGE - New
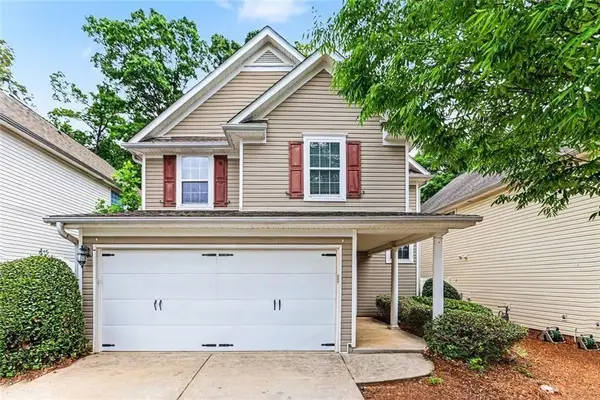 $270,000Active3 beds 3 baths1,493 sq. ft.
227 Highland Falls Drive, Hiram, GA 30141
MLS# 7776547Listed by: ZACH TAYLOR REAL ESTATE - New
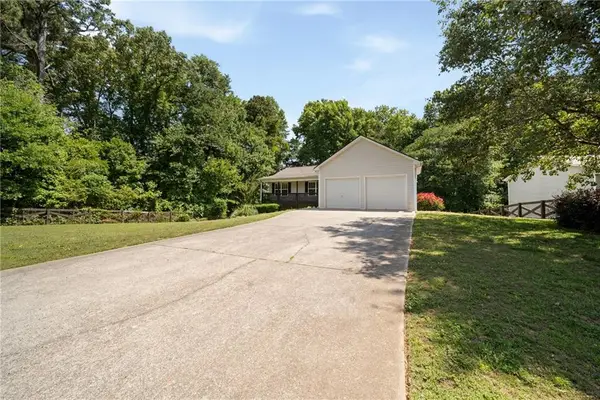 $375,000Active4 beds 3 baths1,500 sq. ft.
921 Pace Road, Hiram, GA 30141
MLS# 7776125Listed by: ATLANTA COMMUNITIES REAL ESTATE BROKERAGE - New
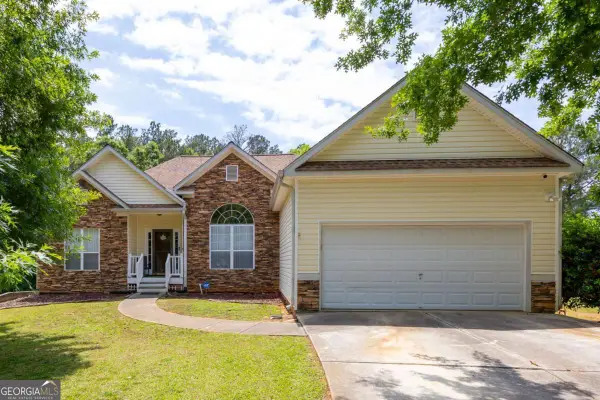 $399,900Active3 beds 3 baths
310 Hillcrest Drive, Hiram, GA 30141
MLS# 10771002Listed by: RB Realty - New
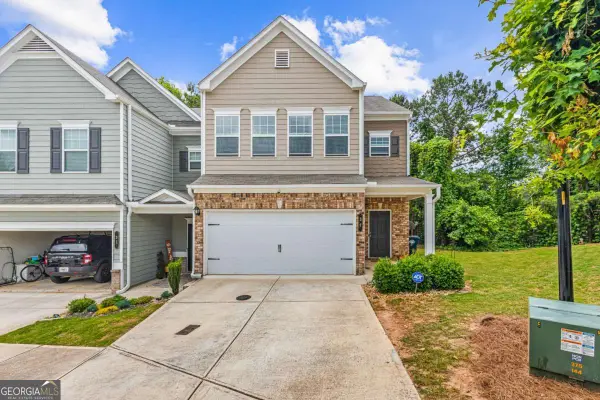 $320,000Active3 beds 3 baths1,976 sq. ft.
37 Rocky Knoll, Dallas, GA 30157
MLS# 10770738Listed by: Keller Williams West Atlanta - New
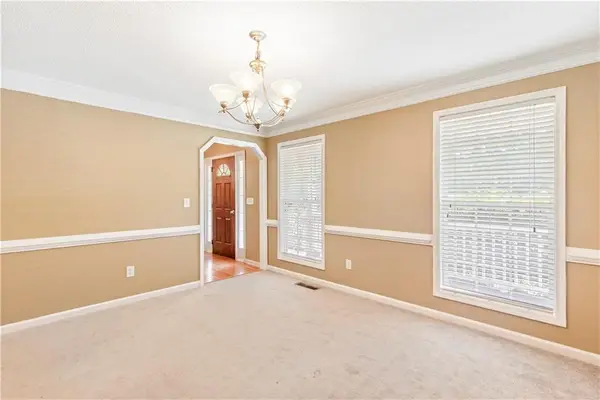 $497,500Active6 beds 4 baths3,179 sq. ft.
178 Hunters Mill Drive, Hiram, GA 30141
MLS# 7775703Listed by: MAGNOLIA REALTY CO LLC - New
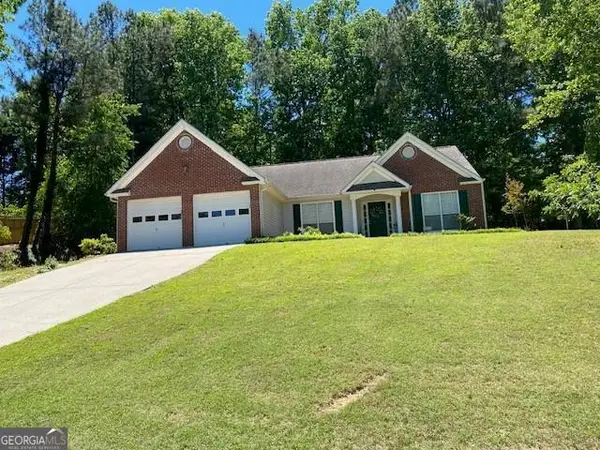 $327,500Active3 beds 2 baths
322 London Lane, Hiram, GA 30141
MLS# 10769553Listed by: Atlanta Communities - New
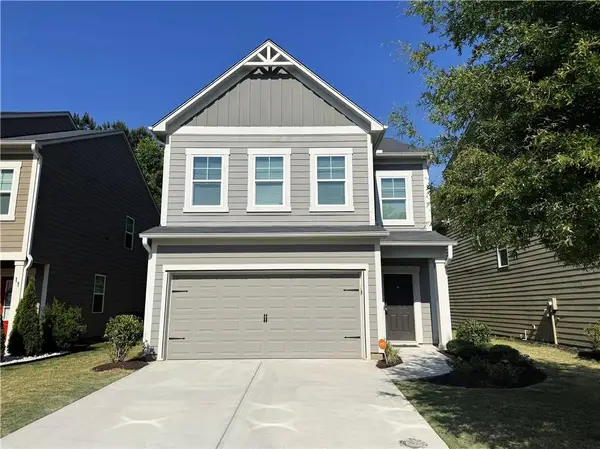 $329,000Active3 beds 3 baths1,813 sq. ft.
21 Stanford Ct, Hiram, GA 30141
MLS# 7773996Listed by: ALL COUNTY EXPERT PROPERTY MANAGEMENT - New
 $130,000Active3.13 Acres
46 Davis Road, Hiram, GA 30141
MLS# 10767551Listed by: eXp Realty


Protect your home and budget from life's surprises with an Assurant Home Warranty, backed by a partner that supports you through every step of homeownership. Explore Plans.
© 2026 Better Homes and Gardens Real Estate LLC. An Anywhere Real Estate company. All rights reserved. Better Homes and Gardens® Real Estate is a registered trademark owned by Meredith Operations Corporation, licensed to Better Homes and Gardens Real Estate LLC and used with permission. Better Homes and Gardens Real Estate LLC fully supports the principles of the Fair Housing Act and the Equal Opportunity Act. Listing information is deemed reliable but is not guaranteed accurate.
Each office is independently owned and operated.
Any services or products provided by third parties are not provided by, affiliated with or related to Better Homes and Gardens Real Estate LLC, or its affiliated companies.