
2473 Hiram Sudie Road, Hiram, GA 30141
Local realty services provided by:Better Homes and Gardens Real Estate Metro Brokers
2473 Hiram Sudie Road,Hiram, GA 30141
$459,000
- 4 Beds
- 4 Baths
- 2,000 sq. ft.
- Single family
- Active
Listed by: angela plascencia
Office: epique realty
MLS#:7866999
Source:FIRSTMLS
Price summary
- Price:$459,000
- Price per sq. ft.:$229.5
About this home
Welcome to 2473 Hiram Sudie Rd in Hiram, GA! This stunning, fully renovated, move-in-ready home offers 4 bedrooms, over 2,000 square feet of thoughtfully designed living space, and comes with a small office space. The open-concept layout showcases impressive 18-foot vaulted ceilings in the living room and 14-foot ceilings in the kitchen and main living areas, creating a bright and spacious atmosphere. The kitchen is a true centerpiece, featuring an oversized island with seating for 6+, quartz countertops, soft-close cabinetry, stainless steel appliances, and a hidden walk-in pantry. High-end finishes continue throughout with hardwood flooring, Calacatta marble bathrooms, and elegant brushed gold fixtures. The primary suite offers a spa-inspired retreat with a rain shower and a spacious walk-in closet. Additional highlights include a separate laundry room with ceramic tile flooring, a welcoming front porch, and a relaxing back deck. Outside, enjoy a beautifully landscaped backyard with nearly an acre of lawn space. Major upgrades include a brand-new septic system, driveway, roof with architectural black shingles, and new windows. This exceptional home combines modern luxury, quality craftsmanship, and everyday functionality. Schedule your private showing today and experience all this beautifully renovated property has to offer!...
Contact an agent
Home facts
- Year built:2025
- Subdivision & Development:N/A
- Listing ID #:7866999
- Updated:November 13, 2026 at 02:30 PM
Rooms and interior
- Bedrooms:4
- Total bathrooms:4
- Full bathrooms:3
- Half bathrooms:1
- Flooring:Hardwood
- Dining Description:Open Concept
- Bathrooms Description:Shower Only
- Kitchen Description:Cabinets White, Eat-in Kitchen, Kitchen Island, Pantry, Stone Counters, View to Family Room
- Bedroom Description:Master on Main
- Living area:2,000 sq. ft.
Heating and cooling
- Cooling:Ceiling Fan(s), Central Air
- Heating:Central
- Central air:Yes
Structure and exterior
- Roof:Shingle
- Year built:2025
- Building area:2,000 sq. ft.
- Lot area:0.74 Acres
- Lot Features:Back Yard
- Architectural Style:Ranch
- Construction Materials:Cement Siding
- Exterior Features:Front Porch, Private Yard
- Levels:1 Story
Schools
- High school:Hiram
- Middle school:J.A. Dobbins
- Elementary school:Sam D. Panter
Utilities
- Water:Public
- Sewer:Septic Tank
Finances and disclosures
- Price:$459,000
- Price per sq. ft.:$229.5
- Tax amount:$1,085 (2025)
Features and amenities
- Laundry features:Common Area, Laundry Room
Parking
- Parking description:Driveway
 Listings identified with the FMLS IDX logo come from FMLS and are held by brokerage firms other than the owner of this website. The listing brokerage is identified in any listing details. Information is deemed reliable but is not guaranteed. If you believe any FMLS listing contains material that infringes your copyrighted work please click here (https://www.fmls.com/dmca) to review our DMCA policy and learn how to submit a takedown request. ©2026 First Multiple Listing Service, Inc.
New listings near 2473 Hiram Sudie Road
- New
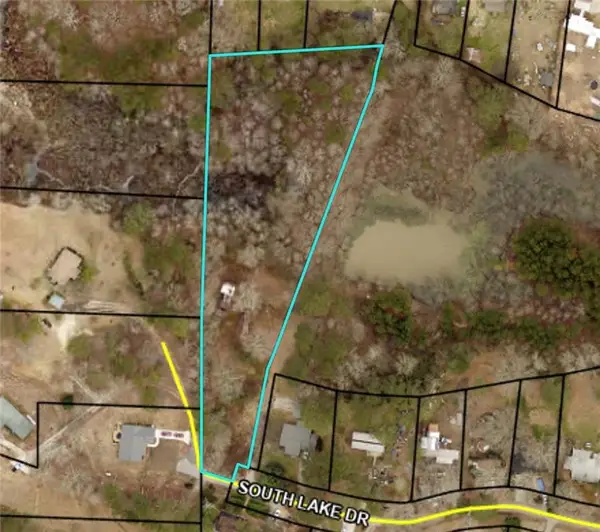 $49,900Active3 Acres
318 S Lake Drive, Hiram, GA 30141
MLS# 7866516Listed by: THE REALTY GROUP - New
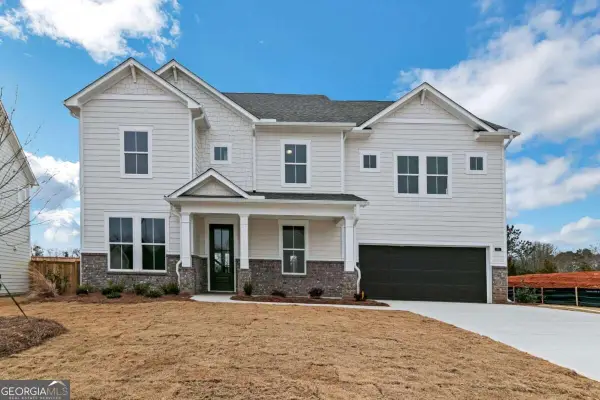 $600,000Active5 beds 4 baths
215 Willow Bend Road, Hiram, GA 30141
MLS# 10887405Listed by: UMH Realty 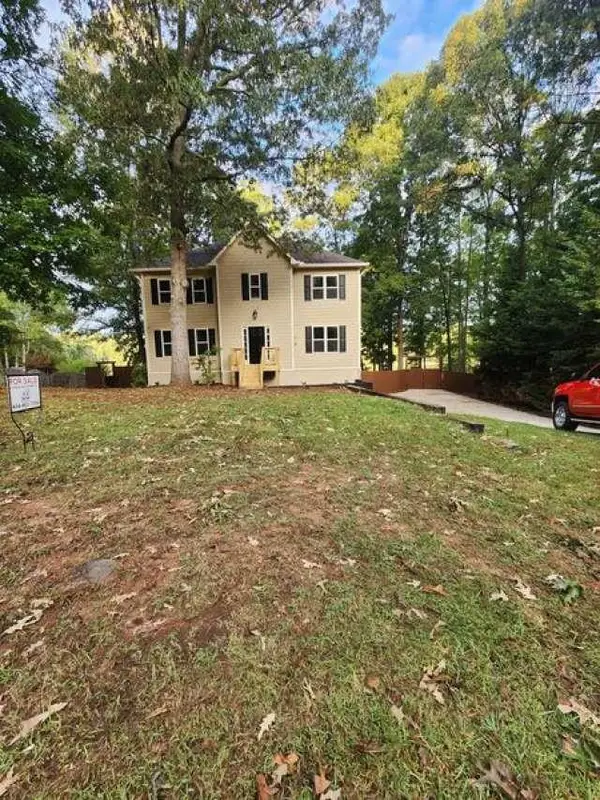 $399,900Pending4 beds 3 baths2,260 sq. ft.
75 Clay Court, Hiram, GA 30141
MLS# 98606799Listed by: CLICKIT REALTY- New
 $199,900Active7.93 Acres
00 Laird Road, Hiram, GA 30141
MLS# 7865808Listed by: ATLANTA COMMUNITIES - New
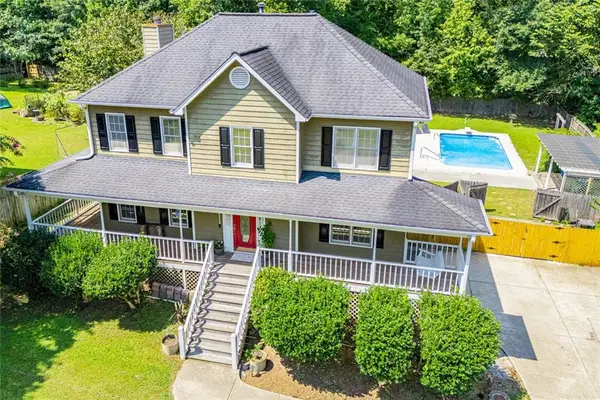 $385,000Active5 beds 3 baths3,540 sq. ft.
327 Swan Drive, Hiram, GA 30141
MLS# 7865104Listed by: KELLER WILLIAMS REALTY CARROLLTON - New
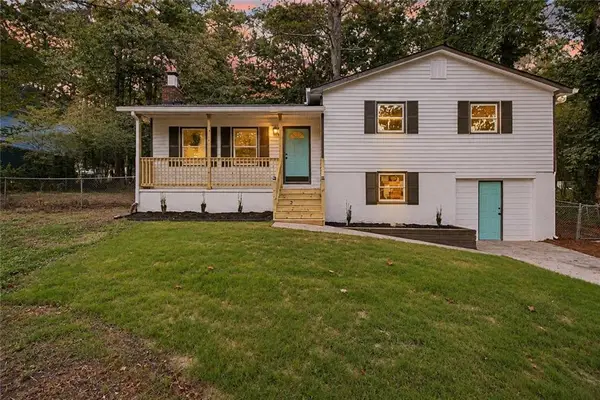 $309,900Active4 beds 2 baths1,873 sq. ft.
103 S Forty Pass W, Hiram, GA 30141
MLS# 7864441Listed by: ATLANTA COMMUNITIES - New
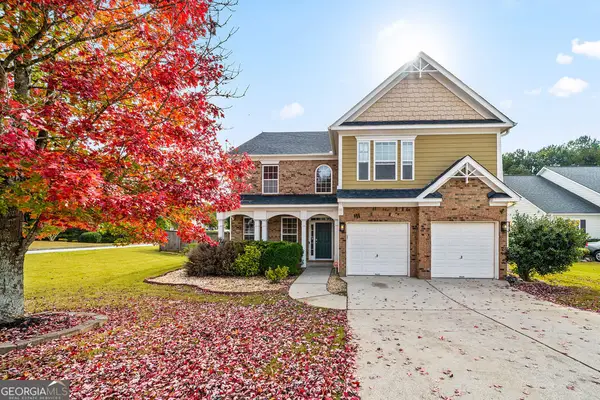 $340,000Active4 beds 3 baths2,768 sq. ft.
11 Horseshoe Trail, Hiram, GA 30141
MLS# 10884144Listed by: Outlook Realty - New
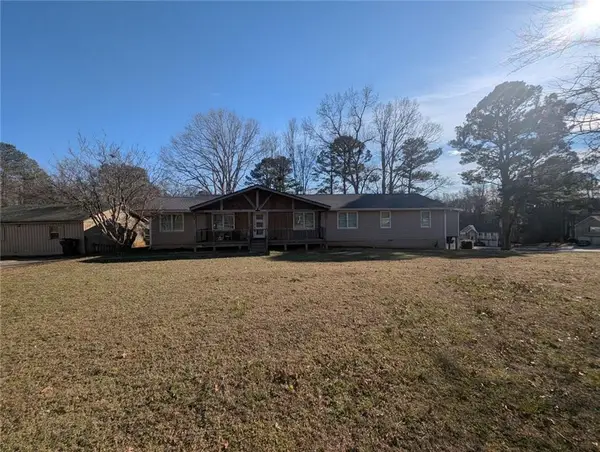 $450,000Active4 beds 3 baths2,984 sq. ft.
6164 Ridge Road, Hiram, GA 30141
MLS# 7862975Listed by: HOMESMART 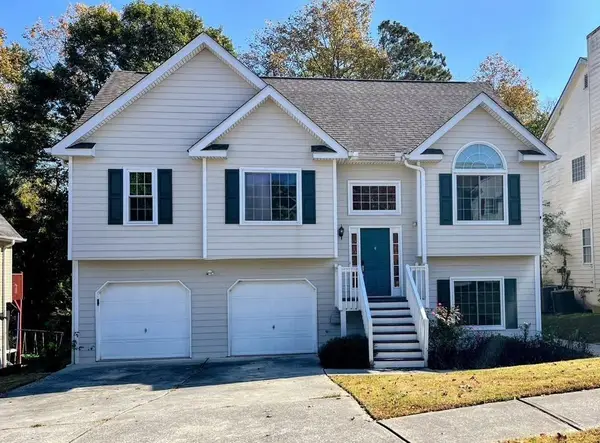 $315,000Active4 beds 3 baths1,956 sq. ft.
136 Moreland Circle, Hiram, GA 30141
MLS# 7854166Listed by: REALTY OF AMERICA, LLC


Protect your home and budget from life's surprises with an Assurant Home Warranty, backed by a partner that supports you through every step of homeownership. Explore Plans.
© 2026 Better Homes and Gardens Real Estate LLC. An Anywhere Real Estate company. All rights reserved. Better Homes and Gardens® Real Estate is a registered trademark owned by Meredith Operations Corporation, licensed to Better Homes and Gardens Real Estate LLC and used with permission. Better Homes and Gardens Real Estate LLC fully supports the principles of the Fair Housing Act and the Equal Opportunity Act. Listing information is deemed reliable but is not guaranteed accurate.
Each office is independently owned and operated.
Any services or products provided by third parties are not provided by, affiliated with or related to Better Homes and Gardens Real Estate LLC, or its affiliated companies.