
157 Peachwood Lane, Homer, GA 30547
Local realty services provided by:Better Homes and Gardens Real Estate Metro Brokers
157 Peachwood Lane,Homer, GA 30547
$550,000
- 4 Beds
- 4 Baths
- 2,862 sq. ft.
- Single family
- Active
Listed by: susan ayers
Office: clickit realty inc.
MLS#:10635097
Source:METROMLS
Price summary
- Price:$550,000
- Price per sq. ft.:$192.17
- Monthly HOA dues:$113.75
About this home
Welcome to one of the original Signature builds on Peachwood Lane, crafted by Green Ridge Builders. This Craftsman-style ranch (Mickelson floorplan) offers the perfect blend of modern luxury and quiet living within the prestigious Chimney Oaks golf community. Boasting upgraded finishes and trim levels that far exceed today's standard builder-grade homes, this 4-bedroom, 3.5-bathroom masterpiece features over 2,800 square feet of impeccably maintained, thoughtfully designed living space. This exceptional home can be sold fully furnished for a seamless, move-in-ready experience! Experience the grandeur of 10-foot ceilings and 8-foot doors that create a spacious, inviting feel. The main living area is anchored by a stunning wood-burning fireplace and accented with elegant crown molding throughout. Entertain with ease using premium stainless-steel appliances, striking granite countertops, a massive center island, and a generous walk-in pantry. Luxurious Main-Level Owner's Suite. Unwind in your private retreat featuring a spa-like en-suite bath with a double vanity, soaking tub, separate tiled shower, and expansive walk-in closets. Versatile 1.5-Story Layout. The main level hosts the primary suite alongside two additional bedrooms. Upstairs, discover a highly private 4th bedroom complete with a full bath and walk-in closet-perfect for a guest suite, teen retreat, or secluded home office. Premium Exterior Upgrades. Step outside to a custom screened-in back porch featuring a dedicated grilling area, ideal for entertaining guests or enjoying a peaceful morning coffee. Exceptional curb appeal with a professionally landscaped lawn, complete with a full sprinkler system to keep your yard lush and vibrant all season long. Rare 3-Car Side-Entry Garage: A true standout property feature! Impeccably finished with beautiful epoxy-coated floors and conveniently pre-wired with an electric vehicle (EV) charging outlet. Maximum Energy Efficiency: Experience superior climate control and lower utility bills thanks to upgraded spray foam insulation throughout the home, including over the garage. Living in Chimney Oaks means living on vacation. Residents enjoy exclusive access to world-class facilities just steps from their front door, including: A top 50 nationally ranked 18-hole golf course, A junior Olympic-sized swimming pool, Lighted tennis courts, State-of-the-art fitness center, & a beautiful clubhouse featuring a full-service restaurant and conference facilities....
Contact an agent
Home facts
- Year built:2021
- Subdivision & Development:Chimney Oaks
- Listing ID #:10635097
- Updated:August 14, 2026 at 11:20 AM
Rooms and interior
- Bedrooms:4
- Total bathrooms:4
- Full bathrooms:3
- Half bathrooms:1
- Flooring:Carpet, Hardwood, Tile
- Dining Description:Living Room/Dining Room Combo
- Bathrooms Description:Double Vanity, Separate Shower, Soaking Tub, Tile Bath
- Kitchen Description:Breakfast Area, Cooktop, Dishwasher, Disposal, Ice Maker, Kitchen Island, Microwave, Oven (Wall), Refrigerator, Solid Surface Counters, Stainless Steel Appliance(s), Walk-in Pantry
- Bedroom Description:Master On Main Level, Split Bedroom Plan, Walk-In Closet(s)
- Living area:2,862 sq. ft.
Heating and cooling
- Cooling:Ceiling Fan(s), Central Air, Electric, Heat Pump, Zoned
- Heating:Central, Heat Pump, Zoned
- Central air:Yes
Structure and exterior
- Roof:Composition
- Year built:2021
- Building area:2,862 sq. ft.
- Lot area:0.5 Acres
- Lot Features:Level
- Architectural Style:Craftsman
- Construction Materials:Concrete, Stone
- Exterior Features:Deck/Patio, Garden, Screened, Sprinkler System
- Foundation Description:Slab
- Levels:1.5 Story
Schools
- High school:Banks
- Middle school:Banks
- Elementary school:Banks
Utilities
- Water:Public, Water Available
- Sewer:Private Sewer, Septic Tank
Finances and disclosures
- Price:$550,000
- Price per sq. ft.:$192.17
- Tax amount:$3,886 (2024)
Features and amenities
- Appliances:Cooktop, Dishwasher, Disposal, Dryer, Electric Water Heater, Microwave, Oven (Wall), Refrigerator, Stainless Steel Appliance(s), Washer
- Laundry features:Dryer, Laundry, Washer
- Amenities:Carbon Monoxide Detector(s), Double Pane Windows, Electric Water Heater, High Ceilings, Pulldown Attic Stairs, Smoke Detector(s), Window Treatments
Parking
- Parking description:Attached, Garage, Garage Door Opener, Kitchen Level, Off Street Parking, Side/Rear Entrance
- Garage:Yes
 2026 Georgia MLS. All rights reserved. Information Deem Reliable But Not Guaranteed August 14, 2026
New listings near 157 Peachwood Lane
- New
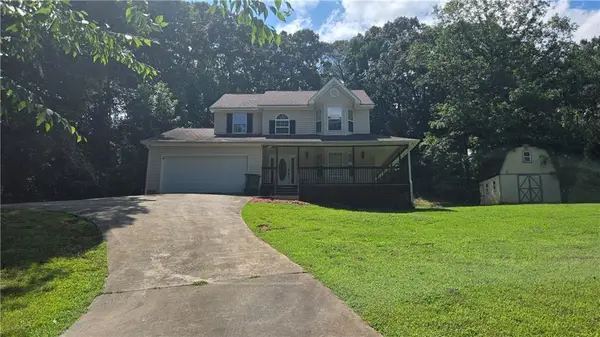 $389,900Active3 beds 3 baths1,509 sq. ft.
161 Sullivan Drive, Homer, GA 30547
MLS# 7819866Listed by: CHAPMAN HALL REALTORS - New
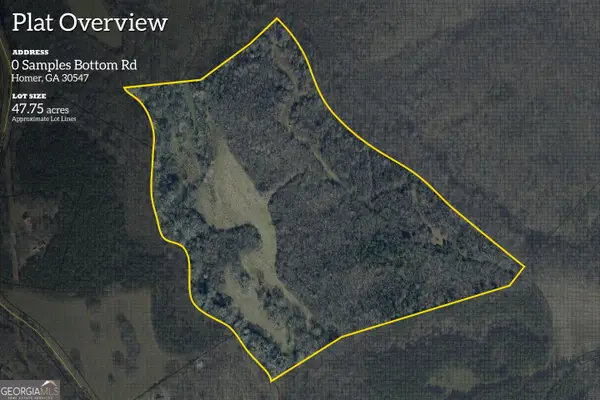 $716,250Active47.75 Acres
0 Samples Bottom Road, Homer, GA 30547
MLS# 10823569Listed by: EXIT For Sale Realty - New
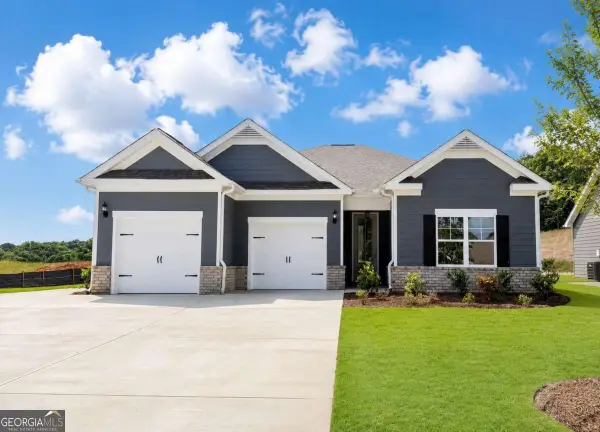 $421,813Active3 beds 3 baths
128 Classic Overlook, Homer, GA 30547
MLS# 10822338Listed by: PBG Built Realty - New
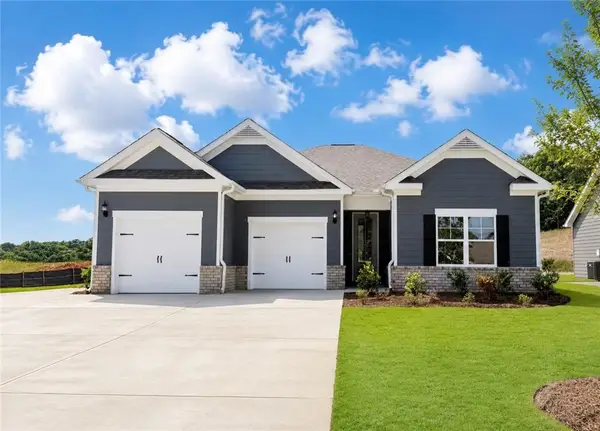 $421,813Active3 beds 3 baths1,713 sq. ft.
128 Classic Overlook-lot 8a, Homer, GA 30547
MLS# 7818353Listed by: PBG BUILT REALTY, LLC - Coming Soon
 $895,000Coming Soon4 beds 4 baths
1077 Scales Creek Road, Homer, GA 30547
MLS# 7817653Listed by: EXP REALTY, LLC. - New
 $476,810Active4 beds 3 baths2,443 sq. ft.
161 Applewood Way, Homer, GA 30547
MLS# 7814935Listed by: PBG BUILT REALTY, LLC - New
 $449,900Active4 beds 3 baths2,250 sq. ft.
1849 Bennett Road #4, Homer, GA 30547
MLS# CL361859Listed by: GEORGIA REALTY GROUP, LLC - New
 $449,900Active4 beds 3 baths2,150 sq. ft.
1837 Bennett Road #3, Homer, GA 30547
MLS# 10818140Listed by: Georgia Realty Group - New
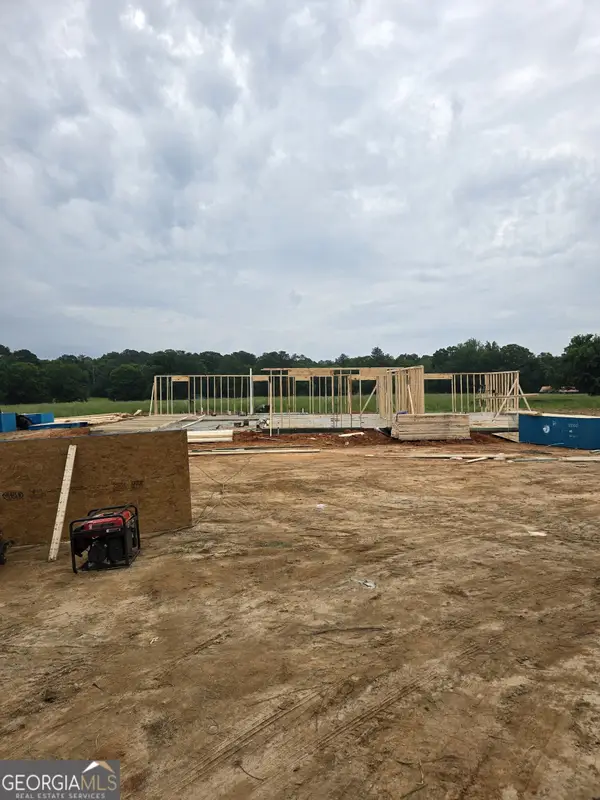 $449,900Active4 beds 3 baths2,150 sq. ft.
1861 Bennett Road #5, Homer, GA 30547
MLS# 10818155Listed by: Georgia Realty Group - New
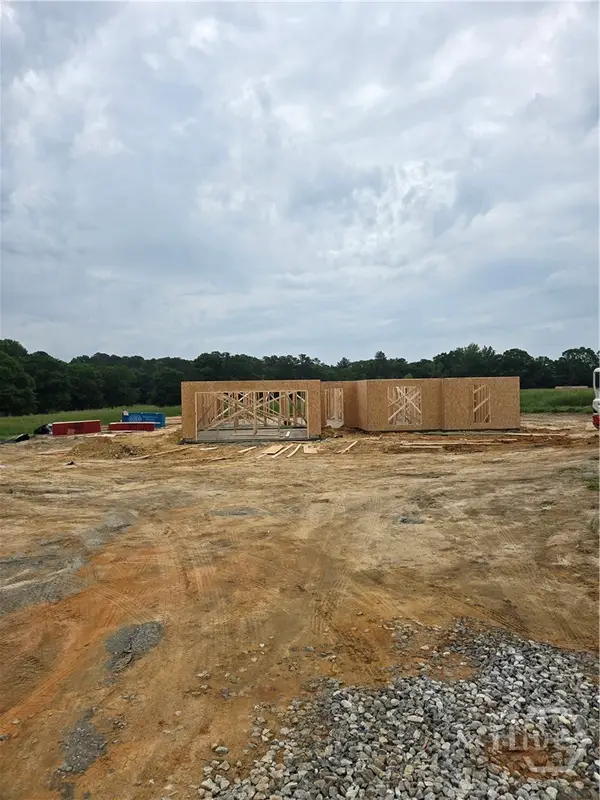 $449,900Active4 beds 3 baths2,250 sq. ft.
1825 Bennett Road #2, Homer, GA 30547
MLS# CL361851Listed by: GEORGIA REALTY GROUP, LLC


Protect your home and budget from life's surprises with an Assurant Home Warranty, backed by a partner that supports you through every step of homeownership. Explore Plans.
© 2026 Better Homes and Gardens Real Estate LLC. An Anywhere Real Estate company. All rights reserved. Better Homes and Gardens® Real Estate is a registered trademark owned by Meredith Operations Corporation, licensed to Better Homes and Gardens Real Estate LLC and used with permission. Better Homes and Gardens Real Estate LLC fully supports the principles of the Fair Housing Act and the Equal Opportunity Act. Listing information is deemed reliable but is not guaranteed accurate.
Each office is independently owned and operated.
Any services or products provided by third parties are not provided by, affiliated with or related to Better Homes and Gardens Real Estate LLC, or its affiliated companies.