
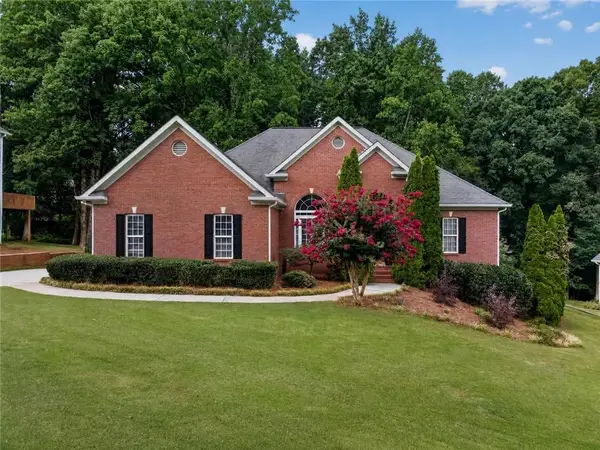
1500 Ashbury Park Drive, Hoschton, GA 30548
Local realty services provided by:Better Homes and Gardens Real Estate Jackson Realty
1500 Ashbury Park Drive,Hoschton, GA 30548
$584,900
- 5 Beds
- 4 Baths
- 3,335 sq. ft.
- Single family
- Active
Listed by: carmen lorenzen
Office: exp realty
MLS#:10741894
Source:METROMLS
Price summary
- Price:$584,900
- Price per sq. ft.:$175.38
- Monthly HOA dues:$100
About this home
Located in sought-after Ashbury Park, this freshly painted 5-bedroom, 4-bath home offers plenty of space, a functional layout, and room to grow. A two-story foyer welcomes you inside, where hardwood floors flow throughout the main level. The private office with custom glass barn doors is perfect for working from home, while the separate dining room is ready for everything from holiday gatherings to weeknight dinners.The kitchen is the heart of the home, featuring white cabinetry, granite countertops, stainless steel appliances, a walk-in pantry, and an eat-in area that opens to the family room with a cozy gas fireplace. A main-level bedroom and full bath provide flexibility for guests or multi-generational living. Upstairs, the spacious primary suite includes a large walk-in closet and an ensuite bath with dual vanities, a soaking tub, and separate shower. Three additional upstairs bedrooms feature vaulted ceilings, and the loft offers the perfect bonus space for a playroom, media room, or second living area. The laundry room is also located upstairs for convenience. The unfinished walk-out basement with higher ceilings offers endless possibilities for future expansion. Outside, enjoy a covered deck overlooking the low-maintenance fenced backyard, ideal for relaxing, entertaining, or simply enjoying the outdoors. Ashbury Park residents enjoy a beach-entry pool, tennis and pickleball courts, and a clubhouse. All of this is conveniently located near top-rated Mill Creek schools, parks, shopping, and dining. This is more than just a house, it's a place to settle in, make memories, and enjoy everything this community has to offer....
Contact an agent
Home facts
- Year built:2015
- Subdivision & Development:Ashbury Park
- Listing ID #:10741894
- Updated:August 07, 2026 at 10:51 AM
Rooms and interior
- Bedrooms:5
- Total bathrooms:4
- Full bathrooms:4
- Flooring:Carpet, Hardwood, Tile
- Dining Description:Separate Room
- Bathrooms Description:Soaking Tub
- Kitchen Description:Breakfast Area, Dishwasher, Disposal, Kitchen Island, Microwave, Oven (Wall), Stainless Steel Appliance(s), Walk-in Pantry
- Basement Description:Bath/Stubbed, Daylight, Full
- Living area:3,335 sq. ft.
Heating and cooling
- Cooling:Central Air, Electric
- Heating:Central, Natural Gas
- Central air:Yes
Structure and exterior
- Roof:Composition
- Year built:2015
- Building area:3,335 sq. ft.
- Lot area:0.19 Acres
- Architectural Style:Brick Front, Traditional
- Construction Materials:Brick
- Exterior Features:Deck
- Foundation Description:Slab
- Levels:3+ Story
Schools
- High school:Mill Creek
- Middle school:Frank N Osborne
- Elementary school:Duncan Creek
Utilities
- Water:Public
- Sewer:Public Sewer, Sewer Available
Finances and disclosures
- Price:$584,900
- Price per sq. ft.:$175.38
- Tax amount:$8,922 (2025)
Features and amenities
- Appliances:Dishwasher, Disposal, Gas Water Heater, Microwave, Oven (Wall), Stainless Steel Appliance(s)
- Laundry features:Laundry, Upper Level
- Amenities:Double Pane Windows, Gas Water Heater, High Ceilings, Pulldown Attic Stairs, Smoke Detector(s), Tray Ceiling(s), Vaulted Ceiling(s), Window Treatments
Parking
- Total parking spaces:2
- Parking description:Garage, Garage Door Opener, Side/Rear Entrance
- Garage:Yes
 2026 Georgia MLS. All rights reserved. Information Deem Reliable But Not Guaranteed August 7, 2026
New listings near 1500 Ashbury Park Drive
- New
 $560,000Active3 beds 3 baths2,661 sq. ft.
6652 Fawn Meadow Lane, Hoschton, GA 30548
MLS# 7816477Listed by: VIRTUAL PROPERTIES REALTY.COM - New
 $369,000Active2 beds 2 baths1,404 sq. ft.
6243 Longleaf Drive, Hoschton, GA 30548
MLS# 7816533Listed by: VIRTUAL PROPERTIES REALTY.COM - New
 $499,900Active4 beds 3 baths
42 Dumar Lane, Hoschton, GA 30548
MLS# 10820935Listed by: Keller Williams Realty Atl. Partners - New
 $560,000Active5 beds 4 baths3,797 sq. ft.
4208 Sierra Creek Court, Hoschton, GA 30548
MLS# 10820711Listed by: Keller Williams Realty First Atlanta - New
 $700,000Active5 beds 4 baths3,340 sq. ft.
845 Walnut River Trail, Hoschton, GA 30548
MLS# 7817278Listed by: EXP REALTY, LLC. - Open Sat, 12 to 3pmNew
 $489,900Active4 beds 3 baths2,918 sq. ft.
1270 Harvest Lane, Hoschton, GA 30548
MLS# 7816987Listed by: EXP REALTY, LLC. - New
 $679,900Active3 beds 2 baths3,457 sq. ft.
506 Bill Watkins Road, Hoschton, GA 30548
MLS# 10820379Listed by: Re/Max Tru, Inc. - New
 $520,000Active2 beds 2 baths1,848 sq. ft.
5031 Adler Court, Hoschton, GA 30548
MLS# 10819952Listed by: Kelly Kim Real Estate - Coming Soon
 $1,350,000Coming Soon4 beds 6 baths
4776 Braselton Highway, Hoschton, GA 30548
MLS# 10819522Listed by: Keller Williams Community Partners - New
 $409,000Active4 beds 3 baths2,435 sq. ft.
4335 Magpie Drive, Hoschton, GA 30548
MLS# 10819712Listed by: Keller Williams Realty Atl. Partners


Protect your home and budget from life's surprises with an Assurant Home Warranty, backed by a partner that supports you through every step of homeownership. Explore Plans.
© 2026 Better Homes and Gardens Real Estate LLC. An Anywhere Real Estate company. All rights reserved. Better Homes and Gardens® Real Estate is a registered trademark owned by Meredith Operations Corporation, licensed to Better Homes and Gardens Real Estate LLC and used with permission. Better Homes and Gardens Real Estate LLC fully supports the principles of the Fair Housing Act and the Equal Opportunity Act. Listing information is deemed reliable but is not guaranteed accurate.
Each office is independently owned and operated.
Any services or products provided by third parties are not provided by, affiliated with or related to Better Homes and Gardens Real Estate LLC, or its affiliated companies.