
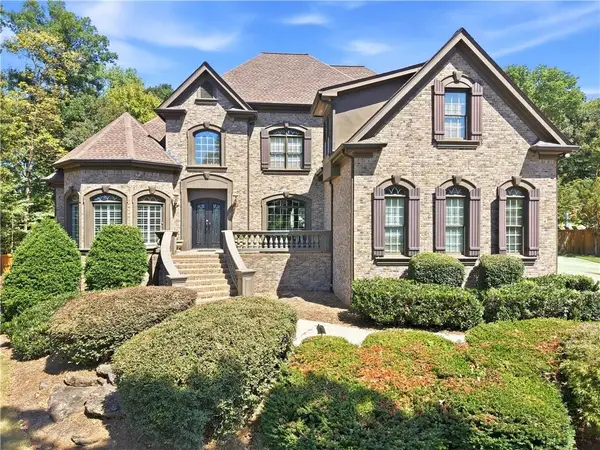
1855 Dartford Way, Hoschton, GA 30548
Local realty services provided by:Better Homes and Gardens Real Estate Jackson Realty
1855 Dartford Way,Hoschton, GA 30548
$540,000
- 4 Beds
- 3 Baths
- - sq. ft.
- Single family
- Active
Listed by: alysia pennington
Office: keller williams realty atl. partners
MLS#:10842105
Source:METROMLS
Price summary
- Price:$540,000
- Monthly HOA dues:$55.83
About this home
RARE 1.12-ACRE FLAT LOT IN HOSCHTON | 4 BEDS + 4 BASEMENT FLEX ROOMS OR IN LAW SUITE | THIS HOME WON'T LAST!! Opportunities like this in the highly desirable Mill Creek High School Cluster rarely hit the market! Situated on an ultra-rare, flat, and cleared 1.12-acre lot in Brentwood Place, 1855 Dartford Way offers the ultimate blend of main-level comfort, massive outdoor freedom, and flexible living space. Step inside to light-filled living featuring a vaulted family room with a cozy fireplace, a formal dining room, and a bright kitchen with a breakfast area overlooking your private backyard oasis. The main floor boasts a desirable split-bedroom plan, anchored by an oversized primary suite featuring double vanities, a soaking tub, and a separate shower. Downstairs, the finished terrace level delivers unmatched space and opportunity with 4 large flex rooms and a half bath. Lots of closet and storage space for all your seasonal decorations and what nots. Whether you need executive home offices, a private media room, gym, studio, or guest accommodations, this layout accommodates it all effortlessly. Outside, your flat, wide-open acreage is completely cleared and ready for a future pool, workshop, play area, or ultimate outdoor entertaining setup....
Contact an agent
Home facts
- Year built:2000
- Subdivision & Development:Brentwood Place
- Listing ID #:10842105
- Updated:September 20, 2026 at 08:26 PM
Rooms and interior
- Bedrooms:4
- Total bathrooms:3
- Full bathrooms:2
- Half bathrooms:1
- Flooring:Carpet
- Dining Description:Separate Room
- Bathrooms Description:Double Vanity
- Kitchen Description:Breakfast Area, Dishwasher, Microwave, Refrigerator
- Bedroom Description:Master On Main Level, Split Bedroom Plan
- Basement Description:Finished
Heating and cooling
- Cooling:Ceiling Fan(s), Central Air, Zoned
- Heating:Forced Air, Natural Gas
- Central air:Yes
Structure and exterior
- Roof:Composition
- Year built:2000
- Lot area:1.12 Acres
- Lot Features:Corner Lot
- Architectural Style:Brick Front, Ranch, Traditional
- Construction Materials:Concrete
- Exterior Features:Deck
- Levels:1.5 Story
Schools
- High school:Mill Creek
- Middle school:Frank N Osborne
- Elementary school:Duncan Creek
Utilities
- Water:Public, Water Available
- Sewer:Septic Tank
Finances and disclosures
- Price:$540,000
- Tax amount:$6,278 (2025)
Features and amenities
- Appliances:Dishwasher, Dryer, Microwave, Refrigerator, Washer
- Laundry features:Dryer, Laundry, Washer
- Amenities:Double Pane Windows, Smoke Detector(s)
Parking
- Total parking spaces:2
- Parking description:Garage
- Garage:Yes
 2026 Georgia MLS. All rights reserved. Information Deem Reliable But Not Guaranteed September 20, 2026
New listings near 1855 Dartford Way
- Coming Soon
 $575,000Coming Soon3 beds 2 baths1,696 sq. ft.
532 Bill Watkins Road, Hoschton, GA 30548
MLS# 10848910Listed by: Keller Williams Realty Atl. Partners - New
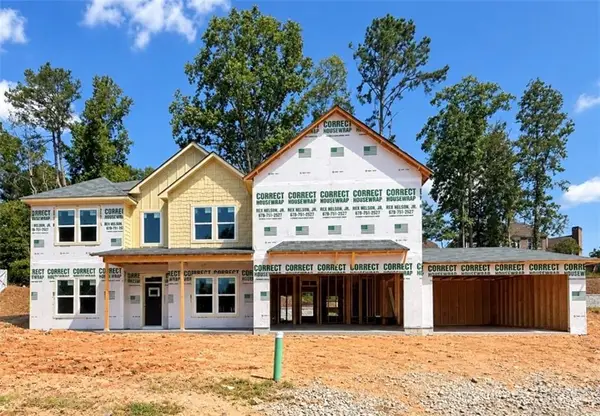 $699,990Active5 beds 4 baths3,499 sq. ft.
4280 Shirebrook Trail, Hoschton, GA 30548
MLS# 7821930Listed by: PARK PLACE BROKERS - New
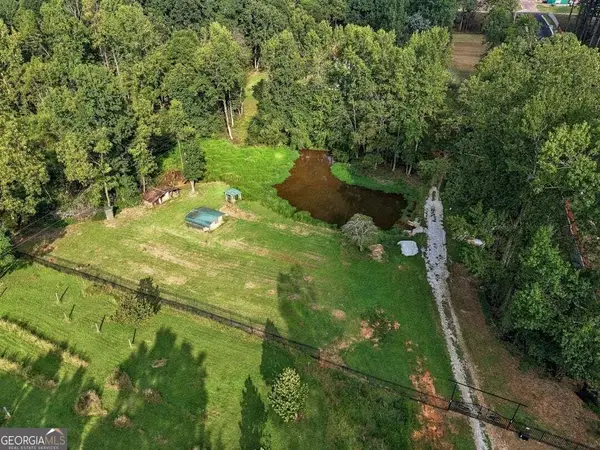 $550,000Active3 beds 2 baths1,637 sq. ft.
993 Sam Freeman Road, Hoschton, GA 30548
MLS# 10849549Listed by: Virtual Properties Realty.com - New
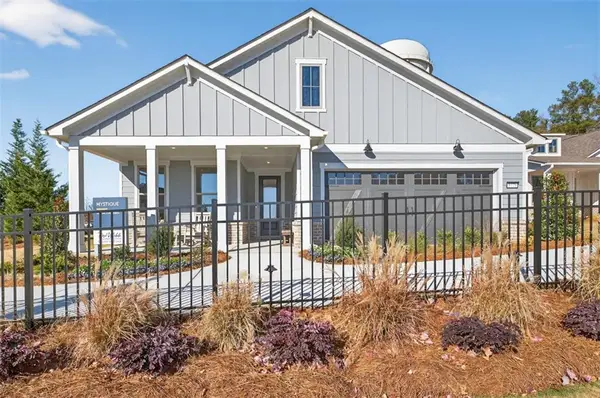 $614,250Active3 beds 2 baths1,965 sq. ft.
5418 Cordina Road, Hoschton, GA 30548
MLS# 7840298Listed by: PULTE REALTY OF GEORGIA, INC. - New
 $599,710Active2 beds 2 baths1,809 sq. ft.
5411 Olive Lane, Hoschton, GA 30548
MLS# 7840521Listed by: PULTE REALTY OF GEORGIA, INC. - New
 $630,000Active6 beds 4 baths3,884 sq. ft.
103 Parkers Place, Hoschton, GA 30548
MLS# 10849077Listed by: Virtual Properties Realty.com - New
 $585,000Active6 beds 5 baths4,373 sq. ft.
1617 Trilogy Park Drive, Hoschton, GA 30548
MLS# 10848944Listed by: Virtual Properties Realty.com - New
 $1,249,000Active4 beds 6 baths4,600 sq. ft.
2445 Sunflower Drive, Hoschton, GA 30548
MLS# 10848825Listed by: eXp Realty - New
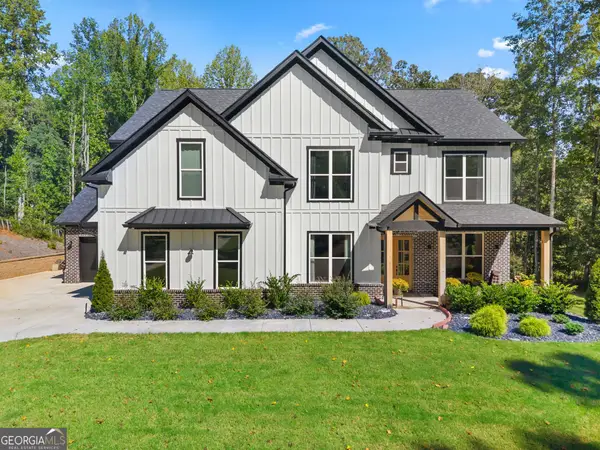 $1,089,900Active5 beds 4 baths4,537 sq. ft.
1144 Lexington Ridge Road, Hoschton, GA 30548
MLS# 10848400Listed by: Realty One Group Inclusion - New
 $865,000Active5 beds 5 baths5,825 sq. ft.
1011 Ardmore Trail, Hoschton, GA 30548
MLS# 7839470Listed by: RIGHT PATH REALTY


Protect your home and budget from life's surprises with an Assurant Home Warranty, backed by a partner that supports you through every step of homeownership. Explore Plans.
© 2026 Better Homes and Gardens Real Estate LLC. An Anywhere Real Estate company. All rights reserved. Better Homes and Gardens® Real Estate is a registered trademark owned by Meredith Operations Corporation, licensed to Better Homes and Gardens Real Estate LLC and used with permission. Better Homes and Gardens Real Estate LLC fully supports the principles of the Fair Housing Act and the Equal Opportunity Act. Listing information is deemed reliable but is not guaranteed accurate.
Each office is independently owned and operated.
Any services or products provided by third parties are not provided by, affiliated with or related to Better Homes and Gardens Real Estate LLC, or its affiliated companies.