
309 Rosewood Park Drive, Hoschton, GA 30548
Local realty services provided by:Better Homes and Gardens Real Estate Metro Brokers
309 Rosewood Park Drive,Hoschton, GA 30548
$586,528
- 5 Beds
- 4 Baths
- 3,020 sq. ft.
- Single family
- Active
Listed by: vivian nation, brittney kalish
Office: chafin realty, inc.
MLS#:10844392
Source:METROMLS
Price summary
- Price:$586,528
- Price per sq. ft.:$194.21
- Monthly HOA dues:$56.25
About this home
Cove UHP This home offers 5 Bedrooms and 4 Bathrooms. There is a guest suite on the main level as well as the primary suite. All other bedrooms and bathrooms are on the second floor. Upon entering the home, you are greeted with a foyer gallery, which is flanked by a mudroom with garage access as well as the guest suite, full bathroom, flex room, and staircase to the second floor. This room can act as a home office, game/playroom, etc. The foyer opens into the open concept floorplan with the Great Room, Kitchen, and Dining Area. The Kitchen has a corner pantry and a large island with barstool seating. The Dining Area connects to an exterior covered patio, which is great for entertaining. The Great Room has a wall of windows through which you can see out into the covered patio and backyard. The Primary Suite is huge and adorns the opposite side of the home. There is a private entry off the Great Room with dual vanities, a separate water closet, and a linen closet. The Primary Suite's walk-in closet is in the Bathroom which connects to the laundry, which connects to the mudroom. Sample Images. Under Construction....
Contact an agent
Home facts
- Year built:2026
- Subdivision & Development:Rosewood Lake
- Listing ID #:10844392
- Updated:September 20, 2026 at 11:17 AM
Rooms and interior
- Bedrooms:5
- Total bathrooms:4
- Full bathrooms:4
- Flooring:Carpet, Tile
- Bathrooms Description:Double Vanity
- Kitchen Description:Breakfast Room, Dishwasher, Disposal, Kitchen Island, Microwave, Solid Surface Counters, Walk-in Pantry
- Bedroom Description:Master On Main Level
- Living area:3,020 sq. ft.
Heating and cooling
- Cooling:Central Air
- Heating:Central, Natural Gas
- Central air:Yes
Structure and exterior
- Roof:Composition
- Year built:2026
- Building area:3,020 sq. ft.
- Lot area:0.25 Acres
- Lot Features:Private
- Architectural Style:Brick Front, Ranch, Traditional
- Construction Materials:Concrete
- Exterior Features:Deck/Patio
- Foundation Description:Slab
- Levels:1.5 Story
Schools
- High school:Jackson
- Middle school:West Jackson
- Elementary school:West Jackson
Utilities
- Water:Public, Water Available
- Sewer:Public Sewer, Sewer Available
Finances and disclosures
- Price:$586,528
- Price per sq. ft.:$194.21
- Tax amount:$10 (2026)
Features and amenities
- Appliances:Dishwasher, Disposal, Gas Water Heater, Microwave
- Laundry features:Common Area, Laundry
- Amenities:Double Pane Windows, Gas Water Heater, High Ceilings, Smoke Detector(s), Tray Ceiling(s)
Parking
- Total parking spaces:3
- Parking description:Attached, Garage, Kitchen Level
- Garage:Yes
 2026 Georgia MLS. All rights reserved. Information Deem Reliable But Not Guaranteed September 20, 2026
New listings near 309 Rosewood Park Drive
- Coming Soon
 $575,000Coming Soon3 beds 2 baths1,696 sq. ft.
532 Bill Watkins Road, Hoschton, GA 30548
MLS# 10848910Listed by: Keller Williams Realty Atl. Partners - New
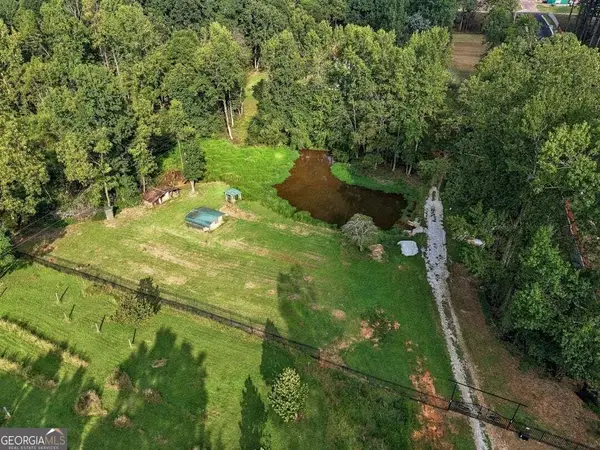 $550,000Active3 beds 2 baths1,637 sq. ft.
993 Sam Freeman Road, Hoschton, GA 30548
MLS# 10849549Listed by: Virtual Properties Realty.com - New
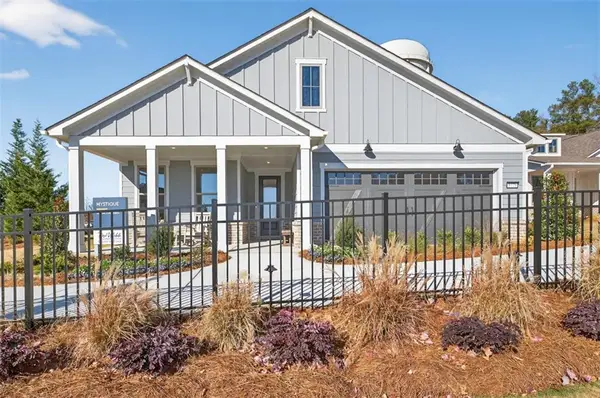 $614,250Active3 beds 2 baths1,965 sq. ft.
5418 Cordina Road, Hoschton, GA 30548
MLS# 7840298Listed by: PULTE REALTY OF GEORGIA, INC. - New
 $599,710Active2 beds 2 baths1,809 sq. ft.
5411 Olive Lane, Hoschton, GA 30548
MLS# 7840521Listed by: PULTE REALTY OF GEORGIA, INC. - New
 $630,000Active6 beds 4 baths3,884 sq. ft.
103 Parkers Place, Hoschton, GA 30548
MLS# 10849077Listed by: Virtual Properties Realty.com - New
 $585,000Active6 beds 5 baths4,373 sq. ft.
1617 Trilogy Park Drive, Hoschton, GA 30548
MLS# 10848944Listed by: Virtual Properties Realty.com - New
 $1,249,000Active4 beds 6 baths4,600 sq. ft.
2445 Sunflower Drive, Hoschton, GA 30548
MLS# 10848825Listed by: eXp Realty - New
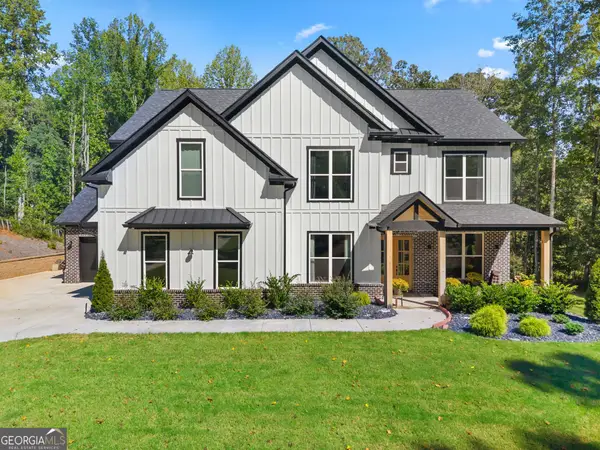 $1,089,900Active5 beds 4 baths4,537 sq. ft.
1144 Lexington Ridge Road, Hoschton, GA 30548
MLS# 10848400Listed by: Realty One Group Inclusion - New
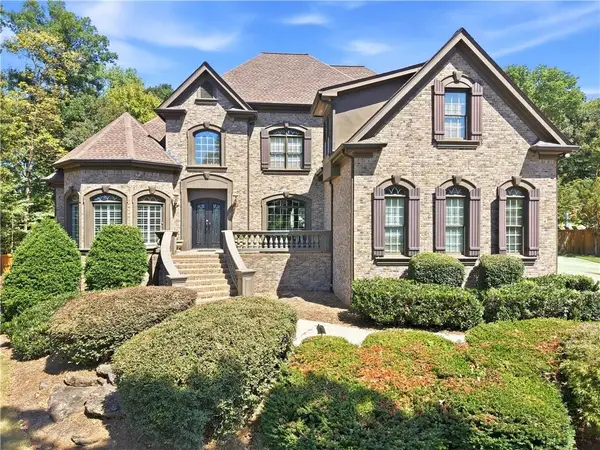 $865,000Active5 beds 5 baths5,825 sq. ft.
1011 Ardmore Trail, Hoschton, GA 30548
MLS# 7839470Listed by: RIGHT PATH REALTY - New
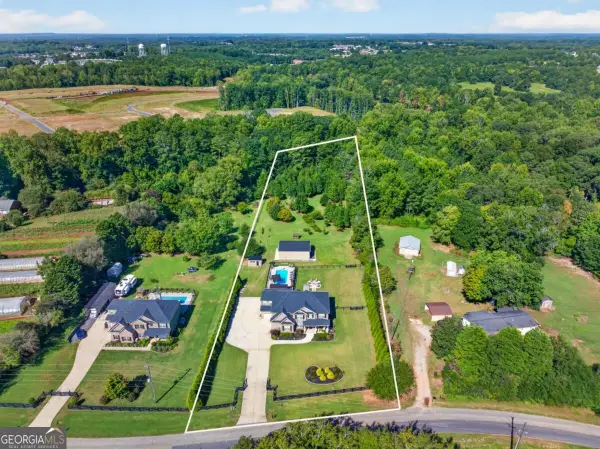 $950,000Active5 beds 4 baths3,926 sq. ft.
415 Skelton Road, Hoschton, GA 30548
MLS# 10848352Listed by: Extol Realty


Protect your home and budget from life's surprises with an Assurant Home Warranty, backed by a partner that supports you through every step of homeownership. Explore Plans.
© 2026 Better Homes and Gardens Real Estate LLC. An Anywhere Real Estate company. All rights reserved. Better Homes and Gardens® Real Estate is a registered trademark owned by Meredith Operations Corporation, licensed to Better Homes and Gardens Real Estate LLC and used with permission. Better Homes and Gardens Real Estate LLC fully supports the principles of the Fair Housing Act and the Equal Opportunity Act. Listing information is deemed reliable but is not guaranteed accurate.
Each office is independently owned and operated.
Any services or products provided by third parties are not provided by, affiliated with or related to Better Homes and Gardens Real Estate LLC, or its affiliated companies.