
4819 Sierra Creek Drive Ne, Hoschton, GA 30548
Local realty services provided by:Better Homes and Gardens Real Estate Metro Brokers
4819 Sierra Creek Drive Ne,Hoschton, GA 30548
$590,000
- 5 Beds
- 5 Baths
- 3,488 sq. ft.
- Single family
- Active
Upcoming open houses
- Sun, Apr 1901:00 pm - 05:00 pm
Listed by: bolaji amusa
Office: keller williams realty peachtree rd.
MLS#:7747765
Source:FIRSTMLS
Price summary
- Price:$590,000
- Price per sq. ft.:$169.15
- Monthly HOA dues:$104.17
About this home
Come enter this 5-Bed, 4.5-Bath home with an amazing covered front porch. Upon entry you'll be greeted by abundant natural lighting from the many can lights in the high ceilings. Beautiful hardwood flooring throughout the main living area. This home hosts a formal dining room, a versatile sitting room, space for an office, mud room, and an open-concept kitchen with stained cabinetry, stone countertops, stainless steel appliances, a tile backsplash, an island with breakfast seating, and breakfast area flowing seamlessly into the living room, complete with a cozy fireplace. There are so many cabinets in the kitchen. There is also an expansive walk in pantry! A guest suite on main with a full bath, perfect for guests. Upstairs, you'll find a loft area, spacious bedrooms, and an expansive primary suite with a luxurious bathroom featuring double vanities, a separate tub, and a glass-enclosed tile shower. The laundry room is conveniently located upstairs for added ease. Stepping outside, the paved back porch, offers both covered and open spaces, perfect for grilling and hosting gatherings. The flat backyard is enclosed by a charming brick wall, providing privacy and a peaceful retreat. The amenities featured are a clubhouse, two double tennis courts, pool with mushroom and pool slide, as well as 24 hours surveillance. You may have issues locating the home, for some reason Google Maps will bring you to a different neighborhood 6 mins away. Here are the accurate directions;
I-85 North to Exit 120 Hamilton Mill. Turn Right onto Hamilton Mill Rd, then Left onto Braselton Hwy (124) – Travel @ 5 miles and turn Right onto Mineral Springs. Travel @ 2 miles and turn Left into Sierra Creek If using Google Maps or Waze, type address 4819 Sierra Creek Dr NE, Hoschton, GA 30548....
Contact an agent
Home facts
- Year built:2023
- Listing ID #:7747765
- Updated:April 13, 2026 at 11:42 PM
Rooms and interior
- Bedrooms:5
- Total bathrooms:5
- Full bathrooms:4
- Half bathrooms:1
- Flooring:Carpet, Hardwood
- Dining Description:Seats 12+, Separate Dining Room
- Bathrooms Description:Separate Tub/Shower, Vaulted Ceiling(s)
- Kitchen Description:Cabinets Other, Eat-in Kitchen, Gas Cooktop, Gas Oven, Kitchen Island, Laminate Counters, Pantry, Pantry Walk-In, Solid Surface Counters, Tile Counters, View to Family Room
- Bedroom Description:Oversized Master
- Living area:3,488 sq. ft.
Heating and cooling
- Cooling:Ceiling Fan(s), Central Air
- Heating:Central
- Central air:Yes
Structure and exterior
- Roof:Composition
- Year built:2023
- Building area:3,488 sq. ft.
- Lot area:0.16 Acres
- Lot Features:Back Yard, Front Yard, Private
- Architectural Style:Traditional
- Construction Materials:Brick Front, Wood Siding
- Exterior Features:Covered, Front Porch, Rear Porch
- Levels:2 Story
Schools
- High school:Dacula
- Middle school:Dacula
- Elementary school:Mulberry
Utilities
- Water:Public, Water Available
- Sewer:Public Sewer, Sewer Available
Finances and disclosures
- Price:$590,000
- Price per sq. ft.:$169.15
- Tax amount:$8,574 (2025)
Features and amenities
- Laundry features:Dryer, In Hall, Laundry Room, Upper Level, Washer
- Amenities:High Ceilings 9 ft Main
Parking
- Parking description:Attached, Garage, Garage Door Opener
- Garage spaces:2
 Listings identified with the FMLS IDX logo come from FMLS and are held by brokerage firms other than the owner of this website. The listing brokerage is identified in any listing details. Information is deemed reliable but is not guaranteed. If you believe any FMLS listing contains material that infringes your copyrighted work please click here (https://www.fmls.com/dmca) to review our DMCA policy and learn how to submit a takedown request. ©2026 First Multiple Listing Service, Inc.
New listings near 4819 Sierra Creek Drive Ne
- New
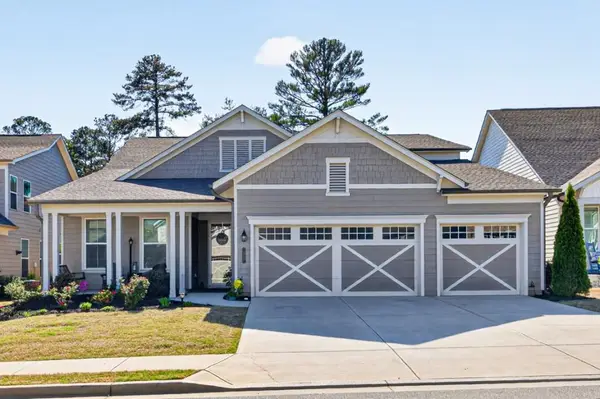 $749,900Active4 beds 4 baths2,935 sq. ft.
248 Chatuge Drive, Hoschton, GA 30548
MLS# 7752124Listed by: REMAX CENTER - New
 $294,900Active2 beds 1 baths1,000 sq. ft.
7883 Pendergrass Road, Hoschton, GA 30548
MLS# CL353517Listed by: BUTLER REALTY PARTNERS LLC - New
 $385,000Active3 beds 2 baths
1520 Smoke Hill Drive, Hoschton, GA 30548
MLS# 10730692Listed by: RE/MAX Center - New
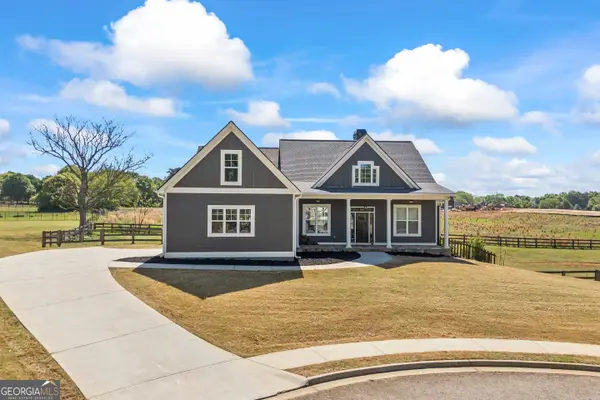 $584,900Active4 beds 4 baths4,959 sq. ft.
225 Wicklow Court, Hoschton, GA 30548
MLS# 10730411Listed by: Keller Williams Greater Athens - New
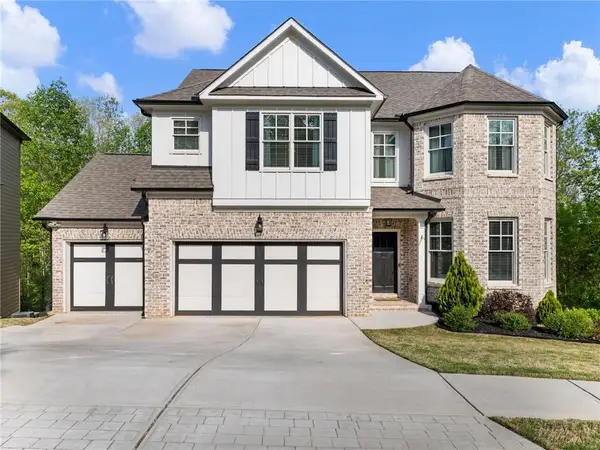 $529,900Active4 beds 3 baths2,841 sq. ft.
4340 Sierra Creek Drive, Hoschton, GA 30548
MLS# 7751031Listed by: PEGGY SLAPPEY PROPERTIES INC. - New
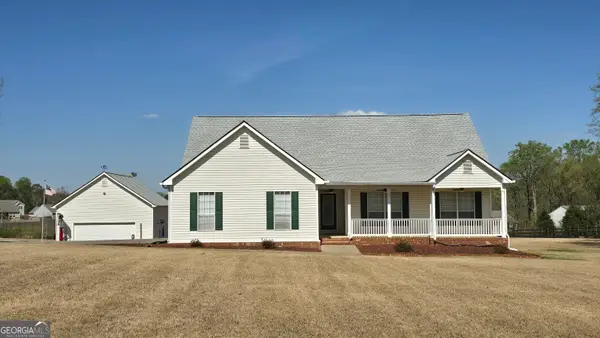 $525,000Active3 beds 2 baths2,060 sq. ft.
352 Olde Wick Trail, Hoschton, GA 30548
MLS# 10730241Listed by: Faith Realty & Associates, Inc - New
 $614,900Active3 beds 3 baths2,365 sq. ft.
85 Rabun Court, Hoschton, GA 30548
MLS# 10729707Listed by: Real Broker, LLC - Open Fri, 1 to 4pmNew
 $789,940Active4 beds 4 baths3,493 sq. ft.
158 Races Road, Hoschton, GA 30548
MLS# 7750921Listed by: DFH REALTY GA, LLC - New
 $763,000Active3 beds 2 baths2,537 sq. ft.
5734 Miravista Way, Hoschton, GA 30548
MLS# 10729628Listed by: RE/MAX Center


Protect your home and budget from life's surprises with an Assurant Home Warranty, backed by a partner that supports you through every step of homeownership. Explore Plans.
© 2026 Better Homes and Gardens Real Estate LLC. An Anywhere Real Estate company. All rights reserved. Better Homes and Gardens® Real Estate is a registered trademark owned by Meredith Operations Corporation, licensed to Better Homes and Gardens Real Estate LLC and used with permission. Better Homes and Gardens Real Estate LLC fully supports the principles of the Fair Housing Act and the Equal Opportunity Act. Listing information is deemed reliable but is not guaranteed accurate.
Each office is independently owned and operated.
Any services or products provided by third parties are not provided by, affiliated with or related to Better Homes and Gardens Real Estate LLC, or its affiliated companies.