
5777 Nantucket Row, Hoschton, GA 30548
Local realty services provided by:Better Homes and Gardens Real Estate Jackson Realty
5777 Nantucket Row,Hoschton, GA 30548
$689,000
- 3 Beds
- 3 Baths
- - sq. ft.
- Single family
- Coming Soon
Listed by: amy young
Office: keller williams realty atl. partners
MLS#:10825651
Source:METROMLS
Price summary
- Price:$689,000
- Monthly HOA dues:$335
About this home
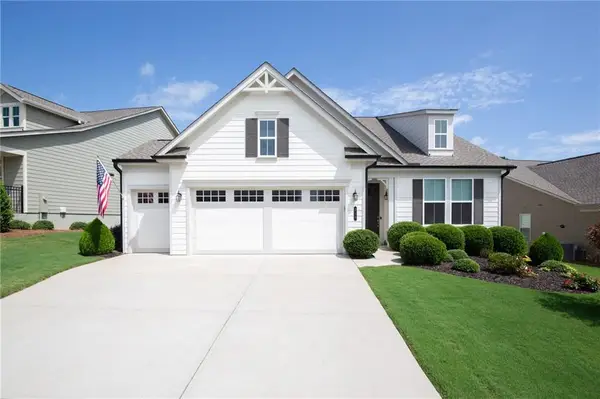
Welcome to resort style living in Del Webb at Chateau Elan, one of Northeast Georgia's premier active adult communities. Better than new, this 3 bedroom, 3 bath home is one of the largest floor plans, stacked with approximately $80,000 of upgrades, and sits on a premium private cul de sac lot! Curb appeal delights with popular navy shake siding, a sunny yellow door, and a covered front porch! Step inside to an inviting open floor plan featuring a living room / music room, butler's pantry, and gourmet kitchen which opens to breakfast room and fireside family room. The delightful kitchen has an oversized island with a peninsula for plenty of seating, granite countertops, soft-close white cabinetry, and stainless steel appliances. The dining area is large enough to host a holiday feast or an intimate dinner club. Family room is cozy with a stone, gas fireplace, and double doors to screened-in porch. MASTER ON THE MAIN features a tray ceiling, oversized windows overlooking wooded privacy, a spacious walk-in closet, and a luxurious bath with dual vanities and a double-sized walk-in shower. Laundry room in conveniently located next to the owner's suite and has cabinets and a sink. Secondary bedroom and full bath on the main level are useful for guests or a home office. Coveted Bonus room option was added for additional media room upstairs including a full bedroom, bathroom - Perfect for longer term guests, family, grandchildren. BONUS! There is also a finished storage closet and an unfinished storage room, great for those downsize items you just can't part with yet, and holiday bins! Enjoy year round outdoor living on the screened porch, or grill on the extended patio with gas line, overlooking the beautifully landscaped backyard and wooded view with plentiful birds and rabbits making welcome appearances. Large garage for cars and golf carts, which opens to Mudroom storage cabinet. The hard-to-find cul-de-sac lot has been landscaped with bushes, a magnolia tree, crepe myrtles, and flowering plants. Residents of Del Webb at Chateau Elan enjoy outstanding amenities including a clubhouse, indoor and outdoor pools, fitness center, pickleball and bocce courts, walking trails, social activities, and more. Conveniently located near shopping, dining, medical facilities, and major roadways, this home offers the perfect blend of luxury, comfort, and low-maintenance living....
Contact an agent
Home facts
- Year built:2022
- Subdivision & Development:Del Webb
- Listing ID #:10825651
- Updated:August 14, 2026 at 04:31 AM
Rooms and interior
- Bedrooms:3
- Total bathrooms:3
- Full bathrooms:3
- Flooring:Carpet, Hardwood
- Dining Description:Separate Room
- Bathrooms Description:Double Vanity
- Kitchen Description:Breakfast Area, Breakfast Bar, Cooktop, Dishwasher, Kitchen Island, Pantry, Walk-in Pantry
- Bedroom Description:Master On Main Level, Walk-In Closet(s)
Heating and cooling
- Cooling:Ceiling Fan(s), Zoned
- Heating:Electric
Structure and exterior
- Roof:Composition
- Year built:2022
- Lot Features:Cul-De-Sac, Level, Private
- Architectural Style:Craftsman, Ranch
- Exterior Features:Screened
- Foundation Description:Slab
- Levels:1.5 Story
Schools
- High school:Mill Creek
- Middle school:Frank N Osborne
- Elementary school:Duncan Creek
Utilities
- Water:Public, Water Available
- Sewer:Public Sewer, Sewer Available
Finances and disclosures
- Price:$689,000
- Tax amount:$8,394 (2024)
Features and amenities
- Appliances:Cooktop, Dishwasher
- Laundry features:In Mud Room, Laundry
- Amenities:High Ceilings, Vaulted Ceiling(s)
Parking
- Parking description:Attached, Garage, Kitchen Level
- Garage:Yes
 2026 Georgia MLS. All rights reserved. Information Deem Reliable But Not Guaranteed August 14, 2026
New listings near 5777 Nantucket Row
- New
 $499,999Active4 beds 3 baths2,747 sq. ft.
279 Parkers Place, Hoschton, GA 30548
MLS# 10825776Listed by: Reynolds Realty LLC - New
 $299,900Active3 beds 3 baths1,383 sq. ft.
129 Jaxton Street, Hoschton, GA 30548
MLS# 10825592Listed by: RE/MAX Towne Square - New
 $462,000Active4 beds 2 baths2,076 sq. ft.
627 Michigan Circle, Hoschton, GA 30548
MLS# 10825631Listed by: Century 21 Results - Coming Soon
 $689,000Coming Soon3 beds 3 baths
5777 Nantucket Row, Hoschton, GA 30548
MLS# 10825651Listed by: Keller Williams Realty Atl. Partners - New
 $502,000Active4 beds 4 baths2,382 sq. ft.
1010 Eastman Court, Hoschton, GA 30548
MLS# 7820906Listed by: THE PROVIDENCE GROUP REALTY, LLC. - New
 $559,990Active4 beds 3 baths3,572 sq. ft.
258 Loon Lake Way, Hoschton, GA 30548
MLS# 10825174Listed by: HMS Real Estate - New
 $560,990Active5 beds 3 baths2,899 sq. ft.
30 Loon Lake Way, Hoschton, GA 30548
MLS# 10825175Listed by: HMS Real Estate - New
 $900,000Active6 beds 5 baths
2435 Retreat Point Parkway, Hoschton, GA 30548
MLS# 10824587Listed by: Mark Spain Real Estate - New
 $499,900Active3 beds 2 baths2,003 sq. ft.
215 Silver Court, Hoschton, GA 30548
MLS# 7819869Listed by: VIRTUAL PROPERTIES REALTY.COM - New
 $1,154,000Active3 beds 3 baths
611 Salton Way, Hoschton, GA 30548
MLS# 10824192Listed by: Homebuilder Brokerage Service


Protect your home and budget from life's surprises with an Assurant Home Warranty, backed by a partner that supports you through every step of homeownership. Explore Plans.
© 2026 Better Homes and Gardens Real Estate LLC. An Anywhere Real Estate company. All rights reserved. Better Homes and Gardens® Real Estate is a registered trademark owned by Meredith Operations Corporation, licensed to Better Homes and Gardens Real Estate LLC and used with permission. Better Homes and Gardens Real Estate LLC fully supports the principles of the Fair Housing Act and the Equal Opportunity Act. Listing information is deemed reliable but is not guaranteed accurate.
Each office is independently owned and operated.
Any services or products provided by third parties are not provided by, affiliated with or related to Better Homes and Gardens Real Estate LLC, or its affiliated companies.