
248 Laiken Drive, Jasper, GA 30143
Local realty services provided by:Better Homes and Gardens Real Estate Metro Brokers
248 Laiken Drive,Jasper, GA 30143
$408,000
- 4 Beds
- 3 Baths
- 2,428 sq. ft.
- Single family
- Active
Listed by: mark spain, rebecca milardo
Office: mark spain real estate
MLS#:10781952
Source:METROMLS
Price summary
- Price:$408,000
- Price per sq. ft.:$168.04
About this home
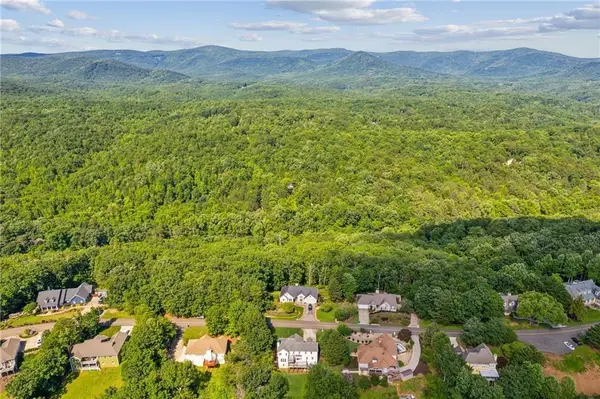
Beautiful 4-bedroom, 3-bath split-level home in sought-after Jasper, GA offering exceptional space and versatility. This well-maintained residence features brand-new luxury vinyl plank flooring throughout, creating a fresh, modern feel. The thoughtful layout includes a fully finished lower level with a private bedroom, full bath, and dedicated washer/dryer area-ideal for an in-law suite, guest space, or multi-generational living. Step outside to your own private retreat featuring an in-ground pool with a new pump, perfect for entertaining or relaxing in the spacious backyard. With generous living areas and flexible options throughout, this home delivers comfort, functionality, and lifestyle all in one.
Contact an agent
Home facts
- Year built:1998
- Subdivision & Development:Riverstone
- Listing ID #:10781952
- Updated:September 28, 2026 at 12:21 PM
Rooms and interior
- Bedrooms:4
- Total bathrooms:3
- Full bathrooms:3
- Kitchen Description:Country Kitchen, Dishwasher, Refrigerator
- Living area:2,428 sq. ft.
Heating and cooling
- Cooling:Ceiling Fan(s)
- Heating:Central
Structure and exterior
- Roof:Composition
- Year built:1998
- Building area:2,428 sq. ft.
- Lot area:1.06 Acres
- Lot Features:Private
- Architectural Style:Traditional
- Construction Materials:Aluminum Siding, Stone
- Exterior Features:Deck, Deck/Patio
- Foundation Description:Slab
- Levels:2 Story
Schools
- High school:Other
- Middle school:Pickens
- Elementary school:Tate
Utilities
- Water:Public
- Sewer:Septic Tank
Finances and disclosures
- Price:$408,000
- Price per sq. ft.:$168.04
- Tax amount:$3,417 (2025)
Features and amenities
- Appliances:Dishwasher, Refrigerator
- Laundry features:Common Area
- Pool features:In Ground
Parking
- Total parking spaces:2
- Parking description:Garage
- Garage:Yes
 2026 Georgia MLS. All rights reserved. Information Deem Reliable But Not Guaranteed September 28, 2026
New listings near 248 Laiken Drive
- New
 $795,000Active3 beds 2 baths2,138 sq. ft.
1608 Thompson Lane, Jasper, GA 30143
MLS# 10854048Listed by: Keller Williams Realty - New
 $526,900Active3 beds 2 baths1,800 sq. ft.
500 Worley, Jasper, GA 30143
MLS# 7845068Listed by: RE/MAX TOWN & COUNTRY - New
 $57,400Active1.24 Acres
0 Blackhawk Place, Jasper, GA 30143
MLS# 7845202Listed by: ZELLERMAN - New
 $429,900Active3 beds 3 baths2,075 sq. ft.
225 Grandview Trail, Jasper, GA 30143
MLS# 7834333Listed by: CRAFT, INC. - New
 $51,500Active1.51 Acres
0 Hunters Ridge Road, Jasper, GA 30143
MLS# 7845061Listed by: ZELLERMAN - New
 $39,900Active1.27 Acres
0 Hunters Ridge Road, Jasper, GA 30143
MLS# 7845063Listed by: ZELLERMAN - New
 $27,000Active0.95 Acres
Lot 10 Mill Creek Drive, Jasper, GA 30143
MLS# 7844968Listed by: KELLER WILLIAMS REALTY PEACHTREE RD. - New
 $339,900Active3 beds 2 baths1,302 sq. ft.
36 Kimberleys Crossing, Jasper, GA 30143
MLS# 7838617Listed by: KELLER WILLIAMS REALTY SIGNATURE PARTNERS - New
 $325,000Active3 beds 2 baths1,908 sq. ft.
14 Rayelee Circle, Jasper, GA 30143
MLS# 7844814Listed by: KELLER WILLIAMS REALTY PARTNERS - New
 $375,000Active-- beds -- baths
148 Gennett Drive, Jasper, GA 30143
MLS# 7842415Listed by: CENTURY 21 LINDSEY AND PAULEY


Protect your home and budget from life's surprises with an Assurant Home Warranty, backed by a partner that supports you through every step of homeownership. Explore Plans.
© 2026 Better Homes and Gardens Real Estate LLC. An Anywhere Real Estate company. All rights reserved. Better Homes and Gardens® Real Estate is a registered trademark owned by Meredith Operations Corporation, licensed to Better Homes and Gardens Real Estate LLC and used with permission. Better Homes and Gardens Real Estate LLC fully supports the principles of the Fair Housing Act and the Equal Opportunity Act. Listing information is deemed reliable but is not guaranteed accurate.
Each office is independently owned and operated.
Any services or products provided by third parties are not provided by, affiliated with or related to Better Homes and Gardens Real Estate LLC, or its affiliated companies.