
356 Mulberry Circle, Jasper, GA 30143
Local realty services provided by:Better Homes and Gardens Real Estate Heritage Group
356 Mulberry Circle,Jasper, GA 30143
$550,000
- 4 Beds
- 4 Baths
- - sq. ft.
- Single family
- Coming Soon
Listed by: asher black, daniel blodgett
Office: greater downtown realty dba keller williams realty
MLS#:3304726
Source:NASHVILLE
Price summary
- Price:$550,000
- Monthly HOA dues:$25
About this home
Set beneath a canopy of trees in Salacoa Highlands, this striking A-frame brings together bold architecture, warm natural finishes, and three levels of highly functional living space. Completed in 2023 and offering the feel of a custom new construction home, the property sits on approximately 1.5 acres with mountain scenery, added privacy, and access to high-speed fiber internet.
Natural light pours through the great room's towering windows, drawing attention to the exposed ceiling beams and dramatic fireplace wall. The kitchen flows seamlessly into the main gathering area and is finished with handcrafted hickory cabinetry, soft-close storage, granite surfaces, stainless appliances, a designer green backsplash, and an oversized island-style breakfast bar.
Located on the main floor, the primary bedroom opens directly onto the deck and includes a walk-in closet and private bathroom with a double hickory vanity and quartz countertops. Two additional bedrooms and a full bathroom are upstairs, along with an open balcony and a sunlit flex area well suited for working from home, reading, or relaxing.
Downstairs, the finished terrace level offers an entirely different atmosphere with polished concrete flooring, exposed industrial-style ceilings, a spacious recreation area, fourth bedroom, and full bathroom with a subway-tiled walk-in shower. French doors connect this level to the covered patio.
The wraparound front deck provides multiple places to enjoy the wooded setting, while the detached garage offers generous storage for vehicles, tools, outdoor equipment, and recreational gear. Community ownership also includes use of Salacoa Highlands' 22-acre lake, boat ramp, dock, bathhouse, picnic pavilion, and fishing areas.
Located within reach of Jasper's everyday conveniences and the popular mountain towns of Ellijay, Blue Ridge, and Dahlonega, this property delivers distinctive design, flexible space, and a setting that feels removed without sacrificing connect...
Contact an agent
Home facts
- Year built:2021
- Listing ID #:3304726
- Updated:July 25, 2026 at 02:36 PM
Rooms and interior
- Bedrooms:4
- Total bathrooms:4
- Full bathrooms:3
- Half bathrooms:1
- Flooring:Concrete, Laminate
- Basement:Yes
- Basement Description:Finished
Heating and cooling
- Cooling:Central Air, Electric
- Heating:Central
- Central air:Yes
Structure and exterior
- Roof:Metal
- Year built:2021
- Architectural Style:A-Frame
- Exterior Features:Deck, Porch
- Levels:3 Story
Schools
- High school:Pickens County High School
- Middle school:Jasper Middle School
- Elementary school:Hill City Elementary School
Utilities
- Water:Well
- Sewer:Septic Tank
Finances and disclosures
- Price:$550,000
- Tax amount:$4,201
Features and amenities
- Amenities:Smoke Detector(s), Walk-In Closet(s)
Parking
- Total parking spaces:5
- Parking description:Circular Driveway, Detached, Driveway, Gravel
- Garage:Yes
- Garage spaces:5
 Copyright 2026 Realtracs Mls. All rights reserved. Realtracs Mls provides content displayed here (“provided content”) on an “as is” basis and makes no representations or warranties regarding the provided content, including, but not limited to those of non-infringement, timeliness, accuracy, or completeness. Individuals and companies using information presented are responsible for verification and validation of information they utilize and present to their customers and clients. Realtracs Mls will not be liable for any damage or loss resulting from use of the provided content or the products available through Portals, IDX, VOW, and/or Syndication. Recipients of this information shall not resell, redistribute, reproduce, modify, or otherwise copy any portion thereof without the expressed written consent of Realtracs Mls.
New listings near 356 Mulberry Circle
- New
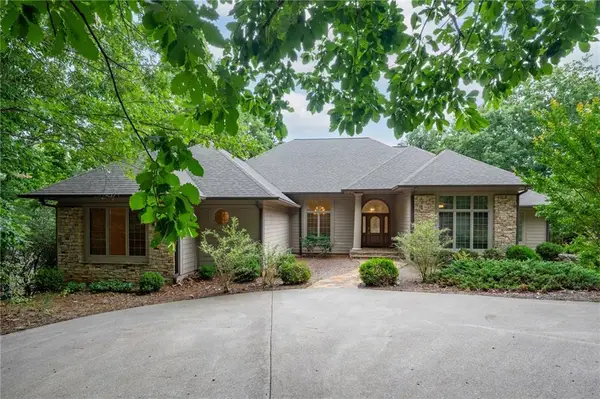 $585,000Active4 beds 5 baths4,096 sq. ft.
267 Starcross Lane, Jasper, GA 30143
MLS# 7810455Listed by: ATLANTA COMMUNITIES REAL ESTATE BROKERAGE - New
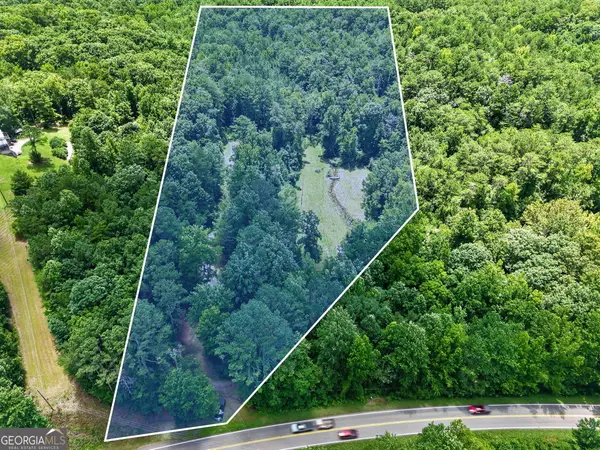 $300,000Active7.83 Acres
3182 Cove Road, Jasper, GA 30143
MLS# 10812493Listed by: Compass  $18,000Active1.51 Acres
0 Oak Trace, Jasper, GA 30143
MLS# 7679013Listed by: VIRTUAL PROPERTIES REALTY.COM- New
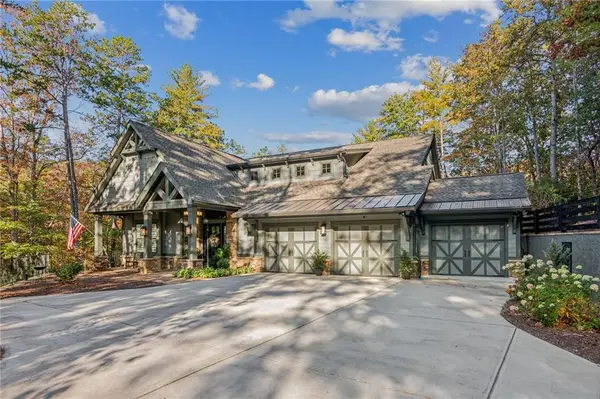 $999,000Active4 beds 4 baths3,738 sq. ft.
44 Whisper Place, Jasper, GA 30143
MLS# 7809311Listed by: RE/MAX FIVE STAR - New
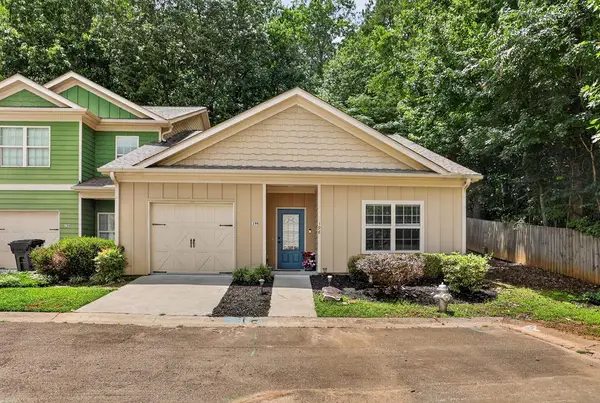 $315,000Active3 beds 2 baths1,352 sq. ft.
198 Towne Villas Drive, Jasper, GA 30143
MLS# 434623Listed by: MOUNTAIN SOTHEBY'S INTERNATIONAL REALTY - New
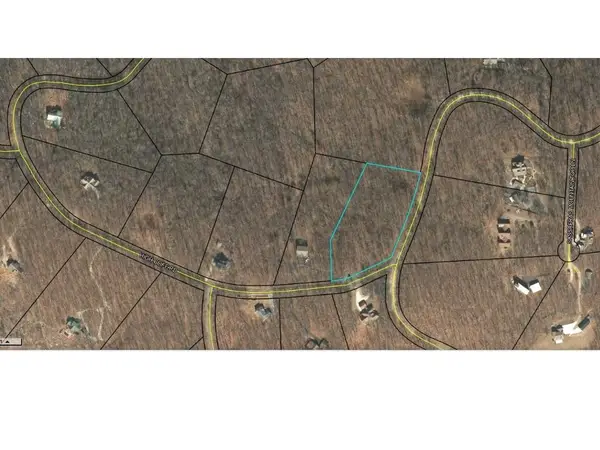 $50,000Active3.1 Acres
0 High Cliff Road, Jasper, GA 30143
MLS# 7810072Listed by: KELLER WILLIAMS REALTY ATLANTA PARTNERS - New
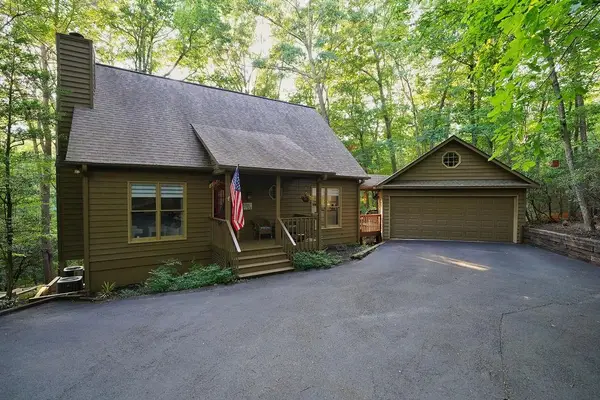 $614,900Active4 beds 3 baths2,913 sq. ft.
162 Bluebell Cir S, Jasper, GA 30143
MLS# 7809531Listed by: CRYE-LEIKE, REALTORS - New
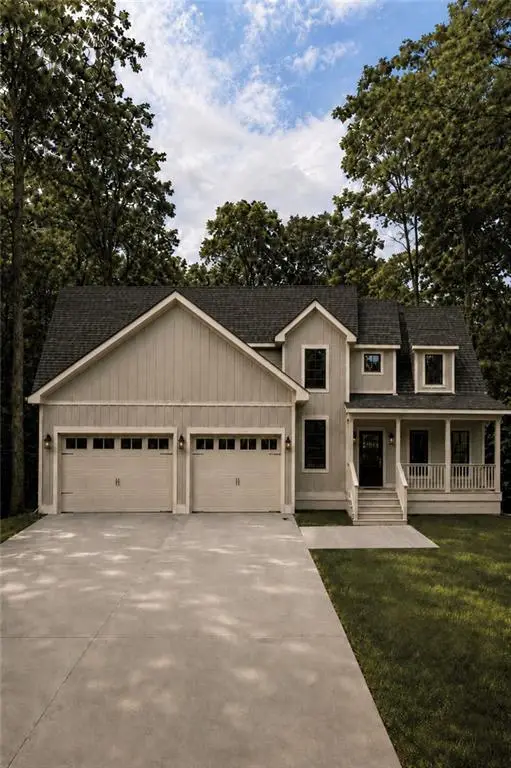 $875,000Active4 beds 4 baths4,241 sq. ft.
20 Falcon Circle, Jasper, GA 30143
MLS# 7809641Listed by: MAXIMUM ONE REALTY GREATER ATL. - New
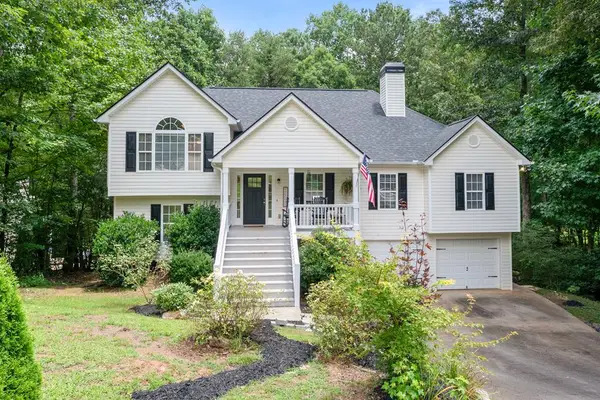 $469,000Active3 beds 3 baths2,056 sq. ft.
531 Philadelphia Drive, Jasper, GA 30143
MLS# 434554Listed by: BHHS GEORGIA PROPERTIES - CANTON


Protect your home and budget from life's surprises with an Assurant Home Warranty, backed by a partner that supports you through every step of homeownership. Explore Plans.
© 2026 Better Homes and Gardens Real Estate LLC. An Anywhere Real Estate company. All rights reserved. Better Homes and Gardens® Real Estate is a registered trademark owned by Meredith Operations Corporation, licensed to Better Homes and Gardens Real Estate LLC and used with permission. Better Homes and Gardens Real Estate LLC fully supports the principles of the Fair Housing Act and the Equal Opportunity Act. Listing information is deemed reliable but is not guaranteed accurate.
Each office is independently owned and operated.
Any services or products provided by third parties are not provided by, affiliated with or related to Better Homes and Gardens Real Estate LLC, or its affiliated companies.