
524 Sanderlin Mtn Drive S, Jasper, GA 30143
Local realty services provided by:Better Homes and Gardens Real Estate Metro Brokers
524 Sanderlin Mtn Drive S,Jasper, GA 30143
$632,500
- 3 Beds
- 2 Baths
- 1,621 sq. ft.
- Single family
- Active
Listed by: susan ayers
Office: clickit realty
MLS#:7729553
Source:FIRSTMLS
Price summary
- Price:$632,500
- Price per sq. ft.:$390.19
- Monthly HOA dues:$415
About this home
Enjoy unobstructed long-range views of the Atlanta skyline from this beautifully renovated, fully furnished 3-bedroom, 2-bath Plummer cabin, move-in ready in the gated community of Big Canoe. Located at 2825ft elevation on a quiet one-way loop off Sanderlin Mountain Drive, the cabin feels secluded among hemlocks and hardwoods, leading to a level driveway with ample parking. Recent structural and aesthetic upgrades (details available) complement the original features of this cabin charmer, including wide plank floors with square-cut exposed nails, Tennessee stacked stone fireplace, and cathedral timber beams above an open-concept living/dining area flanked by floor-to-ceiling windows, a screened porch, and wrap-around deck. The primary bedroom on the main level and two guest bedrooms on the lower level each have deck access and floor-to-ceiling mountain views. Extensive renovations were completed within the last six years to preserve the cabin’s timeless appeal while updating its functionality. Interior improvements include new kitchen appliances, premium Dekton counter-tops (superior to quartz), complete interior and exterior painting, new hard flooring to replace carpeted areas, new interior storage closet (4x7), expanded subfloor storage (182sf), extensive lighting upgrades, and new furnishings throughout. Exterior improvements include new roof, new (rebuilt from the ground up) front porch and decks, renovated screen porch, Tennessee field stone added to the foundation wall on all sides, and widened driveway with new retaining wall and recessed lighting. Attention to detail extends to the landscape design. The neighboring mountains (Toland, Disharoon, Cox) are framed by carefully pruned mature redbuds, dogwoods, and hardwoods, making the view memorable year-round. Professional stone hardscaping includes dry creek bed, stone walkway and mulched paths for low maintenance. Plantings include rhododendrons, paper bush, daffodils, and ferns to add color throughout the year and thrive with minimal care. As a serene retreat, a gathering place, a base camp for outdoor adventures, or a dream work-from-home location, whatever you need is close at hand. In addition to the ample parks, trails, lakes, and recreational amenities of Big Canoe, shopping and dining are just 18 minutes to Marble Hill, 33 minutes to Jasper or Dawsonville, and just over an hour to metro Atlanta. An authentic Plummer cabin restored with meticulous attention to detail and with views this amazing is a rare find. Don’t miss this opportunity to make it yours! Records are available upon request, including lot survey and inspections. Items not included in the sale of the property will be listed in a separate document. Big Canoe assesses fees due from the buyer at closing, including to the Big Canoe Capital Contribution Fund. All property transfers are subject to the Big Canoe developer's right of first refusal, with seller responsible to pay any fees that are applicable....
Contact an agent
Home facts
- Year built:1983
- Listing ID #:7729553
- Updated:May 22, 2026 at 01:29 PM
Rooms and interior
- Bedrooms:3
- Total bathrooms:2
- Full bathrooms:2
- Flooring:Ceramic Tile, Hardwood, Vinyl
- Dining Description:Great Room, Open Concept
- Bathrooms Description:Tub/Shower Combo
- Kitchen Description:Cabinets Stain, Dishwasher, Electric Oven, Electric Range, Microwave, Pantry Walk-In, Range Hood, Refrigerator, Self Cleaning Oven, Solid Surface Counters
- Bedroom Description:Master on Main
- Basement Description:Crawl Space, Exterior Entry, Partial
- Living area:1,621 sq. ft.
Heating and cooling
- Cooling:Ceiling Fan(s), Central Air, Heat Pump
- Heating:Central, Electric, Forced Air, Heat Pump
- Central air:Yes
Structure and exterior
- Roof:Composition, Metal, Shingle
- Year built:1983
- Building area:1,621 sq. ft.
- Lot area:0.98 Acres
- Lot Features:Mountain Frontage, Sloped, Wooded
- Architectural Style:Cabin
- Construction Materials:Cedar, HardiPlank Type, Stone
- Exterior Features:Deck, Enclosed, Front Porch, Rear Porch, Screened, Side Porch, Wrap Around
- Levels:2 Story
Schools
- High school:Dawson County
- Middle school:Dawson County
- Elementary school:Robinson
Utilities
- Water:Private
- Sewer:Septic Tank
Finances and disclosures
- Price:$632,500
- Price per sq. ft.:$390.19
- Tax amount:$3,555 (2025)
Features and amenities
- Appliances:Dehumidifier
- Laundry features:Dryer, Main Level, Washer
- Amenities:Beamed Ceilings, Cathedral Ceiling(s), ENERGY STAR Qualified Appliances, Electric Water Heater, High Speed Internet, Walk-In Closet(s)
Parking
- Total parking spaces:5
- Parking description:Driveway, Level Driveway
 Listings identified with the FMLS IDX logo come from FMLS and are held by brokerage firms other than the owner of this website. The listing brokerage is identified in any listing details. Information is deemed reliable but is not guaranteed. If you believe any FMLS listing contains material that infringes your copyrighted work please click here (https://www.fmls.com/dmca) to review our DMCA policy and learn how to submit a takedown request. ©2026 First Multiple Listing Service, Inc.
New listings near 524 Sanderlin Mtn Drive S
- Coming Soon
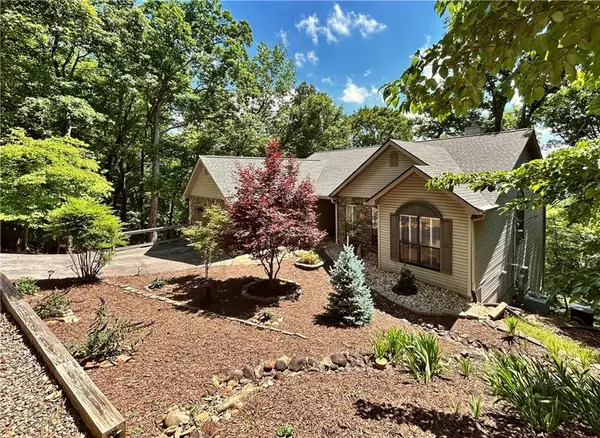 $500,000Coming Soon3 beds 3 baths
375 Valley View Vista, Jasper, GA 30143
MLS# 7773793Listed by: 515 LIFE REAL ESTATE COMPANY, LLC. - Coming Soon
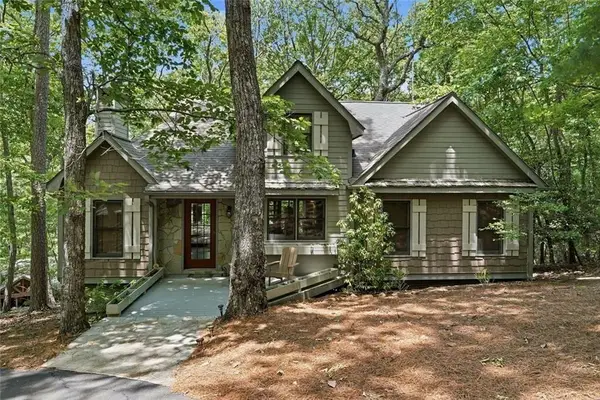 $429,900Coming Soon2 beds 2 baths
224 Indian Pipe Drive, Jasper, GA 30143
MLS# 7774961Listed by: EXP REALTY, LLC. - New
 $2,900,000Active78.94 Acres
389 Grandview Road, Jasper, GA 30143
MLS# 7774762Listed by: DIME REAL ESTATE, LLC. - New
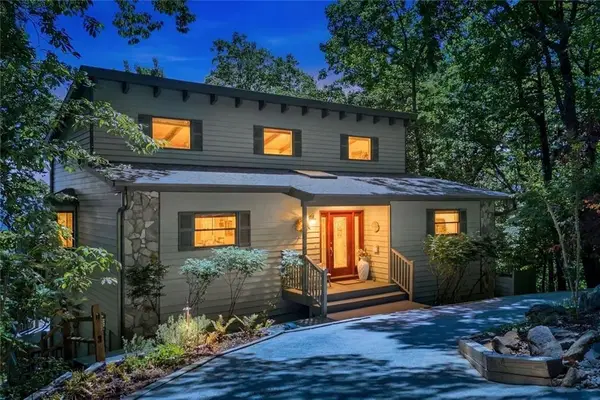 $575,000Active3 beds 3 baths3,163 sq. ft.
251 Panorama Point, Jasper, GA 30143
MLS# 7774483Listed by: PATH & POST REAL ESTATE - New
 $59,900Active4.12 Acres
0 Outback Road, Jasper, GA 30143
MLS# 7774165Listed by: ATLANTA COMMUNITIES - Coming Soon
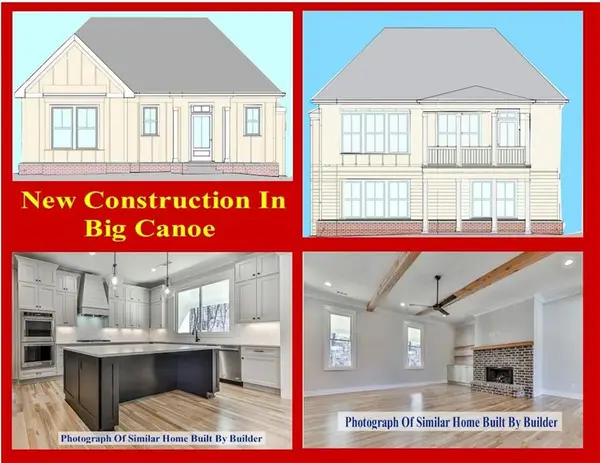 $645,500Coming Soon3 beds 3 baths
26 Chestnut Oak Point, Jasper, GA 30143
MLS# 7774034Listed by: MARKCORP WORLDWIDE, INC. DBA TEAM NICHE REALTY - New
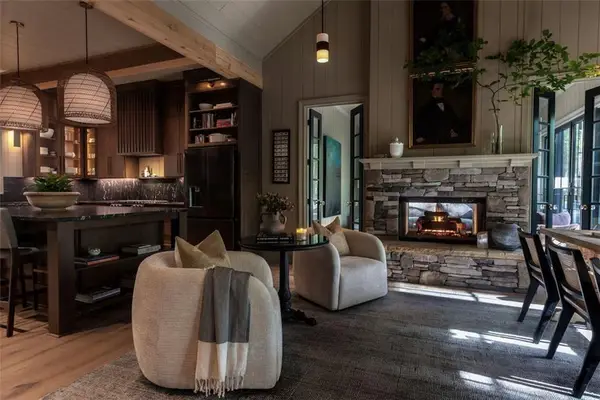 $825,000Active2 beds 2 baths1,504 sq. ft.
528 Quail Cove Drive, Jasper, GA 30143
MLS# 7774036Listed by: KELLER KNAPP - New
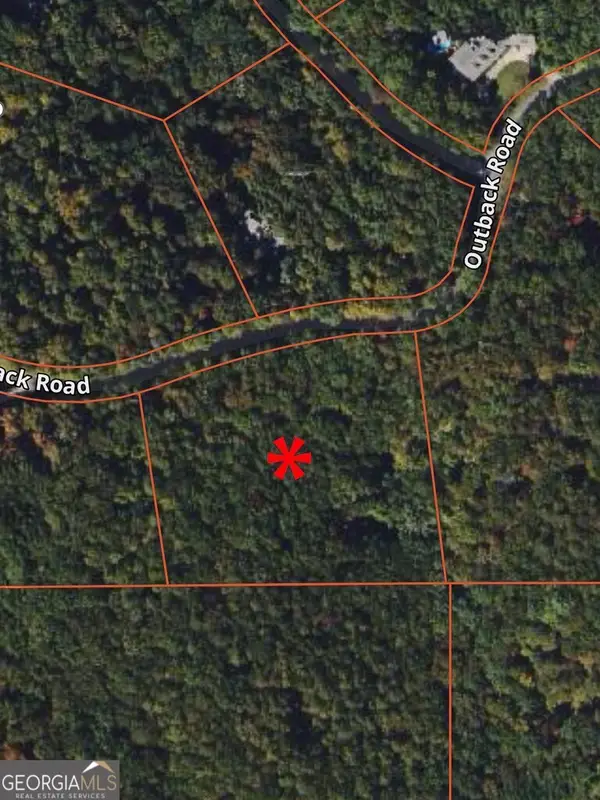 $59,900Active4.12 Acres
0 Outback Road #87, Jasper, GA 30143
MLS# 10768661Listed by: Atlanta Communities - New
 $600,000Active3 beds 4 baths3,159 sq. ft.
275 Ridgeview Drive, Jasper, GA 30143
MLS# 7762112Listed by: KELLER WILLIAMS REALTY ATLANTA PARTNERS - New
 $600,000Active3 beds 4 baths4,080 sq. ft.
275 Ridgeview Drive, Jasper, GA 30143
MLS# 10768085Listed by: Keller Williams Realty Atl. Partners


Protect your home and budget from life's surprises with an Assurant Home Warranty, backed by a partner that supports you through every step of homeownership. Explore Plans.
© 2026 Better Homes and Gardens Real Estate LLC. An Anywhere Real Estate company. All rights reserved. Better Homes and Gardens® Real Estate is a registered trademark owned by Meredith Operations Corporation, licensed to Better Homes and Gardens Real Estate LLC and used with permission. Better Homes and Gardens Real Estate LLC fully supports the principles of the Fair Housing Act and the Equal Opportunity Act. Listing information is deemed reliable but is not guaranteed accurate.
Each office is independently owned and operated.
Any services or products provided by third parties are not provided by, affiliated with or related to Better Homes and Gardens Real Estate LLC, or its affiliated companies.