
94 Winding Way, Jasper, GA 30143
Local realty services provided by:Better Homes and Gardens Real Estate Metro Brokers
94 Winding Way,Jasper, GA 30143
$288,500
- 3 Beds
- 2 Baths
- - sq. ft.
- Single family
- Coming Soon
Listed by: lori gandy
Office: atlanta communities
MLS#:7802152
Source:FIRSTMLS
Price summary
- Price:$288,500
About this home
Scenic drive and Easy one level living in 3500 acre gated mountain community of Bent Tree. Adorable home on level cul de sac in serene and private location backs up to tranquil sunset meadow. The Bent Tree lifestyle is unlike any other featuring award winning golf course, two crystal clear pools, a picturesque 110 acre Lake Tamarack for boating and fishing, a nature center, miles of hiking trails, a dog park, stables and more. Would make a great full time residence, mountain retreat, or second home with rental capability you will love the privacy ,natural beauty and exceptional amenities just one hour north of Atlanta and nearby the charming city of Jasper, GA. Plenty of shopping ,restaurants within 15 minutes of the front gate. Inside you will appreciate the numerous recent updates including a new roof, new HVAC, new windows and flooring as well as beautiful crawl space encapsulation. Come experience the mountain lifestyle so close in.
Contact an agent
Home facts
- Year built:1999
- Listing ID #:7802152
- Updated:July 10, 2026 at 03:54 AM
Rooms and interior
- Bedrooms:3
- Total bathrooms:2
- Full bathrooms:2
- Dining Description:Open Concept
- Bathrooms Description:Tub/Shower Combo
- Kitchen Description:Cabinets White, Country Kitchen, Dishwasher, Electric Range, Laminate Counters, Microwave, Range Hood, Refrigerator, View to Family Room
- Bedroom Description:Master on Main, Oversized Master
- Basement Description:Crawl Space
Heating and cooling
- Cooling:Ceiling Fan(s), Central Air
- Heating:Central
- Central air:Yes
Structure and exterior
- Roof:Composition
- Year built:1999
- Lot Features:Back Yard, Cul-De-Sac, Level, Private, Wooded
- Architectural Style:Cabin, Ranch, Traditional
- Construction Materials:HardiPlank Type
- Exterior Features:Covered, Deck, Front Porch
- Levels:1 Story
Schools
- High school:Pickens
- Middle school:Pickens County
- Elementary school:Tate
Utilities
- Water:Private, Water Available
- Sewer:Septic Tank
Finances and disclosures
- Price:$288,500
- Tax amount:$1,875 (2025)
Features and amenities
- Appliances:Dehumidifier
- Laundry features:In Hall, Main Level
Parking
- Total parking spaces:4
- Parking description:Driveway
 Listings identified with the FMLS IDX logo come from FMLS and are held by brokerage firms other than the owner of this website. The listing brokerage is identified in any listing details. Information is deemed reliable but is not guaranteed. If you believe any FMLS listing contains material that infringes your copyrighted work please click here (https://www.fmls.com/dmca) to review our DMCA policy and learn how to submit a takedown request. ©2026 First Multiple Listing Service, Inc.
New listings near 94 Winding Way
- Coming Soon
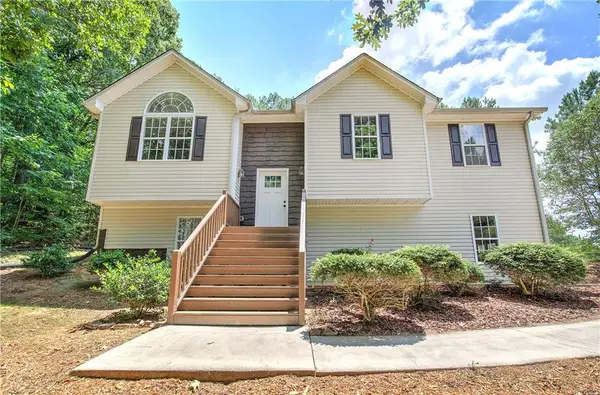 $375,000Coming Soon3 beds 2 baths
290 Whispering Waters Drive, Jasper, GA 30143
MLS# 7801976Listed by: SELLING THE SOUTH, GEORGIA - New
 $360,000Active3 beds 2 baths1,412 sq. ft.
182 Sconti Ridge Drive #440, Jasper, GA 30143
MLS# 7799468Listed by: RE/MAX FIVE STAR - New
 $900,000Active4 beds 6 baths5,584 sq. ft.
44 Sassafras Ridge, Jasper, GA 30143
MLS# 7802217Listed by: REALTY OF AMERICA, LLC - New
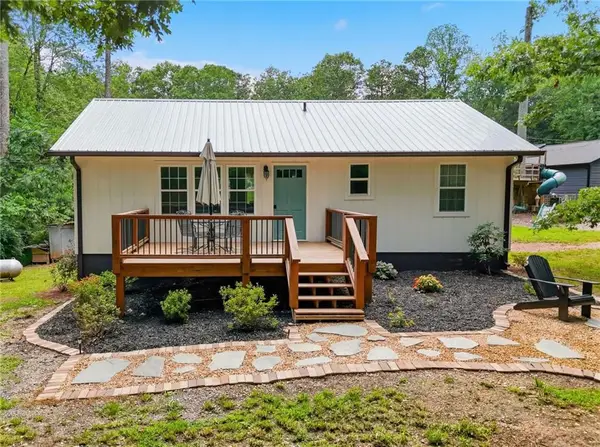 $310,000Active2 beds 1 baths1,288 sq. ft.
299 E Price Creek Road, Jasper, GA 30143
MLS# 7800015Listed by: CENTURY 21 LINDSEY AND PAULEY - New
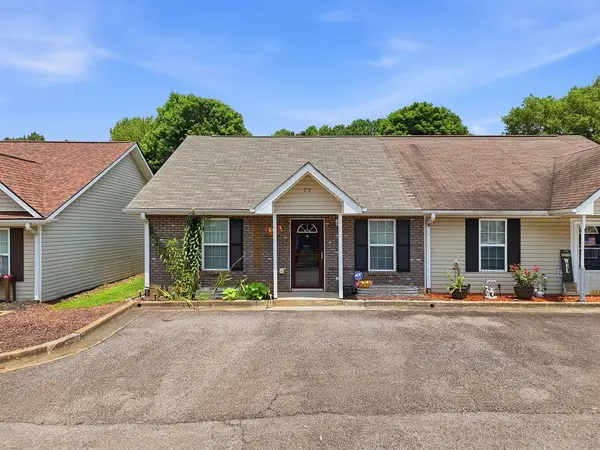 $239,900Active3 beds 2 baths1,092 sq. ft.
30 Brittany Court, Jasper, GA 30143
MLS# 434235Listed by: KELLER WILLIAMS REALTY PARTNERS - WOODSTOCK - New
 $450,000Active1 beds 1 baths1,144 sq. ft.
6100 Henderson Mountain Road, Jasper, GA 30143
MLS# 7800616Listed by: THE REZERVE, LLC - New
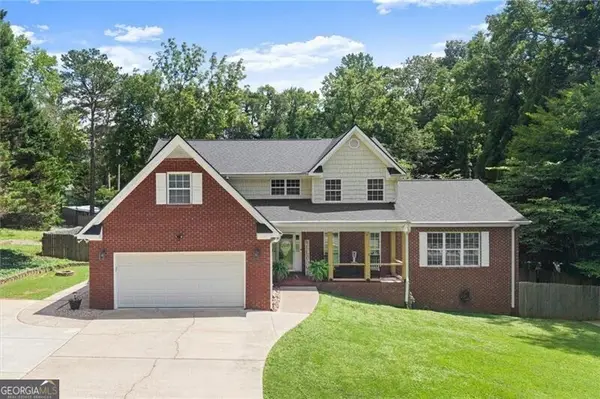 $674,650Active4 beds 4 baths3,597 sq. ft.
41 Connell Street, Jasper, GA 30143
MLS# 10801780Listed by: Ansley RE|Christie's Int'l RE - New
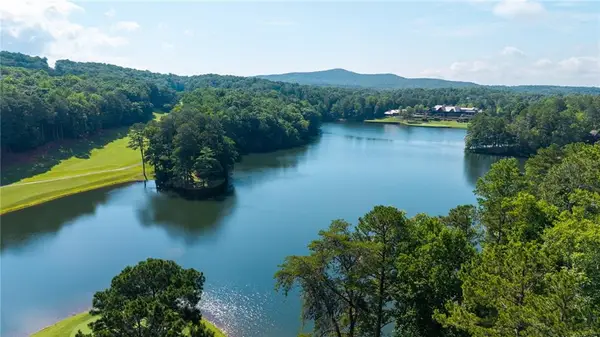 $387,000Active3 beds 2 baths1,662 sq. ft.
34 Sconti Ridge #406, Jasper, GA 30143
MLS# 7799461Listed by: RE/MAX FIVE STAR - New
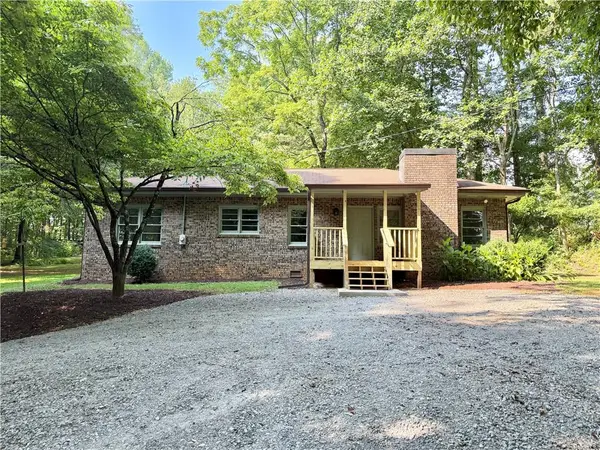 $330,000Active4 beds 2 baths1,250 sq. ft.
75 Highland Avenue, Jasper, GA 30143
MLS# 7800827Listed by: MOUNTAIN RIDGE REALTY, LLC


Protect your home and budget from life's surprises with an Assurant Home Warranty, backed by a partner that supports you through every step of homeownership. Explore Plans.
© 2026 Better Homes and Gardens Real Estate LLC. An Anywhere Real Estate company. All rights reserved. Better Homes and Gardens® Real Estate is a registered trademark owned by Meredith Operations Corporation, licensed to Better Homes and Gardens Real Estate LLC and used with permission. Better Homes and Gardens Real Estate LLC fully supports the principles of the Fair Housing Act and the Equal Opportunity Act. Listing information is deemed reliable but is not guaranteed accurate.
Each office is independently owned and operated.
Any services or products provided by third parties are not provided by, affiliated with or related to Better Homes and Gardens Real Estate LLC, or its affiliated companies.